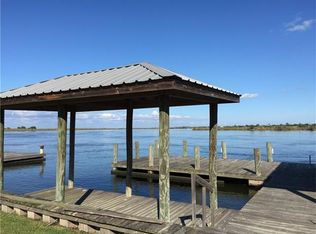
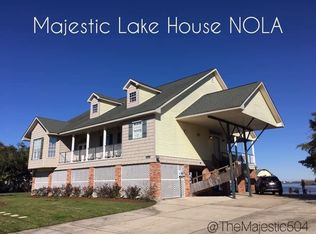
Spectacular one-of-a-kind waterfront view from resort-style home located directly on the Chef Menteur pass, Venetian Isles, New Orleans. This 4 bed, 3 Full Bath home features a split floorplan, Primary w/ en-suite with a soaking tub, separate shower with dual shower heads, and access to the back deck! Huge 600 square-foot deck directly overlooking the waterway with panoramic view spanning from the historic Chef Pass bridge to the south, across Lake Pontchartrain all the way to Slidell to the north. Fishing, crabbing, shrimping, and boating of all kinds directly out your back door. Water Navigable access to Lake Borgne, Lake Saint Catherine, and Lake Pontchartrain! Elevated home w Large multipurpose party room, storage, bath and 2 car garage downstairs. Spacious back patio perfect for seafood boils by the water. This home is an entertainer's dream, or a second home retreat!
Active
$349,900
4551 Veronese St, New Orleans, LA 70129
4beds
1,834sqft
Single Family Residence
Built in 2008
0.26 Acres Lot
$321,700 Zestimate®
$191/sqft
$-- HOA
What's special
Waterfront viewSplit floorplanElevated homeLarge multipurpose party room
- 166 days |
- 234 |
- 25 |
Zillow last checked:
Listing updated:
Listed by:
Amanda Miller 504-250-0059,
Amanda Miller Realty, LLC 504-302-4610
Source: GSREIN,MLS#: 2541950
Facts & features
Interior
Bedrooms & bathrooms
- Bedrooms: 4
- Bathrooms: 3
- Full bathrooms: 3
Bedroom
- Level: Lower
- Dimensions: 11.75 X 14.75
Bedroom
- Level: Lower
- Dimensions: 11.25 X 11.50
Bedroom
- Level: Lower
- Dimensions: 13.75 X 10.00
Bedroom
- Level: Lower
- Dimensions: 14.50 X 10.00
Breakfast room nook
- Level: Lower
- Dimensions: 7.00 X 6.50
Dining room
- Level: Lower
- Dimensions: 9.00 X 10.00
Kitchen
- Level: Lower
- Dimensions: 13.25 X 10.50
Laundry
- Level: Lower
- Dimensions: 5.75 X 8.50
Living room
- Level: Lower
- Dimensions: 16.50 X 15.00
Heating
- Central
Cooling
- Central Air
Appliances
- Included: Dishwasher, Oven, Range
- Laundry: Washer Hookup, Dryer Hookup
Features
- Has fireplace: No
- Fireplace features: None
Interior area
- Total structure area: 4,483
- Total interior livable area: 1,834 sqft
Property
Parking
- Parking features: Garage
- Has garage: Yes
Features
- Levels: One
- Stories: 1
- Patio & porch: Other
- On waterfront: Yes
- Waterfront features: Waterfront
Lot
- Size: 0.26 Acres
- Dimensions: 75 x 150
- Features: Outside City Limits, Rectangular Lot
Details
- Parcel number: 39W934125
- Special conditions: None
Construction
Type & style
- Home type: SingleFamily
- Architectural style: Traditional
- Property subtype: Single Family Residence
Materials
- HardiPlank Type
- Foundation: Raised
- Roof: Shingle
Condition
- Excellent
- Year built: 2008
Utilities & green energy
- Sewer: Public Sewer
- Water: Public
Community & HOA
HOA
- Has HOA: No
Location
- Region: New Orleans
Financial & listing details
- Price per square foot: $191/sqft
- Date on market: 2/6/2026

Amanda Miller
(504) 250-0059
By pressing Contact Agent, you agree that the real estate professional identified above may call/text you about your search, which may involve use of automated means and pre-recorded/artificial voices. You don't need to consent as a condition of buying any property, goods, or services. Message/data rates may apply. You also agree to our Terms of Use. Zillow does not endorse any real estate professionals. We may share information about your recent and future site activity with your agent to help them understand what you're looking for in a home.
Estimated market value
$321,700
$306,000 - $338,000
$2,122/mo
Price history
| Date | Event | Price |
|---|---|---|
| 2/6/2026 | Listed for sale | $349,900$191/sqft |
Source:  GSREIN #2541950 Report a problem GSREIN #2541950 Report a problem | ||
| 1/18/2026 | Listing removed | $349,900$191/sqft |
Source: GSREIN #2530570 Report a problem | ||
| 11/17/2025 | Listed for sale | $349,900$191/sqft |
Source: GSREIN #2530570 Report a problem | ||
| 9/4/2025 | Listing removed | $349,900$191/sqft |
Source: GSREIN #2485587 Report a problem | ||
| 2/3/2025 | Listed for sale | $349,900$191/sqft |
Source: GSREIN #2485587 Report a problem | ||
| 1/28/2025 | Listing removed | $349,900$191/sqft |
Source: Greater Southern MLS #NAB24007282 Report a problem | ||
| 12/27/2024 | Listed for sale | $349,900$191/sqft |
Source: Greater Southern MLS #NAB24007282 Report a problem | ||
| 9/30/2024 | Listing removed | $349,900$191/sqft |
Source: Greater Southern MLS #NAB24003562 Report a problem | ||
| 6/17/2024 | Listed for sale | $349,900$191/sqft |
Source: GSREIN #2453967 Report a problem | ||
Public tax history
Tax history is unavailable.
Monthly payment
Est. payment
Payment breakdown
Explore the cost of this home by adjusting the details. Changes won't be saved.Climate risks
Neighborhood: Lake Catherine
Nearby schools
GreatSchools rating
- 8/10Mary McLeod Bethune Elementary School of Literature & TechnologyGrades: PK-8Distance: 15.6 mi
- NAEinstein Charter High School at Sarah Towles ReedGrades: 9Distance: 7.6 mi
- 7/10Benjamin Franklin Elementary Math And ScienceGrades: PK-8Distance: 20.9 mi
- $219,1004 bd3 ba1.7k sqft4551 Veronese Rd, New Orleans, LA 70129Off Market
- $40,100-- bd-- ba-- sqft56436 Veronese Rd, New Orleans, LA 70129Off Market
- $32,0000.269 Acres4541 Veronese Rd, New Orleans, LA 70129Off Market
- $372,7005 bd5 ba3.6k sqft4561 Veronese Rd, New Orleans, LA 70129Off Market
- $289,0005 bd6 ba4.1k sqft4561 Veronese St, New Orleans, LA 70129Foreclosure
- $--4 bd2 ba2.2k sqft4531 Veronese Rd, New Orleans, LA 70129Sold
- $212,5003 bd2 ba1.9k sqft4550 Veronese Rd, New Orleans, LA 70129Off Market
- $194,3002 bd2 ba2.1k sqft4571 Veronese Rd, New Orleans, LA 70129Off Market
Similar homes
- $325,0004 bd2 ba1.8k sqft4320 Alba Rd, New Orleans, LA 70129For Sale
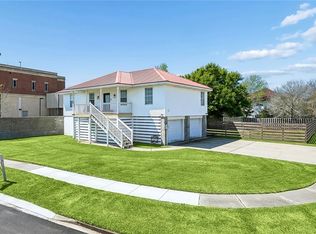
 MLS ID #2549119, Katie Pellegrin, 1 Percent Lists Gulf South. GSREIN
 - $300,0003 bd2 ba1.9k sqft20531 Old Spanish Trl, New Orleans, LA 70129For Sale
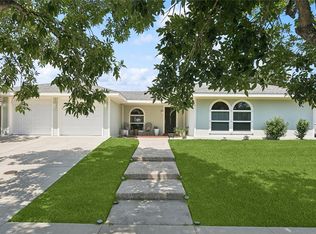 MLS ID #2514725, Lindsay Santana, JW Property Services, LLC. GSREIN
 - $234,9003 bd3 ba2.2k sqft4410 Alba Rd, New Orleans, LA 70129For Sale
 MLS ID #2560973, Breanna Adams, NOLA Living Realty. GSREIN
 - $324,9004 bd2 ba2.2k sqft312 Annette Dr, Slidell, LA 70458For Sale
 MLS ID #2568722, Tracy Marshall, ABEK Real Estate. GSREIN
 - $444,9003 bd2 ba1.5k sqft25314 Chef Menteur Hwy, New Orleans, LA 70129For SaleMLS ID #2551132, Patty Bradford, KELLER WILLIAMS REALTY 455-0100. GSREIN
- $445,0003 bd3 ba1.4k sqft25307 Chef Menteur Hwy, New Orleans, LA 70129For SaleMLS ID #2553644, Alicia Lagarde, ALC REALTY. GSREIN
- $335,0004 bd3 ba2.6k sqft232 Chateau Dr, Slidell, LA 70460For SaleMLS ID #2554901, Felix Forjet, Thrive Real Estate LLC. GSREIN
- $300,0004 bd4 ba2.5k sqft140 Pinehurst Ct, New Orleans, LA 70128For SaleMLS ID #2546019, T Jones, TJones & Co, LLC. GSREIN
- $349,0003 bd2 ba1.9k sqft1571 Steeple Chase Ln, New Orleans, LA 70131For SaleMLS ID #2565680, Adam Auduong, Satsuma Real Estate LLC. GSREIN
- $320,0004 bd2 ba1.8k sqft108 Southern Star, Slidell, LA 70458For SaleMLS ID #2561108, Donald Zerangue, Select Living LLC. GSREIN
- $335,0004 bd3 ba1.6k sqft5534 Elysian Fields Ave, New Orleans, LA 70122For SaleMLS ID #2556004, Andre Cardinale, eXp Realty, LLC. GSREIN
- $359,0003 bd3 ba1.8k sqft54335 Highway 433, Slidell, LA 70461For SaleMLS ID #2567271, Rachel Westerfield, Watermark Realty, LLC. GSREIN
- $189,0003 bd3 ba2.4k sqft4834 Michoud Blvd, New Orleans, LA 70129For SaleMLS ID #2568223, Maya Madison, KELLER WILLIAMS REALTY 455-0100. GSREIN
- $334,7243 bd2 ba2k sqft266 Nicklaus Dr, Slidell, LA 70458For SaleMLS ID #2560158, Earl Yates, United Real Estate Partners. GSREIN
- $369,0003 bd3 ba2.6k sqft303 Charles Ct, Slidell, LA 70458For SaleMLS ID #2554384, Jeff Breland, Century 21 Investment Realty. GSREIN
- $339,7004 bd2 ba2.1k sqft128 Herwig Bluff Rd, Slidell, LA 70461For SaleMLS ID #2562360, Amanda Beltran, Leila Perez Realty. GSREIN
- $350,0004 bd3 ba2.4k sqft19 Park Timbers Dr, New Orleans, LA 70131For SaleMLS ID #2561381, David Dao, Compass Westbank. GSREIN
- $339,0004 bd2 ba2.2k sqft1616 Steeple Chase Ln, New Orleans, LA 70131For SaleMLS ID #2560571, Madelin Hebert, KELLER WILLIAMS REALTY 455-0100. GSREIN
- $325,0003 bd2 ba1.9k sqft162 Moonraker Dr, Slidell, LA 70458For SaleMLS ID #2554241, Jessica Macaluso, Compass Slidell. GSREIN
- $344,0003 bd2 ba1.7k sqft2207 Yscloskey Hwy, Saint Bernard, LA 70085For SaleMLS ID #2552923, Mike Fernandez, Arpent Realty and Property Man. GSREIN
