Welcome to Turtle Creek! This beautifully updated 5-bedroom, 3-bath home offers a modern style, comfort, and exceptional outdoor living in one of the area's most desirable neighborhoods. Located in an award-winning school district and preferred flood zone, this home features an inviting open floor plan with abundant natural light, no carpet, and a spacious living area that flows seamlessly into the stunning kitchen. Enjoy white cabinetry, granite countertops, stainless steel appliances, stylish brick accents, and modern finishes throughout. The spacious primary suite includes double vanities, a soaking tub, separate shower, and generous storage. Designed for entertaining, the extended covered patio connects to an impressive 36' x 20' covered carport and outdoor kitchen with stainless steel appliances. The large backyard offers rear yard access, excellent drainage, and plenty of room to relax or play. Additional highlights include a 26kW liquid-cooled Briggs & Stratton whole-home generator, 50-amp EV charging outlet, reinforced 16' x 20' Tough Shed with double doors, plantation shutters, and abundant covered and off-street parking. Combining thoughtful upgrades, outstanding amenities, and an unbeatable Turtle Creek location, this move-in-ready home is one you won't want to miss!
Active
Price cut: $5K (9/2)
$694,000
559 N Caleb Dr, Slidell, LA 70461
5beds
3,014sqft
Single Family Residence
Built in 2019
0.35 Acres Lot
$674,300 Zestimate®
$230/sqft
$20/mo HOA
What's special
Inviting open floor planRear yard accessExcellent drainageLarge backyardSeparate showerWhite cabinetryPlantation shutters
- 88 days
- 267
- 14
Zillow last checked:
Listing updated:
Listed by:
Brittney Gatlin 504-912-7166,
Engel & Volkers Slidell - Mandeville 985-646-2111
Source: GSREIN,MLS#: 2566632
Facts & features
Interior
Bedrooms & bathrooms
- Bedrooms: 5
- Bathrooms: 3
- Full bathrooms: 3
Primary bedroom
- Level: Lower
- Dimensions: 24.2 X 20.9
Bedroom
- Level: Lower
- Dimensions: 12.0 X 12.0
Bedroom
- Level: Lower
- Dimensions: 12.0 X 14.0
Bedroom
- Level: Lower
- Dimensions: 12.0 X 14.0
Bedroom
- Level: Lower
- Dimensions: 15.0 X 11.0
Breakfast room nook
- Level: Lower
- Dimensions: 13.5 X 9.5
Dining room
- Level: Lower
- Dimensions: 9.5 X 14.5
Kitchen
- Level: Lower
- Dimensions: 13.5 X 13.5
Living room
- Level: Lower
- Dimensions: 18.5 X 24.5
Heating
- Central
Cooling
- Central Air, 2 Units
Appliances
- Included: Double Oven, Dishwasher
- Laundry: Washer Hookup, Dryer Hookup
Features
- Granite Counters, Stainless Steel Appliances
- Has fireplace: Yes
- Fireplace features: Gas Starter, Wood Burning
Interior area
- Total structure area: 3,547
- Total interior livable area: 3,014 sqft
Property
Parking
- Total spaces: 3
- Parking features: Covered, Carport, Three or more Spaces
- Has carport: Yes
Features
- Levels: One
- Stories: 1
- Patio & porch: Covered, Oversized
- Exterior features: Fence, Outdoor Kitchen
- Pool features: None
Lot
- Size: 0.35 Acres
- Dimensions: 101 x 150
- Features: City Lot, Rectangular Lot
Details
- Additional structures: Shed(s)
- Parcel number: 116804
- Special conditions: None
Construction
Type & style
- Home type: SingleFamily
- Architectural style: Traditional
- Property subtype: Single Family Residence
Materials
- Brick, Stucco
- Foundation: Slab
- Roof: Shingle
Condition
- Very Good Condition
- Year built: 2019
Utilities & green energy
- Electric: Generator
- Sewer: Public Sewer
- Water: Public
Community & HOA
Community
- Subdivision: Turtle Creek
HOA
- Has HOA: Yes
- HOA fee: $60 quarterly
Location
- Region: Slidell
Financial & listing details
- Price per square foot: $230/sqft
- Tax assessed value: $489,446
- Annual tax amount: $5,245
- Date on market: 7/8/2026
Estimated market value
$674,300
$641,000 - $708,000
$3,410/mo
Price history
| Date | Event | Price |
|---|---|---|
| 9/2/2026 | Price change | $694,000-0.7%$230/sqft |
Source:  GSREIN #2566632 Report a problem GSREIN #2566632 Report a problem | ||
| 7/8/2026 | Listed for sale | $699,000$232/sqft |
Source: GSREIN #2566632 Report a problem | ||
| 7/17/2019 | Sold | -- |
Source: Public Record Report a problem | ||
| 7/31/2018 | Sold | -- |
Source: Public Record Report a problem | ||
| 8/3/2017 | Sold | -- |
Source: Public Record Report a problem | ||
Public tax history
| Year | Property taxes | Tax assessment |
|---|---|---|
| 2025 | $5,245 +6.5% | $48,945 +9.1% |
| 2024 | $4,923 +1% | $44,843 +7.8% |
| 2023 | $4,875 | $41,605 |
| 2022 | $4,875 +0.1% | $41,605 |
| 2021 | $4,868 +0.5% | $41,605 |
| 2020 | $4,843 +330.3% | $41,605 +440.3% |
| 2019 | $1,126 -0.4% | $7,700 |
| 2018 | $1,130 +148.4% | $7,700 +150% |
| 2017 | $455 -2.3% | $3,080 |
| 2016 | $466 | $3,080 +54% |
| 2015 | $466 | $2,000 |
Find assessor info on the county website
Monthly payment
Est. payment
Payment breakdown
Explore the cost of this home by adjusting the details. Changes won't be saved.Climate risks
Neighborhood: 70461
Nearby schools
Schools provided by the listing agent
- Elementary: Cypress/Honey
- Middle: Little Oak
- High: Northshore
Source: GSREIN. This data may not be complete. We recommend contacting the local school district to confirm school assignments for this home.
Similar homes
- $710,0004 bd4 ba3.4k sqft1020 Parkpoint Dr, Slidell, LA 70461For Sale
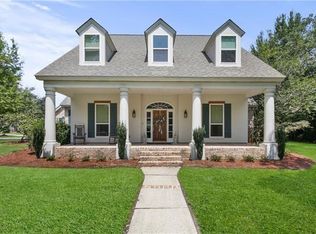
 MLS ID #2579657, Jeffery Puckett, Compass Slidell. GSREIN
 - $624,9005 bd3 ba3.1k sqft347 Leeds St, Slidell, LA 70461For Sale
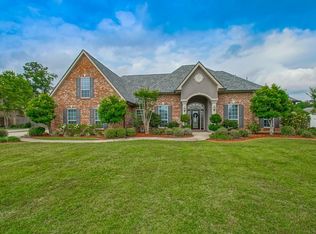 MLS ID #2556732, Christine Mottinger, ERA Top Agent Realty. GSREIN
 - $640,0004 bd3 ba2.8k sqft362 Leeds St, Slidell, LA 70461New Construction
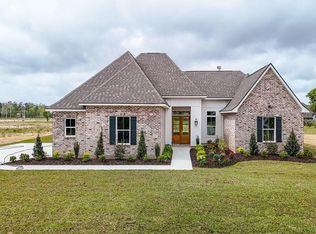 MLS ID #2551072, Serina Beck, Century 21 Investment Realty. GSREIN
 - $565,0004 bd3 ba2.9k sqft443 Clayton Ct, Slidell, LA 70461For Sale
 MLS ID #2556259, Colleen Fickle, ERA Top Agent Realty. GSREIN
 - $649,9007 bd6 ba4.2k sqft108 Rue De Bourbon, Slidell, LA 70461For SaleMLS ID #2576032, Jenny Lazo, Keller Williams Realty Services. GSREIN
- $552,0004 bd3 ba3.1k sqft2000 Old River Rd, Slidell, LA 70461For SaleMLS ID #2561202, Carol Richard, Engel & Volkers Slidell - Mandeville. GSREIN
- $695,0004 bd3 ba3.5k sqft314 Stonebridge Loop, Slidell, LA 70458For SaleMLS ID #2564332, Jeffrey Breland, Century 21 Investment Realty. GSREIN
- $429,9005 bd4 ba3k sqft200 Leeds Dr, Slidell, LA 70461For SaleMLS ID #2565640, Amanda Beltran, Leila Perez Realty. GSREIN
- $605,0004 bd3 ba2.5k sqft117 Mossy Swamp Ln, Slidell, LA 70461For SaleMLS ID #2572073, Fabian Largaespada, NOLA Living Realty. GSREIN
- $417,5004 bd2 ba2.7k sqft1104 Bay Ridge Dr, Slidell, LA 70461For SaleMLS ID #2564459, Allison LeFrere, Engel & Volkers Slidell - Mandeville. GSREIN
- $399,0004 bd3 ba3k sqft116 Rue Acadian, Slidell, LA 70461For SaleMLS ID #2562508, William Dekemel, NextHome Innovative Realty. GSREIN
- $450,0004 bd4 ba3.4k sqft119 Ayshire Ct, Slidell, LA 70461For SaleMLS ID #2565272, Wanda Rogers, ERA Top Agent Realty. GSREIN
- $670,0004 bd4 ba4.3k sqft21 Treasure Isle Rd N, Slidell, LA 70461For SaleMLS ID #2523237, Alexander Peet, Wurth Real Estate Services. GSREIN
- $443,0003 bd4 ba3.5k sqft114 Kendrick Dr, Slidell, LA 70461For SaleMLS ID #2577073, Wendy Englande, Century 21 Investment Realty. GSREIN
- $399,5004 bd3 ba2.7k sqft56 Doubloon Dr, Slidell, LA 70461For SaleMLS ID #2561889, Kerri Lawless, eXp Realty, LLC. GSREIN
- $380,0003 bd3 ba3.1k sqft204 Camborne Ln, Slidell, LA 70461For SaleMLS ID #2559900, Deana Bradley, Atlas Real Estate Company, LLC. GSREIN
- $463,0005 bd3 ba3k sqft58087 Heshima Rd, Slidell, LA 70460For SaleMLS ID #2579928, Sabrina Fayard, Fiorella Avenue Realty. GSREIN
- $414,9006 bd3 ba3.2k sqft110 W Pearl Dr, Slidell, LA 70461For SaleMLS ID #2569057, Jason John, Keller Williams Realty Services. GSREIN
- $377,0004 bd3 ba3.2k sqft1024 Claire Dr, Slidell, LA 70461For SaleMLS ID #2567911, Ronald Barden, Barden Realty, LLC. GSREIN
- $354,0004 bd2 ba2.4k sqft2018 Old River Rd, Slidell, LA 70461For SaleMLS ID #2570118, Stephanie Saizan, United Real Estate Partners. GSREIN
