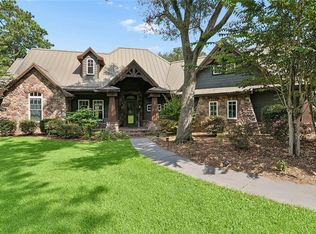
Welcome to the sought after Money Hill Golf & Country Club community! This beautiful 2 story home offers 4 spacious bedrooms and 3.5 bathrooms, combining comfort, elegance and the charm of golf course living. Situated nicely with the backyard overlooking the 6th hole, this home offers picturesque views and a peaceful setting. Enjoy the beauty of nature and the lifestyle that makes Money Hill one of the Northshore's most desirable neighborhoods. Downstairs is a massive living area, dining, breakfast and kitchen that are all open to each other, on the other side of the room, you'll find a half bath, closets, pantry, utility room and garage. Also downstairs is the primary suite and an office together that creates an amazing living/ work/hobby space if needed. Upstairs is a beautiful balcony overlooking the downstairs area, there is one ensuite on one side and 2 more bedrooms and a full bathroom on the other side of the upstairs living area. This is a beautiful home with so much curb appeal and charm and is move in ready.
Backyard is a beautiful space with outdoor smoker and stone fountain and enclosed by a wrought iron fence.
new roof 2022 with a warranty that is easily transferrable, oversized 3 car garage that has ninja coated flooring, cabinetry throughout the back wall and a separate golf cart entrance. Whole home Generac generator, 8 zone irrigation, 5 channel security system.
Active
$639,900
733 Plantation Dr, Abita Springs, LA 70420
4beds
3,323sqft
Single Family Residence
Built in 2000
0.62 Acres Lot
$620,700 Zestimate®
$193/sqft
$154/mo HOA
What's special
Outdoor smokerStone fountainSeparate golf cart entranceUtility roomPicturesque views
- 12 hours
- 41
- 0
Zillow last checked:
Listing updated:
Listed by:
Sandra Douglas 985-590-9280,
Premier Edge Real Estate 985-590-9280
Source: GSREIN,MLS#: 2581853
Facts & features
Interior
Bedrooms & bathrooms
- Bedrooms: 4
- Bathrooms: 4
- Full bathrooms: 3
- 1/2 bathrooms: 1
Primary bedroom
- Description: Flooring: Wood
- Level: First
- Dimensions: 19.3x16.10
Bedroom
- Description: Flooring: Wood
- Level: Second
- Dimensions: 13.9x12.9
Bedroom
- Description: Flooring: Wood
- Level: Second
- Dimensions: 11.7x19.
Bedroom
- Description: Flooring: Wood
- Level: Second
- Dimensions: 12.8x13.6
Primary bathroom
- Description: Flooring: Tile
- Level: First
- Dimensions: 19x9.5
Bathroom
- Description: Flooring: Tile
- Level: Second
- Dimensions: 5.7x12.9
Bathroom
- Description: Flooring: Tile
- Level: Second
- Dimensions: 7.3x6.5
Other
- Description: Flooring: Wood
- Level: First
- Dimensions: 8.2x8.1
Breakfast room nook
- Description: Flooring: Tile
- Level: First
- Dimensions: 12.4x16.5
Dining room
- Description: Flooring: Wood
- Level: First
- Dimensions: 15.4x13.6
Half bath
- Description: Flooring: Tile
- Level: First
- Dimensions: 4.11x7.4
Laundry
- Description: Flooring: Tile
- Level: First
- Dimensions: 5.2x12.10
Living room
- Description: Flooring: Wood
- Level: First
- Dimensions: 27.10x16.2
Office
- Description: Flooring: Wood
- Level: First
- Dimensions: 16.5x11.1
Heating
- Central, Multiple Heating Units
Cooling
- Central Air, 3+ Units
Appliances
- Included: Disposal, Microwave, Oven, Range, Refrigerator
- Laundry: Washer Hookup, Dryer Hookup
Features
- Attic, Ceiling Fan(s), Carbon Monoxide Detector, Stone Counters
- Has fireplace: Yes
- Fireplace features: Gas Starter, Wood Burning
Interior area
- Total structure area: 4,740
- Total interior livable area: 3,323 sqft
Property
Parking
- Total spaces: 3
- Parking features: Garage, Three or more Spaces, Garage Door Opener
- Has garage: Yes
Features
- Levels: Two
- Stories: 2
- Patio & porch: Wood
- Exterior features: Fence
- Pool features: Community, In Ground
Lot
- Size: 0.62 Acres
- Dimensions: 121 x 221
- Features: Outside City Limits
Details
- Parcel number: 69704
- Special conditions: None
Construction
Type & style
- Home type: SingleFamily
- Architectural style: French Provincial
- Property subtype: Single Family Residence
Materials
- Brick, Stucco
- Foundation: Slab
- Roof: Asphalt,Shingle
Condition
- Excellent
- Year built: 2000
Utilities & green energy
- Electric: Generator
- Sewer: Public Sewer
- Water: Public
Community & HOA
Community
- Features: Golf, Golf Course Community, Pool
- Security: Closed Circuit Camera(s), Fire Sprinkler System
- Subdivision: Money Hill
HOA
- Has HOA: Yes
- Amenities included: Clubhouse
- HOA fee: $463 quarterly
- HOA name: Yes
Location
- Region: Abita Springs
Financial & listing details
- Price per square foot: $193/sqft
- Tax assessed value: $480,895
- Annual tax amount: $4,537
- Date on market: 10/16/2026
Estimated market value
$620,700
$590,000 - $652,000
$3,726/mo
Price history
| Date | Event | Price |
|---|---|---|
| 10/16/2026 | Listed for sale | $639,900-1.6%$193/sqft |
Source:  GSREIN #2581853 Report a problem GSREIN #2581853 Report a problem | ||
| 10/1/2026 | Listing removed | $650,000$196/sqft |
Source: BHHS broker feed #2541631 Report a problem | ||
| 5/20/2026 | Price change | $650,000-3.7%$196/sqft |
Source: GSREIN #2541631 Report a problem | ||
| 2/4/2026 | Listed for sale | $675,000$203/sqft |
Source: GSREIN #2541631 Report a problem | ||
| 2/4/2026 | Listing removed | $675,000$203/sqft |
Source: BHHS broker feed #2533176 Report a problem | ||
| 12/3/2025 | Listed for sale | $675,000$203/sqft |
Source: GSREIN #2533176 Report a problem | ||
| 12/1/2025 | Listing removed | $675,000$203/sqft |
Source: BHHS broker feed #2523829 Report a problem | ||
| 9/29/2025 | Price change | $675,000-3.4%$203/sqft |
Source: GSREIN #2523829 Report a problem | ||
| 7/28/2025 | Listed for sale | $699,000$210/sqft |
Source: GSREIN #2514049 Report a problem | ||
| 7/25/2025 | Listing removed | $699,000$210/sqft |
Source: GSREIN #2503500 Report a problem | ||
| 7/9/2025 | Price change | $699,000-3.6%$210/sqft |
Source: GSREIN #2503500 Report a problem | ||
| 5/24/2025 | Listed for sale | $725,000-9.1%$218/sqft |
Source: GSREIN #2503500 Report a problem | ||
| 8/26/2024 | Listing removed | -- |
Source: GSREIN #2410710 Report a problem | ||
| 4/10/2024 | Price change | $797,700-3.3%$240/sqft |
Source: GSREIN #2410710 Report a problem | ||
| 3/2/2024 | Listed for sale | $825,000$248/sqft |
Source: GSREIN #2410710 Report a problem | ||
| 2/17/2024 | Listing removed | -- |
Source: GSREIN #2410710 Report a problem | ||
| 10/6/2023 | Price change | $825,000-1.8%$248/sqft |
Source: GSREIN #2410710 Report a problem | ||
| 8/26/2023 | Listed for sale | $840,500+53.1%$253/sqft |
Source: GSREIN #2410710 Report a problem | ||
| 8/20/2021 | Sold | -- |
Source: GSREIN #2291841 Report a problem | ||
| 8/20/2021 | Pending sale | $549,000$165/sqft |
Source: Latter and Blum #2291841 Report a problem | ||
| 8/1/2021 | Listed for sale | $549,000$165/sqft |
Source: Greater Southern MLS #NAB21002917 Report a problem | ||
| 7/11/2021 | Pending sale | $549,000$165/sqft |
Source: GSREIN #2291841 Report a problem | ||
| 3/19/2021 | Listed for sale | $549,000$165/sqft |
Source: GSREIN #2291841 Report a problem | ||
| 1/2/2021 | Listing removed | -- |
Source: Latter and Blum Report a problem | ||
Public tax history
| Year | Property taxes | Tax assessment |
|---|---|---|
| 2025 | $4,537 -4.4% | $48,090 |
| 2024 | $4,747 +4.9% | $48,090 +11.2% |
| 2023 | $4,524 -17.3% | $43,235 |
| 2022 | $5,474 +5.4% | $43,235 +4.9% |
| 2021 | $5,194 -4% | $41,208 -3.5% |
| 2020 | $5,408 -0.6% | $42,708 +2.8% |
| 2019 | $5,442 -0.1% | $41,541 |
| 2018 | $5,449 -0.7% | $41,541 |
| 2017 | $5,489 +21.5% | $41,541 |
| 2016 | $4,518 | $41,541 +3.5% |
| 2015 | $4,518 -1% | $40,136 |
| 2014 | $4,563 +1.1% | $40,136 |
| 2013 | $4,513 +11.1% | $40,136 +12.8% |
| 2011 | $4,062 +0.3% | $35,589 |
| 2010 | $4,052 | $35,589 |
Find assessor info on the county website
Monthly payment
Est. payment
Payment breakdown
Explore the cost of this home by adjusting the details. Changes won't be saved.Climate risks
Neighborhood: 70420
- $781,800-- bd-- ba4.1k sqft737 Plantation Dr, Abita Springs, LA 70420Off Market
- $855,400-- bd-- ba3.2k sqft729 Plantation Dr, Abita Springs, LA 70420Off Market
- $812,000-- bd-- ba3.3k sqft741 Plantation Dr, Abita Springs, LA 70420Off Market
- $873,3004 bd4 ba3.2k sqft717 Plantation Dr, Abita Springs, LA 70420Off Market
Similar homes
- $725,0003 bd3 ba2.8k sqft333 Chinawood Dr, Abita Springs, LA 70420For Sale
 MLS ID #2571385, Louis Williams, Keller Williams Realty Services. GSREIN
 - $599,9003 bd3 ba3.6k sqft301 Shady Oak Ln, Mandeville, LA 70471For Sale
 MLS ID #2581728, Deana Bradley, Atlas Real Estate Company, LLC. GSREIN
 - $589,0004 bd3 ba3k sqft26377 Morning Dove Dr, Bush, LA 70431For Sale
 MLS ID #2568488, Felicity Kahn, Berkshire Hathaway HomeServices Preferred, REALTOR. GSREIN
 - $499,0005 bd4 ba2.8k sqft23348 Highway 435, Abita Springs, LA 70420For Sale
 MLS ID #2568886, Felicity Kahn, Berkshire Hathaway HomeServices Preferred, REALTOR. GSREIN
 - $625,0004 bd3 ba2.5k sqft115 Eagle Rd, Covington, LA 70435For SaleMLS ID #2575148, Kenneth Rayer, United Real Estate Partners. GSREIN
- $950,0005 bd4 ba3.9k sqft604 Northwoods Dr, Abita Springs, LA 70420For SaleMLS ID #2541760, Anna Espinoza, United Real Estate Partners. GSREIN
- $699,9004 bd4 ba3.1k sqft101 Bayou Perez Dr, Madisonville, LA 70447For SaleMLS ID #2581153, Rana Cabeceiras, Ricci Real Estate. GSREIN
- $389,0005 bd4 ba3.4k sqft879 Comanche Dr, Abita Springs, LA 70420For SaleMLS ID #2581420, Gianna Troncoso, 1 Percent Lists. GSREIN
- $370,0004 bd3 ba2.2k sqft73566 Chapman Dr, Abita Springs, LA 70420For SaleMLS ID #2566403, Denise Dutruch, Prestige Properties of Louisiana, LLC. GSREIN
- $600,0005 bd5 ba4.2k sqft23375 Lowe Davis Rd, Covington, LA 70435For SaleMLS ID #2531683, Jennifer Rice, Berkshire Hathaway HomeServices Preferred, REALTOR. GSREIN
- $475,0004 bd3 ba2.5k sqft48 Bleu Lake Dr, Covington, LA 70435For SaleMLS ID #2581042, James Boltin, Boltin Realty Group, LLC. GSREIN
- $439,0004 bd3 ba2.6k sqft27609 Ford Dr, Abita Springs, LA 70420For SaleMLS ID #2562449, Dominique Martin, United Real Estate Partners. GSREIN
- $429,0003 bd2 ba1.9k sqft21414 Mary St, Abita Springs, LA 70420For SaleMLS ID #2580691, Mary Landry, United Real Estate Partners. GSREIN
- $649,0004 bd4 ba3.7k sqft807 Tradition Dr, Covington, LA 70433For SaleMLS ID #2558155, Tiffani Robin, Keller Williams Realty Services. GSREIN
- $685,0004 bd4 ba3.5k sqft28877 Berry Todd Rd, Lacombe, LA 70445For SaleMLS ID #2576641, Chaliese Crow, Engel & Volkers Slidell - Mandeville. GSREIN
- $625,0005 bd4 ba4.2k sqft725 Dove Park Rd, Covington, LA 70433For SaleMLS ID #2580107, Heather Baas, BAAS Realty. GSREIN
- $595,0004 bd3 ba2.8k sqft532 Normandy Dr, Folsom, LA 70437For SaleMLS ID #2574448, Joanne Brookover, Compass Covington (LATT27). GSREIN
- $749,0004 bd4 ba3.2k sqft80358 Bob Baxter Rd, Bush, LA 70431For SaleMLS ID #2565953, Cynthia Benbow, eXp Realty, LLC. GSREIN
- $585,0003 bd3 ba2.7k sqft80082 Woodland Dr, Bush, LA 70431For SaleMLS ID #2552515, Holly Adams, REMAX ALLIANCE. GSREIN
- $625,0005 bd3 ba3.5k sqft497 Secluded Grove Loop, Madisonville, LA 70447For SaleMLS ID #2556862, Diane Huber, Gulf Meridian Realty . GSREIN
