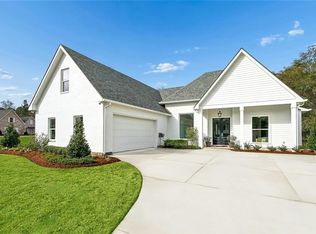
This immaculate 4 BR 3 Bath house boasts a spacious 2713 square feet. Large windows across the back offer a breathtaking view of the green and pond. The open floor plan features wood floors throughout, creating a warm and inviting atmosphere. The gourmet kitchen is a chef's dream, complete with a large island with seating, quartz countertops, stainless steel appliances, and ample storage space. Separate bar area with sink can be convenient used as a coffee bar. The primary suite is a true sanctuary, complete with 2 large custom closet, double sink, and a relaxing soak-er tub. All bedrooms are generously equipped with custom closets. Additional features include a whole-house generator, a spacious 2 car garage plus ample room for your golf cart and more. Relax on your back patio with electric screens and enjoy watching golfers pass by and watch them putt. Situated in Money Hill, this property offers breathtaking view of the surrounding 3,500+ acres of lakes and nature preserves. The newly renovated clubhouse features restaurant, fitness center including a masseuse by appointment. The community boast an award winning golf course, Tennis & pickleball courts with professional instructors available to teach and enhance your skills. Don't forget to take a dip in the community pool. For your convenience, there's St. Tammany Doctors Clinic located on the property outside the Hwy 21 gate. moneyhill.com/money-hill-hoa. This is not just a community it's a way of life.
Pending
Price cut: $19K (5/30)
$780,000
736 Plantation Dr, Abita Springs, LA 70420
4beds
2,713sqft
:
Get pre-qualified$4,838/mo
Single Family Residence
Built in 2020
-- sqft lot
$-- Zestimate®
$288/sqft
$90/mo HOA
What's special
Open floor planGourmet kitchenStainless steel appliancesQuartz countertopsAmple storage spaceLarge island with seatingWood floors throughout
- 452 days |
- 72 |
- 1 |
Zillow last checked:
Listing updated:
Listed by:
Kathy Prokasy 504-723-3930,
1 Percent Lists 985-807-0001
Source: GSREIN,MLS#: 2497646
Facts & features
Interior
Bedrooms & bathrooms
- Bedrooms: 4
- Bathrooms: 3
- Full bathrooms: 3
Bedroom
- Description: Flooring: Wood
- Level: Lower
- Dimensions: 14.70 X 13.0
Bedroom
- Description: Flooring: Wood
- Level: Lower
- Dimensions: 14.70 X 12.80
Bedroom
- Description: Flooring: Wood
- Level: Lower
- Dimensions: 13.50 X 13.30
Primary bathroom
- Description: Flooring: Wood
- Level: Lower
- Dimensions: 15.10 X 15.60
Breakfast room nook
- Description: Flooring: Wood
- Level: Lower
- Dimensions: 12.30 X 11.10
Dining room
- Description: Flooring: Wood
- Level: Lower
- Dimensions: 12 X 9.8
Kitchen
- Description: Flooring: Wood
- Level: Lower
- Dimensions: 13.40 X 9.50
Living room
- Description: Flooring: Wood
- Level: Lower
- Dimensions: 19.2 x 19.10
Heating
- Central, Multiple Heating Units
Cooling
- Central Air, 2 Units
Appliances
- Included: Cooktop, Double Oven, Dishwasher, Disposal, Microwave
Features
- Ceiling Fan(s), Stone Counters, Stainless Steel Appliances
- Has fireplace: Yes
- Fireplace features: Gas
Interior area
- Total structure area: 3,887
- Total interior livable area: 2,713 sqft
Property
Parking
- Total spaces: 3
- Parking features: Garage, Three or more Spaces, Garage Door Opener
- Has garage: Yes
Features
- Levels: One
- Stories: 1
- Patio & porch: Covered, Porch
- Exterior features: Porch
- Pool features: Community
Lot
- Dimensions: 121 x 290 x 118 x 288
- Features: Outside City Limits, On Golf Course
Details
- Parcel number: 69742
- Special conditions: None
Construction
Type & style
- Home type: SingleFamily
- Architectural style: Traditional
- Property subtype: Single Family Residence
Materials
- Brick, Stucco
- Foundation: Slab
- Roof: Shingle
Condition
- Excellent
- Year built: 2020
Utilities & green energy
- Electric: Generator
- Sewer: Public Sewer
- Water: Public
Community & HOA
Community
- Features: Gated, Pool
- Security: Gated Community, Smoke Detector(s)
- Subdivision: Money Hill
HOA
- Has HOA: Yes
- Amenities included: Clubhouse
- HOA fee: $90 monthly
- HOA name: GNO
Location
- Region: Abita Springs
Financial & listing details
- Price per square foot: $288/sqft
- Tax assessed value: $528,209
- Annual tax amount: $5,066
- Date on market: 4/26/2025
Estimated market value
Not available
Estimated sales range
Not available
Not available
Price history
| Date | Event | Price |
|---|---|---|
| 7/16/2026 | Pending sale | $780,000$288/sqft |
Source:  GSREIN #2497646 Report a problem GSREIN #2497646 Report a problem | ||
| 6/19/2026 | Contingent | $780,000$288/sqft |
Source: GSREIN #2497646 Report a problem | ||
| 5/30/2026 | Price change | $780,000-2.4%$288/sqft |
Source: GSREIN #2497646 Report a problem | ||
| 3/27/2026 | Price change | $799,000-3.2%$295/sqft |
Source: GSREIN #2497646 Report a problem | ||
| 3/12/2026 | Price change | $825,000-2.4%$304/sqft |
Source: GSREIN #2497646 Report a problem | ||
| 2/19/2026 | Price change | $845,000-1.2%$311/sqft |
Source: GSREIN #2497646 Report a problem | ||
| 1/4/2026 | Price change | $855,000-1.2%$315/sqft |
Source: GSREIN #2497646 Report a problem | ||
| 11/4/2025 | Price change | $865,000-1.1%$319/sqft |
Source: GSREIN #2497646 Report a problem | ||
| 9/22/2025 | Price change | $875,000-4.4%$323/sqft |
Source: GSREIN #2497646 Report a problem | ||
| 6/17/2025 | Price change | $915,000-1.6%$337/sqft |
Source: GSREIN #2497646 Report a problem | ||
| 4/26/2025 | Listed for sale | $930,000+13.4%$343/sqft |
Source: GSREIN #2497646 Report a problem | ||
| 10/1/2023 | Listing removed | -- |
Source: GSREIN #2398287 Report a problem | ||
| 9/1/2023 | Price change | $820,000-0.6%$302/sqft |
Source: GSREIN #2398287 Report a problem | ||
| 6/12/2023 | Listed for sale | $825,000$304/sqft |
Source: GSREIN #2398287 Report a problem | ||
| 5/18/2023 | Listing removed | $825,000$304/sqft |
Source: GSREIN #2392797 Report a problem | ||
| 5/18/2023 | Price change | $825,000-2.9%$304/sqft |
Source: GSREIN #2392797 Report a problem | ||
| 5/5/2023 | Listed for sale | $850,000$313/sqft |
Source: GSREIN #2392797 Report a problem | ||
Public tax history
| Year | Property taxes | Tax assessment |
|---|---|---|
| 2025 | $5,066 -4.4% | $52,821 |
| 2024 | $5,301 +7.3% | $52,821 +13.5% |
| 2023 | $4,942 +0% | $46,533 |
| 2022 | $4,942 +0.5% | $46,533 |
| 2021 | $4,920 +253.2% | $46,533 +323% |
| 2020 | $1,393 +30.8% | $11,000 +35.4% |
| 2019 | $1,064 -0.1% | $8,125 |
| 2018 | $1,066 -0.7% | $8,125 |
| 2017 | $1,074 -0.4% | $8,125 |
| 2016 | $1,078 | $8,125 +3.5% |
| 2015 | $1,078 -1.8% | $7,850 |
| 2014 | $1,098 +1.1% | $7,850 |
| 2013 | $1,085 | $7,850 |
Find assessor info on the county website
Monthly payment
Est. payment
Payment breakdown
Explore the cost of this home by adjusting the details. Changes won't be saved.Climate risks
Neighborhood: 70420
Nearby schools
GreatSchools rating
- 8/10Abita Springs Elementary SchoolGrades: PK-3Distance: 6.4 mi
- 7/10Fontainebleau Junior High SchoolGrades: 7-8Distance: 10.8 mi
- 8/10Fontainebleau High SchoolGrades: 9-12Distance: 10.6 mi
Schools provided by the listing agent
- Elementary: Abita
- Middle: Abita
- High: Fontaienbleau
Source: GSREIN. This data may not be complete. We recommend contacting the local school district to confirm school assignments for this home.
- $--4 bd4 ba4.2k sqft740 Plantation Dr, Abita Springs, LA 70420Sold

- $1,298,300-- bd-- ba5.2k sqft732 Plantation Dr, Abita Springs, LA 70420Off Market
- $1,023,800-- bd-- ba3.8k sqft744 Plantation Dr, Abita Springs, LA 70420Off Market
- $959,700-- bd-- ba5.2k sqft728 Plantation Dr, Abita Springs, LA 70420Off Market
- $650,0004 bd4 ba3.3k sqft733 Plantation Dr, Abita Springs, LA 70420For Sale
- $775,900-- bd-- ba4.1k sqft737 Plantation Dr, Abita Springs, LA 70420Off Market
- $864,100-- bd-- ba3.2k sqft729 Plantation Dr, Abita Springs, LA 70420Off Market
- $802,900-- bd-- ba3.3k sqft741 Plantation Dr, Abita Springs, LA 70420Off Market
A local agent can set up tours, give advice and negotiate with sellers.
A local lender can help you make sure your offer is ready when you are.
Similar homes
- $650,0004 bd4 ba3.3k sqft733 Plantation Dr, Abita Springs, LA 70420For Sale

 MLS ID #2541631, Garrett Shearman, Berkshire Hathaway HomeServices Preferred, REALTOR. GSREIN
 - $695,0004 bd4 ba2.7k sqft924 Great Southern Dr, Abita Springs, LA 70420For Sale
 MLS ID #2534714, Jeffery Sonnenberg, KPG Realty, LLC. GSREIN
 - $599,9993 bd3 ba2.4k sqft305 Steeplechase Dr, Abita Springs, LA 70420For Sale
 MLS ID #2545385, Jennifer Coles, 1 Percent Lists. GSREIN
 - $830,0004 bd3 ba3k sqft7220 The Woods Ave, Abita Springs, LA 70420For Sale
 BHHS broker feed
 - $439,0004 bd3 ba2.6k sqft27609 Ford Dr, Abita Springs, LA 70420For SaleMLS ID #2562449, Dominique Martin, Compass Covington (COMP27). GSREIN
- $725,0004 bd2 ba3.2k sqft80149 Woodland Dr, Covington, LA 70431For SaleMLS ID #2555339, Lori Jean Campbell, Berkshire Hathaway HomeServices Preferred, REALTOR. GSREIN
- $799,0004 bd4 ba2.9k sqft1015 S Louisiana St, Covington, LA 70433For SaleMLS ID #2565897, Jennifer Rice, Berkshire Hathaway HomeServices Preferred, REALTOR. GSREIN
- $775,0005 bd4 ba3.4k sqft50 Begonia Dr, Covington, LA 70433For SaleMLS ID #2565297, Stacia Lamulle, 1 Percent Lists Premier. GSREIN
- $579,0003 bd4 ba2.5k sqft143 Golf Cottage Dr #3B, Abita Springs, LA 70420For SaleMLS ID #2567254, Felicity Kahn, Berkshire Hathaway HomeServices Preferred, REALTOR. GSREIN
- $550,0004 bd3 ba2.6k sqft426 Long Lake Dr, Covington, LA 70435For SaleMLS ID #2550410, Tiffani Bernheisel, Keller Williams Realty Services. GSREIN
- $650,0003 bd3 ba3.1k sqft81253 Old Military Rd, Bush, LA 70431For SaleMLS ID #2558144, Jennifer Hayes, REACH Real Estate Solutions. GSREIN
- $435,0004 bd3 ba2.2k sqft506 N Acadia Park Land, Covington, LA 70435For SaleMLS ID #2559511, Cherise Springer, Realty One Group Immobilia. GSREIN
- $819,0004 bd3 ba2.9k sqft416 Melrose Ave, Covington, LA 70433For SaleMLS ID #2559676, Donna Naquin, Compass Mandeville. GSREIN
- $749,0005 bd4 ba3.2k sqft5037 Twin River Pl, Covington, LA 70433For SaleMLS ID #2560848, Felicity Kahn, Berkshire Hathaway HomeServices Preferred, REALTOR. GSREIN
- $490,0004 bd4 ba2.5k sqft724 Perrilloux Trace Ave, Madisonville, LA 70447For SaleMLS ID #2569015, Garrett Shearman, Berkshire Hathaway HomeServices Preferred, REALTOR. GSREIN
- $499,0004 bd5 ba2.6k sqft22009 Spring Clover Ln, Covington, LA 70435For SaleMLS ID #2537089, Jamie Mixon Cure, Keller Williams Realty Services. GSREIN
- $799,0003 bd3 ba2.9k sqft501 N Corniche Du Lac, Covington, LA 70433For SaleMLS ID #2553840, Allison Vencil, Compass Mandeville. GSREIN
- $575,0004 bd3 ba2.4k sqft628 Tartan Trce, Covington, LA 70435For SaleMLS ID #2563388, Amanda McDaniel, Downtown Realty. GSREIN
- $688,0004 bd5 ba3.1k sqft245 Grande Maison Blvd, Mandeville, LA 70471For SaleMLS ID #2562404, Christine Curtis, NOLA Living Realty. GSREIN
- $550,0004 bd2 ba2.5k sqft197 Orleans Ave, Folsom, LA 70437For SaleMLS ID #2566725, Jamie Mixon Cure, Keller Williams Realty Services. GSREIN
