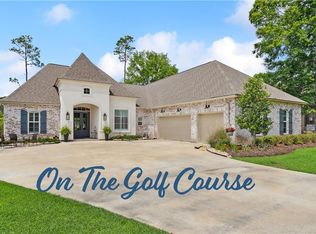
This is an exquisite custom-built Traditional-style home with one of the best lake and golf course views the gated Money Hill community offers! Timeless in its presentation and amenities--and impeccably maintained--this spacious home has an exceptional floor plan for entertaining and large gatherings, a designated office in addition to the 4 bedrooms and 3.5 baths, a separate game room, and an additional craft/office space upstairs. The fabulous primary bedroom is massive, as are the primary closets. Relax in the oversized primary soaker tub. The open-concept gourmet kitchen is a chef's dream, complete with pot filler, a separate island prep sink, and double ovens. The living room wood-burning fireplace will provide a cozy retreat for cold winter evenings. Upgraded amenities include new luxury vinyl plank wood flooring downstairs, new ceiling fans, new carpet in the upstairs bonus room, office, and bedrooms, new window treatments, new lighting fixtures, new kitchen hardware, home water filtration system, tankless water heater, and new paint throughout. The home has a home security system with cameras, large laundry room with sink, a separate mudroom area with a built-in desk, a butler's pantry adjacent to the huge walk-in pantry, and incredible storage throughout. The property has a 25kw generator, garages for three vehicles, and a long driveway with plenty of room for guest parking. Walls of windows in both the primary bedroom, living room, and breakfast dining area provide spectacular views of the lush backyard, expansive rear porch, the #3 green, the fish-stocked lake, as well as front row seats to spectacular, memorable sunsets. Money Hill is 100+ feet above sea level and is comprised of lakes, golf courses, a clubhouse, a community pool, tennis courts, and nature preserves.
Closed
Price Unknown
740 Plantation Dr, Abita Springs, LA 70420
4beds
4,273sqft
Single Family Residence
Built in 2008
0.82 Acres Lot
$799,500 Zestimate®
$--/sqft
$4,770 Estimated rent
Home value
$799,500
$760,000 - $847,000
$4,770/mo
Zestimate® history
Owner options
List your home for rent
$4,770/mo
Rent Zestimate®
Find your next renter with Zillow Rental Manager. Plus, with online applications, you can quickly screen prospective tenants – for free.
$4,770/mo
Rent Zestimate®
Refinance and save
$427/mo
Est. payment
Refinancing to a lower rate could help reduce your monthly payments and save thousands over the life of the loan.
$427/mo
Est. payment
Explore your selling options
Work with a Zillow partner agent
Leverage their expertise and Zillow's premium Showcase listings to get your home seen by more buyers.
Get startedList with your own agent
Get your home in front of millions of buyers by listing it on Zillow.
Learn how to do itSell it yourself
Take full control of how buyers see your home on Zillow by listing For Sale by Owner (FSBO).
List your homeWhat's special
Zillow last checked:
Listing updated:
Listed by:
Cheryl Bush 504-452-9915,
Compass Mandeville (LATT15)
Bought with:
Melissa Mysing
Compass Mandeville (LATT15)
Source: GSREIN,MLS#: 2444745
Facts & features
Interior
Bedrooms & bathrooms
- Bedrooms: 4
- Bathrooms: 4
- Full bathrooms: 3
- 1/2 bathrooms: 1
Primary bedroom
- Description: Flooring: Carpet
- Level: Lower
- Dimensions: 20.5000 x 16.5000
Bedroom
- Description: Flooring: Carpet
- Level: Lower
- Dimensions: 10.5000 x 12.0000
Bedroom
- Description: Flooring: Carpet
- Level: Upper
- Dimensions: 13.0000 x 12.5000
Bedroom
- Description: Flooring: Carpet
- Level: Upper
- Dimensions: 12.0000 x 13.5000
Breakfast room nook
- Description: Flooring: Plank,Simulated Wood
- Level: Lower
- Dimensions: 11.0000 x 16.0000
Dining room
- Description: Flooring: Plank,Simulated Wood
- Level: Lower
- Dimensions: 13.0000 x 13.5000
Foyer
- Description: Flooring: Plank,Simulated Wood
- Level: Lower
- Dimensions: 24.0000 x 6.0000
Game room
- Description: Flooring: Carpet
- Level: Upper
- Dimensions: 17.0000 x 13.5000
Kitchen
- Description: Flooring: Plank,Simulated Wood
- Level: Lower
- Dimensions: 11.0000 x 20.0000
Living room
- Description: Flooring: Plank,Simulated Wood
- Level: Lower
- Dimensions: 18.0000 x 18.0000
Other
- Description: Flooring: Carpet
- Level: Upper
- Dimensions: 11.5000 x 12.5000
Study
- Description: Flooring: Plank,Simulated Wood
- Level: Lower
- Dimensions: 11.0000 x 11.0000
Heating
- Central, Multiple Heating Units
Cooling
- Central Air, 3+ Units
Appliances
- Included: Cooktop, Double Oven, Dishwasher, Disposal, Microwave, Refrigerator
Features
- Attic, Tray Ceiling(s), Ceiling Fan(s), Granite Counters, Pantry, Stainless Steel Appliances
- Windows: Screens
- Has fireplace: Yes
- Fireplace features: Gas Starter, Wood Burning
Interior area
- Total structure area: 5,869
- Total interior livable area: 4,273 sqft
Property
Parking
- Parking features: Three or more Spaces
Features
- Levels: Two
- Stories: 2
- Patio & porch: Patio, Porch
- Exterior features: Sprinkler/Irrigation, Porch, Patio, Sound System
- Pool features: Community
- Waterfront features: Lake
Lot
- Size: 0.82 Acres
- Dimensions: 120 x 298.80 x 120 x 298.80
- Features: Outside City Limits
Details
- Parcel number: 69794
- Special conditions: None
Construction
Type & style
- Home type: SingleFamily
- Architectural style: Traditional
- Property subtype: Single Family Residence
Materials
- Brick, Stucco
- Foundation: Slab
- Roof: Shingle
Condition
- Excellent
- Year built: 2008
Utilities & green energy
- Electric: Generator
- Sewer: Public Sewer
- Water: Public
Green energy
- Energy efficient items: Water Heater
Community & HOA
Community
- Features: Common Grounds/Area, Gated, Pool
- Security: Security System, Closed Circuit Camera(s), Gated Community
- Subdivision: Money Hill
HOA
- Has HOA: Yes
- Amenities included: Clubhouse
- HOA fee: $427 quarterly
- HOA name: Money Hill Hoa
Location
- Region: Abita Springs
Financial & listing details
- Tax assessed value: $708,268
- Annual tax amount: $7,079
- Date on market: 5/11/2024
Price history
| Date | Event | Price |
|---|---|---|
| 6/21/2024 | Sold | -- |
Source:  GSREIN #2444745 Report a problem GSREIN #2444745 Report a problem | ||
| 6/8/2024 | Pending sale | $768,000$180/sqft |
Source: Latter and Blum #2444745 Report a problem | ||
| 6/8/2024 | Contingent | $768,000$180/sqft |
Source: GSREIN #2444745 Report a problem | ||
| 5/11/2024 | Listed for sale | $768,000+9.9%$180/sqft |
Source: GSREIN #2444745 Report a problem | ||
| 12/28/2021 | Sold | -- |
Source: GSREIN #2201475 Report a problem | ||
| 11/2/2021 | Listed for sale | $698,500$163/sqft |
Source: GSREIN #2201475 Report a problem | ||
| 10/7/2021 | Listing removed | -- |
Source: GSREIN #2201475 Report a problem | ||
| 9/28/2021 | Listed for sale | $698,500-6.1%$163/sqft |
Source: GSREIN #2201475 Report a problem | ||
| 1/13/2021 | Listing removed | -- |
Source:  GSREIN Report a problem GSREIN Report a problem | ||
| 10/8/2018 | Price change | $743,500-4.1%$174/sqft |
Source: GARDNER, REALTORS #2166377 Report a problem | ||
| 7/26/2018 | Listed for sale | $775,000$181/sqft |
Source: GARDNER, REALTORS #2166377 Report a problem | ||
Public tax history
| Year | Property taxes | Tax assessment |
|---|---|---|
| 2025 | $7,079 +11.7% | $70,827 +14.9% |
| 2024 | $6,335 -12.7% | $61,662 +7.5% |
| 2023 | $7,260 +0% | $57,344 |
| 2022 | $7,260 +28.1% | $57,344 +9.3% |
| 2021 | $5,667 -0.5% | $52,461 |
| 2020 | $5,693 -3.4% | $52,461 |
| 2019 | $5,890 -0.1% | $52,461 |
| 2018 | $5,897 -14.9% | $52,461 |
| 2017 | $6,932 +16.2% | $52,461 |
| 2016 | $5,968 | $52,461 |
| 2015 | $5,968 -5.1% | $52,461 |
| 2014 | $6,287 +1.1% | $52,461 |
| 2013 | $6,217 -4.1% | $52,461 |
| 2010 | $6,485 | $52,461 |
Find assessor info on the county website
Neighborhood: 70420
Nearby homes
- $780,0004 bd3 ba2.7k sqft736 Plantation Dr, Abita Springs, LA 70420Pending
- $1,023,800-- bd-- ba3.8k sqft744 Plantation Dr, Abita Springs, LA 70420Off Market
- $1,298,300-- bd-- ba5.2k sqft732 Plantation Dr, Abita Springs, LA 70420Off Market
- $742,800-- bd-- ba3.2k sqft748 Plantation Dr, Abita Springs, LA 70420Off Market
- $775,900-- bd-- ba4.1k sqft737 Plantation Dr, Abita Springs, LA 70420Off Market
- $802,900-- bd-- ba3.3k sqft741 Plantation Dr, Abita Springs, LA 70420Off Market
- $650,0004 bd4 ba3.3k sqft733 Plantation Dr, Abita Springs, LA 70420For Sale
- $753,600-- bd-- ba2.9k sqft745 Plantation Dr, Abita Springs, LA 70420Off Market
Nearby schools
GreatSchools rating
- 8/10Abita Springs Elementary SchoolGrades: PK-3Distance: 6.5 mi
- 7/10Fontainebleau Junior High SchoolGrades: 7-8Distance: 10.8 mi
- 8/10Fontainebleau High SchoolGrades: 9-12Distance: 10.6 mi
Schools provided by the listing agent
- Elementary: stpsb.org
Source: GSREIN. This data may not be complete. We recommend contacting the local school district to confirm school assignments for this home.
Get a cash offer in 3 minutes
Find out how much your home could sell for in as little as 3 minutes with a no-obligation cash offer.
Estimated market value
$799,500
Get a cash offer in 3 minutes
Find out how much your home could sell for in as little as 3 minutes with a no-obligation cash offer.
Estimated market value
$799,500
- Louisiana
- Saint Tammany Parish
- Abita Springs
- 70420
- 740 Plantation Dr
Nearby cities
Nearby zip codes
Other Abita Springs Topics
