Nestled within the premier gated community of Money Hill, this custom Norris Gremillion-designed home offers exceptional craftsmanship, timeless style, and resort-inspired living. This beautifully appointed 4-bedroom, 3.5-bath residence features soaring 12-foot ceilings, extensive custom millwork, and an open-concept floor plan designed for both everyday living and entertaining. The gourmet kitchen boasts a large center island, abundant workspace, stainless steel appliances, and an oversized walk-in pantry with exceptional storage.
Step outside to your own private retreat featuring a screen-enclosed pool, fully equipped outdoor kitchen, and spacious covered entertaining area, tailored for enjoying Louisiana living year-round. Situated on an oversized corner lot, the home also includes a 3-car garage with additional space for a golf cart and the convenience of a whole-house generator.
Located in the sought-after Money Hill Golf & Country Club community, residents enjoy a championship golf course, gated security, scenic surroundings, and an unmatched lifestyle just minutes from Abita Springs and Covington. This exceptional home blends luxury, comfort, and functionality under one roof.
Active
Price cut: $60K (7/22)
$695,000
924 Great Southern Dr, Abita Springs, LA 70420
4beds
2,750sqft
:
Get pre-qualified$4,431/mo
Single Family Residence
Built in 2018
-- sqft lot
$681,100 Zestimate®
$253/sqft
$149/mo HOA
What's special
Screen-enclosed poolOpen-concept floor planPrivate retreatGourmet kitchenAbundant workspaceExtensive custom millworkSpacious covered entertaining area
- 224 days |
- 545 |
- 19 |
Zillow last checked:
Listing updated:
Listed by:
Jeffery Sonnenberg 985-774-0662,
KPG Realty, LLC 985-629-3500,
Lindsey McDaniel 985-774-3411,
REMAX ALLIANCE
Source: GSREIN,MLS#: 2534714
Facts & features
Interior
Bedrooms & bathrooms
- Bedrooms: 4
- Bathrooms: 4
- Full bathrooms: 3
- 1/2 bathrooms: 1
Primary bedroom
- Description: Flooring: Carpet
- Level: Lower
- Dimensions: 15.10x17
Bedroom
- Description: Flooring: Carpet
- Level: Lower
- Dimensions: 12x16
Bedroom
- Description: Flooring: Carpet
- Level: Lower
- Dimensions: 12x11.9
Bedroom
- Description: Flooring: Carpet
- Level: Lower
- Dimensions: 12x11
Primary bathroom
- Description: Flooring: Tile
- Level: Lower
- Dimensions: 21x17
Den
- Description: Flooring: Wood
- Level: Lower
- Dimensions: 24x25
Dining room
- Description: Flooring: Wood
- Level: Lower
- Dimensions: 14x10
Foyer
- Description: Flooring: Wood
- Level: Lower
- Dimensions: 5x10
Kitchen
- Description: Flooring: Wood
- Level: Lower
- Dimensions: 14x24
Patio
- Description: Flooring: Tile
- Level: Lower
- Dimensions: 22x26
Heating
- Multiple Heating Units
Cooling
- Central Air
Appliances
- Included: Double Oven, Dishwasher, Disposal, Ice Maker, Microwave, Oven, Refrigerator
Features
- Tray Ceiling(s), Ceiling Fan(s), Granite Counters, Pantry, Stainless Steel Appliances
- Has fireplace: Yes
- Fireplace features: Gas
Interior area
- Total structure area: 3,850
- Total interior livable area: 2,750 sqft
Property
Parking
- Total spaces: 3
- Parking features: Attached, Garage, Three or more Spaces, Garage Door Opener
- Has attached garage: Yes
Features
- Levels: One
- Stories: 1
- Patio & porch: Concrete, Oversized, Patio, Porch, Screened
- Exterior features: Enclosed Porch, Fence, Sprinkler/Irrigation, Patio, Outdoor Kitchen
- Pool features: Heated, In Ground
Lot
- Dimensions: 180 x 228 x 40 x 309
- Features: Corner Lot, Outside City Limits, Oversized Lot
Details
- Parcel number: 70910
- Special conditions: None
Construction
Type & style
- Home type: SingleFamily
- Architectural style: Traditional
- Property subtype: Single Family Residence
Materials
- Brick Veneer
- Foundation: Slab
- Roof: Asphalt,Shingle
Condition
- Excellent
- Year built: 2018
Utilities & green energy
- Electric: Generator
- Sewer: Public Sewer
- Water: Public
Green energy
- Energy efficient items: HVAC
Community & HOA
Community
- Features: Common Grounds/Area
- Subdivision: Money Hill
HOA
- Has HOA: Yes
- Amenities included: Clubhouse
- HOA fee: $895 semi-annually
- HOA name: Moneyhill Homeowners
Location
- Region: Abita Springs
Financial & listing details
- Price per square foot: $253/sqft
- Tax assessed value: $456,761
- Annual tax amount: $4,267
- Date on market: 5/25/2026
Estimated market value
$681,100
$647,000 - $715,000
$3,300/mo
Price history
| Date | Event | Price |
|---|---|---|
| 7/22/2026 | Price change | $695,000-7.9%$253/sqft |
Source:  GSREIN #2534714 Report a problem GSREIN #2534714 Report a problem | ||
| 5/6/2026 | Price change | $755,000-2.6%$275/sqft |
Source: GSREIN #2534714 Report a problem | ||
| 12/16/2025 | Listed for sale | $775,000$282/sqft |
Source: GSREIN #2534714 Report a problem | ||
| 4/27/2018 | Sold | -- |
Source: Public Record Report a problem | ||
Public tax history
| Year | Property taxes | Tax assessment |
|---|---|---|
| 2025 | $4,267 -4.4% | $45,676 |
| 2024 | $4,465 +0.9% | $45,676 +7.6% |
| 2023 | $4,423 +0% | $42,435 |
| 2022 | $4,423 +0.5% | $42,435 |
| 2021 | $4,403 -0.5% | $42,435 |
| 2020 | $4,423 -10.2% | $42,435 -5.9% |
| 2019 | $4,928 +362.4% | $45,113 +455.2% |
| 2018 | $1,066 | $8,125 |
Find assessor info on the county website
Monthly payment
Est. payment
Payment breakdown
Explore the cost of this home by adjusting the details. Changes won't be saved.Climate risks
Neighborhood: 70420
Nearby schools
GreatSchools rating
- 8/10Abita Springs Elementary SchoolGrades: PK-3Distance: 6.5 mi
- 7/10Fontainebleau Junior High SchoolGrades: 7-8Distance: 10.9 mi
- 8/10Fontainebleau High SchoolGrades: 9-12Distance: 10.8 mi
- $657,200-- bd-- ba3k sqft928 Great Southern Dr, Abita Springs, LA 70420Off Market
- $765,900-- bd-- ba3.1k sqft901 Great Southern Dr, Abita Springs, LA 70420Off Market
- $275,0000.75 AcresLOT 201 Great Southern Dr, Abita Springs, LA 70420Lot/Land

- $580,0003 bd4 ba3.1k sqft900 Great Southern Dr, Abita Springs, LA 70420Off Market
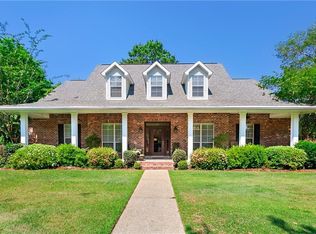
- $--0.698 Acres905 Great Southern Dr, Abita Springs, LA 70420Sold
- $636,900-- bd-- ba2.9k sqft861 Camphill Dr, Abita Springs, LA 70420Off Market
- $666,200-- bd-- ba2.5k sqft904 Great Southern Dr, Pearl River, LA 70420Off Market
- $678,8004 bd2 ba-- sqft857 Camphill Dr, Abita Springs, LA 70420Off Market
A local agent can set up tours, give advice and negotiate with sellers.
A local lender can help you make sure your offer is ready when you are.
Similar homes
- $650,0004 bd4 ba3.3k sqft733 Plantation Dr, Abita Springs, LA 70420For Sale

 MLS ID #2541631, Garrett Shearman, Berkshire Hathaway HomeServices Preferred, REALTOR. GSREIN
 - $599,9993 bd3 ba2.4k sqft305 Steeplechase Dr, Abita Springs, LA 70420For Sale
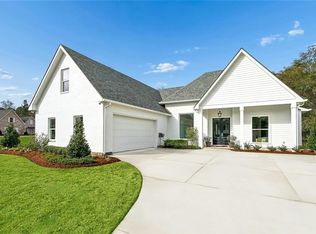 MLS ID #2545385, Jennifer Coles, 1 Percent Lists. GSREIN
 - $645,0003 bd3 ba2.6k sqft113 Saint Charles Ct, Abita Springs, LA 70420For Sale
 MLS ID #2517304, Jeffery Sonnenberg, KPG Realty, LLC. GSREIN
 - $950,0005 bd4 ba3.9k sqft604 Northwoods Dr, Abita Springs, LA 70420For Sale
 MLS ID #2541760, Anna Espinoza, United Real Estate Partners. GSREIN
 - $725,0004 bd2 ba3.2k sqft80149 Woodland Dr, Covington, LA 70431For SaleMLS ID #2555339, Lori Jean Campbell, Berkshire Hathaway HomeServices Preferred, REALTOR. GSREIN
- $439,0004 bd3 ba2.6k sqft27609 Ford Dr, Abita Springs, LA 70420For SaleMLS ID #2562449, Dominique Martin, Compass Covington (COMP27). GSREIN
- $650,0003 bd3 ba3.1k sqft81253 Old Military Rd, Bush, LA 70431For SaleMLS ID #2558144, Jennifer Hayes, REACH Real Estate Solutions. GSREIN
- $688,0004 bd5 ba3.1k sqft245 Grande Maison Blvd, Mandeville, LA 70471For SaleMLS ID #2562404, Christine Curtis, NOLA Living Realty. GSREIN
- $699,5005 bd3 ba3.2k sqft1068 Whitetail Dr, Mandeville, LA 70448For SaleMLS ID #2557047, Robert Santopadre, Compass Mandeville. GSREIN
- $395,0003 bd2 ba1.7k sqft22081 Prats Rd, Abita Springs, LA 70420For SaleMLS ID #2525872, Taylor Dossett Finn, 1 Percent Lists. GSREIN
- $699,0005 bd4 ba3.6k sqft450 Steeple Pl, Mandeville, LA 70471For SaleMLS ID #2562754, Cameron McNulty, Berkshire Hathaway HomeServices Preferred, REALTOR. GSREIN
- $509,0004 bd2 ba2.6k sqft81081 Blue Heron Dr, Bush, LA 70431For SaleMLS ID #2541202, Patrick Roberts, Coldwell Banker TEC. GSREIN
- $698,0004 bd3 ba2.8k sqft898 S Corniche Du Lac, Covington, LA 70433For SaleMLS ID #2543767, Paul Lyons, Scoggin Properties, Inc.. GSREIN
- $635,0004 bd4 ba3.1k sqft329 Dummy Line Rd, Madisonville, LA 70447For SaleMLS ID #2563996, Grant Waters, Kellby Realty, LLC. GSREIN
- $499,0004 bd5 ba2.6k sqft22009 Spring Clover Ln, Covington, LA 70435For SaleMLS ID #2537089, Jamie Mixon Cure, Keller Williams Realty Services. GSREIN
- $435,0004 bd3 ba2.2k sqft506 N Acadia Park Land, Covington, LA 70435For SaleMLS ID #2559511, Cherise Springer, Realty One Group Immobilia. GSREIN
- $550,0004 bd2 ba2.5k sqft197 Orleans Ave, Folsom, LA 70437For SaleMLS ID #2566725, Jamie Mixon Cure, Keller Williams Realty Services. GSREIN
- $650,0005 bd3 ba2.8k sqft232 Chateau Papillon, Mandeville, LA 70448For SaleMLS ID #2564558, Lindsey McDaniel, REMAX ALLIANCE. GSREIN
- $690,0005 bd3 ba3.5k sqft56 Robyn Pl, Mandeville, LA 70471For SaleMLS ID #2550610, Diane Huber, Gulf Meridian Realty . GSREIN
- $628,0004 bd3 ba2.6k sqft435 Bedico Pkwy, Madisonville, LA 70447For SaleMLS ID #2564876, Michelle Grubbs, Keller Williams Realty Services. GSREIN
