EXCEPTIONAL LOCATION IN MONEYHILL PLANTATION. WALKING DISTANCE TO THE COUNTRY CLUB, HEALTH CLUB,SWIM/TENNIS AND PICKLE BALL. A BEAUTIFUL FOYER LEADS INTO AN OVERSIZED LIVING/DINING ROOM LINED WITH WINDOWS. GREAT NATURAL LIGHT. REAR SUN ROOM OVERLOOKS THE # 1 TEE BOX. THIS COZY DESIGNED HOUSE PLAN WAS BUILT BY RON LEE ENTERPRISES, ONE OF THE QUALITY CUSTOM HOME BUILDERS ON THE NORTH SHORE. HARDWOOD FLOORS THROUGHOUT THE HOME ARE A DEMAND FEATURE ALONG WITH 12 FOOT CEILINGS. THE UNIQUE KITCHEN HAS 2 SERVING COUNTER TOPS AND 2 SEPERATE SINKS. GREAT FOR ENTERTAINING. THIS IS A MUST SEE AT ONLY $695,000 IN MONEYHILL PLANTATION. READY TO MOVE IN AND NOT HAVE TO WAIT A YEAR TO BUILD, THIS MIGHT BE A GOOD OPTION. CALL YOUR REALTOR TODAY TO SET AN APPOINTMENT.
Active
Price cut: $50K (6/9)
$645,000
113 Saint Charles Ct, Abita Springs, LA 70420
3beds
2,693sqft
:
Get pre-qualified$4,076/mo
Single Family Residence
Built in 1999
-- sqft lot
$-- Zestimate®
$240/sqft
$150/mo HOA
What's special
Beautiful foyerGreat natural light
- 339 days |
- 185 |
- 3 |
Zillow last checked:
Listing updated:
Listed by:
Jeffery Sonnenberg 985-774-0662,
KPG Realty, LLC 985-629-3500
Source: GSREIN,MLS#: 2517304
Facts & features
Interior
Bedrooms & bathrooms
- Bedrooms: 3
- Bathrooms: 3
- Full bathrooms: 2
- 1/2 bathrooms: 1
Primary bedroom
- Description: Flooring: Wood
- Level: Lower
- Dimensions: 16.2 X 15.8
Bedroom
- Description: Flooring: Wood
- Level: Lower
- Dimensions: 12.5 X 15.8
Primary bathroom
- Description: Flooring: Tile
- Level: Lower
- Dimensions: 19.3 X16.9
Other
- Description: Flooring: Wood
- Level: Lower
- Dimensions: 8 X 12.6
Breakfast room nook
- Description: Flooring: Wood
- Level: Lower
- Dimensions: 10.10X 10
Den
- Description: Flooring: Wood
- Level: Lower
- Dimensions: 25.7 X 21
Foyer
- Description: Flooring: Wood
- Level: Lower
- Dimensions: 12.8X7.3
Garage
- Description: Flooring: Other
- Level: Lower
- Dimensions: 12.21 X24.9
Garage
- Description: Flooring: Other
- Level: Lower
- Dimensions: 13.3 X 24.9
Kitchen
- Description: Flooring: Wood
- Level: Lower
- Dimensions: 13 X18.3
Office
- Description: Flooring: Wood
- Level: Lower
- Dimensions: 15 X 13
Sunroom
- Description: Flooring: Tile
- Level: Lower
- Dimensions: 21 X 9.3
Heating
- Central, Multiple Heating Units
Cooling
- Central Air, 2 Units
Appliances
- Included: Dishwasher, Disposal, Microwave, Oven, Range, Refrigerator, Washer
Features
- Ceiling Fan(s), Cathedral Ceiling(s), Central Vacuum, Granite Counters, High Ceilings, Pantry, Stainless Steel Appliances, Vaulted Ceiling(s)
- Has fireplace: Yes
- Fireplace features: Gas
Interior area
- Total structure area: 3,373
- Total interior livable area: 2,693 sqft
Property
Parking
- Total spaces: 2
- Parking features: Attached, Garage, Two Spaces, Garage Door Opener
- Has attached garage: Yes
Features
- Levels: One
- Stories: 1
- Patio & porch: Brick
Lot
- Dimensions: 41 x 179 x 97 x 143
- Features: Outside City Limits
Details
- Parcel number: PH24 CB1200
- Special conditions: None
Construction
Type & style
- Home type: SingleFamily
- Architectural style: Traditional
- Property subtype: Single Family Residence
Materials
- Brick, Stucco
- Foundation: Slab
- Roof: Asphalt,Shingle
Condition
- Excellent
- Year built: 1999
Utilities & green energy
- Sewer: Public Sewer
- Water: Public
Community & HOA
Community
- Features: Golf, Golf Course Community, Gated
- Security: Gated Community
- Subdivision: Money Hill
HOA
- Has HOA: Yes
- HOA fee: $898 semi-annually
- HOA name: HOA
Location
- Region: Abita Springs
Financial & listing details
- Price per square foot: $240/sqft
- Tax assessed value: $373,843
- Annual tax amount: $3,340
- Date on market: 6/8/2026
Estimated market value
Not available
Estimated sales range
Not available
Not available
Price history
| Date | Event | Price |
|---|---|---|
| 6/9/2026 | Price change | $645,000-7.2%$240/sqft |
Source:  GSREIN #2517304 Report a problem GSREIN #2517304 Report a problem | ||
| 11/17/2025 | Price change | $695,000-7.3%$258/sqft |
Source: GSREIN #2517304 Report a problem | ||
| 8/18/2025 | Listed for sale | $750,000$278/sqft |
Source: GSREIN #2517304 Report a problem | ||
Public tax history
| Year | Property taxes | Tax assessment |
|---|---|---|
| 2025 | $3,340 -4.4% | $37,384 |
| 2024 | $3,495 +7.4% | $37,384 +12.6% |
| 2023 | $3,256 0% | $33,214 |
| 2022 | $3,256 +0.5% | $33,214 |
| 2021 | $3,241 -5.9% | $33,214 -4.3% |
| 2020 | $3,446 -3.7% | $34,714 -0.3% |
| 2019 | $3,578 -0.1% | $34,809 |
| 2018 | $3,582 -22.1% | $34,809 |
| 2017 | $4,600 +26.9% | $34,809 |
| 2016 | $3,625 | $34,809 +3.5% |
| 2015 | $3,625 -0.8% | $33,632 |
| 2014 | $3,654 +1.1% | $33,632 |
| 2013 | $3,613 +9.7% | $33,632 +11.1% |
| 2011 | $3,294 +0.3% | $30,280 |
| 2010 | $3,286 | $30,280 |
Find assessor info on the county website
Monthly payment
Est. payment
Payment breakdown
Explore the cost of this home by adjusting the details. Changes won't be saved.Climate risks
Neighborhood: 70420
Nearby schools
GreatSchools rating
- 8/10Abita Springs Elementary SchoolGrades: PK-3Distance: 6.8 mi
- 7/10Fontainebleau Junior High SchoolGrades: 7-8Distance: 11.3 mi
- 8/10Fontainebleau High SchoolGrades: 9-12Distance: 11.2 mi
- $445,400-- bd-- ba2.3k sqft121 Saint Charles Ct, Abita Springs, LA 70420Off Market
- $92,0008,324 Square Feet115 Saint Charles Ct, Abita Springs, LA 70420Pending

- $624,6004 bd3 ba2.9k sqft140 Saint Charles Ct, Abita Springs, LA 70420Off Market
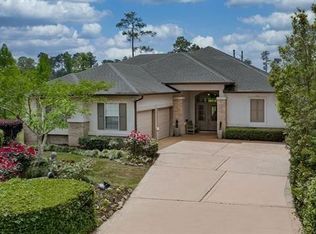
- $--3 bd2 ba2.3k sqft129 Saint Charles Ct, Abita Springs, LA 70420Sold
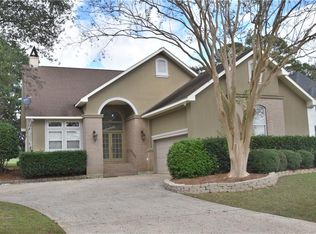
- $64,000-- bd-- ba-- sqft401 Saint Charles Ct, Abita Springs, LA 70420Off Market
- $---- sqft133 Saint Charles Ct, Abita Springs, LA 70420Sold
- $72,500-- bd-- ba-- sqft1 Saint Charles Ct, Abita Springs, LA 70420Off Market
- $--3 bd2 ba2.3k sqft228 Saint Mary Ct, Abita Springs, LA 70420Sold
A local agent can set up tours, give advice and negotiate with sellers.
A local lender can help you make sure your offer is ready when you are.
Similar homes
- $650,0004 bd4 ba3.3k sqft733 Plantation Dr, Abita Springs, LA 70420For Sale

 MLS ID #2541631, Garrett Shearman, Berkshire Hathaway HomeServices Preferred, REALTOR. GSREIN
 - $695,0004 bd4 ba2.7k sqft924 Great Southern Dr, Abita Springs, LA 70420For Sale
 MLS ID #2534714, Jeffery Sonnenberg, KPG Realty, LLC. GSREIN
 - $645,0003 bd3 ba2.8k sqft114 Man O War Ct, Bush, LA 70431For Sale
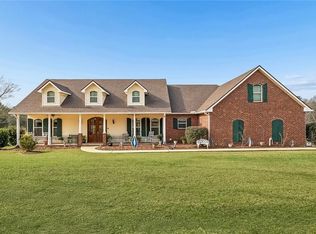 MLS ID #2544242, Stephanie Villani, Compass Covington (COMP27). GSREIN
 - $650,0003 bd3 ba3.1k sqft81253 Old Military Rd, Bush, LA 70431For Sale
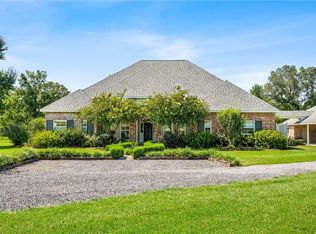 MLS ID #2558144, Jennifer Hayes, REACH Real Estate Solutions. GSREIN
 - $598,0003 bd3 ba2.7k sqft80082 Woodland Dr, Bush, LA 70431For SaleMLS ID #2552515, Holly Adams, REMAX ALLIANCE. GSREIN
- $439,0004 bd3 ba2.6k sqft27609 Ford Dr, Abita Springs, LA 70420For SaleMLS ID #2562449, Dominique Martin, Compass Covington (COMP27). GSREIN
- $665,0003 bd3 ba2.9k sqft220 Warrior Trce, Covington, LA 70435For SaleMLS ID #2540162, Heidi Blount, Watermark Realty, LLC. GSREIN
- $550,0004 bd3 ba2.6k sqft426 Long Lake Dr, Covington, LA 70435For SaleMLS ID #2550410, Tiffani Bernheisel, Keller Williams Realty Services. GSREIN
- $635,0004 bd4 ba3.1k sqft329 Dummy Line Rd, Madisonville, LA 70447For SaleMLS ID #2563996, Grant Waters, Kellby Realty, LLC. GSREIN
- $595,0003 bd3 ba2.8k sqft213 Hawthorne Hollow Dr, Madisonville, LA 70447For SaleMLS ID #2561872, Jamie Munaco, Coldwell Banker TEC. GSREIN
- $560,0004 bd3 ba2.8k sqft57002 Highway 60, Bogalusa, LA 70427For SaleMLS ID #2562919, Tonya Sharp, Downtown Realty. GSREIN
- $725,0004 bd2 ba3.2k sqft80149 Woodland Dr, Covington, LA 70431For SaleMLS ID #2555339, Lori Jean Campbell, Berkshire Hathaway HomeServices Preferred, REALTOR. GSREIN
- $549,0003 bd3 ba3.1k sqft52 Bleu Lake Dr, Covington, LA 70435For SaleMLS ID #2564920, Jennifer Hayes, REACH Real Estate Solutions. GSREIN
- $649,0004 bd4 ba3.7k sqft807 Tradition Dr, Covington, LA 70433For SaleMLS ID #2558155, Tiffani Bernheisel, Keller Williams Realty Services. GSREIN
- $509,0004 bd2 ba2.6k sqft81081 Blue Heron Dr, Bush, LA 70431For SaleMLS ID #2541202, Patrick Roberts, Coldwell Banker TEC. GSREIN
- $695,0004 bd3 ba3.7k sqft81439 Jim Sharp Rd, Covington, LA 70435For SaleMLS ID #2517357, Nicole Herrington-Loup, Compass Kenner. GSREIN
- $639,9005 bd3 ba3.5k sqft497 Secluded Grove Loop, Madisonville, LA 70447For SaleMLS ID #2556862, Diane Huber, Gulf Meridian Realty . GSREIN
- $499,0004 bd5 ba2.6k sqft22009 Spring Clover Ln, Covington, LA 70435For SaleMLS ID #2537089, Jamie Mixon Cure, Keller Williams Realty Services. GSREIN
- $615,0005 bd3 ba3.1k sqft22 Wishing Well Ct, Covington, LA 70433For SaleMLS ID #2490211, Khalid Alahmed, United Real Estate Partners. GSREIN
- $629,0005 bd5 ba2.9k sqft1174 Scarlet Oak Ln, Mandeville, LA 70448For SaleMLS ID #2560969, Amanda Lataxes, Blue Heron Realty. GSREIN
