Better than new! Welcome home to 305 Steeplechase Drive, nestled in the sought-after golf course community of Money Hill in Abita Springs! Built in 2023 and barely lived in, this immaculate 3-bedroom, 2.5-bath home shows like a model and is truly move-in ready. The split floor plan offers privacy and functionality, while beautiful LVP flooring flows seamlessly throughout. The kitchen impresses with gorgeous quartz countertops perfect for entertaining or everyday living. There is an abundance of storage throughout the home and an upstairs flex space. Step outside and experience the cozy outdoor kitchen topped with a stunning cypress wood ceiling that adds warmth and character unique to South Louisiana. Additional upgrades include spray foam insulation in the attic for exceptional energy efficiency, a tankless water heater, whole house generator for year-round peace of mind, and a whole house humidifier for maximum comfort. **available for lease as well**
Active
Price cut: $9K (7/20)
$599,999
305 Steeplechase Dr, Abita Springs, LA 70420
3beds
2,450sqft
:
Get pre-qualified$3,839/mo
Single Family Residence
Built in 2023
10,200 Square Feet Lot
$593,900 Zestimate®
$245/sqft
$142/mo HOA
What's special
Tankless water heaterUpstairs flex spaceCozy outdoor kitchen
- 149 days |
- 296 |
- 4 |
Zillow last checked:
Listing updated:
Listed by:
Jennifer Coles 337-281-3112,
1 Percent Lists 985-807-0001
Source: GSREIN,MLS#: 2545385
Facts & features
Interior
Bedrooms & bathrooms
- Bedrooms: 3
- Bathrooms: 3
- Full bathrooms: 2
- 1/2 bathrooms: 1
Primary bedroom
- Description: Flooring: Plank,Simulated Wood
- Level: First
- Dimensions: 14'8"x 15'
Bedroom
- Description: Flooring: Plank,Simulated Wood
- Level: First
- Dimensions: 12'7"x 9'4"
Bedroom
- Description: Flooring: Plank,Simulated Wood
- Level: First
- Dimensions: 12'7"x 9'3"
Primary bathroom
- Description: Flooring: Plank,Simulated Wood
- Level: First
- Dimensions: 16'8"x 11'
Breakfast room nook
- Description: Flooring: Plank,Simulated Wood
- Level: First
- Dimensions: 11'6"x 11'3"
Family room
- Description: Flooring: Plank,Simulated Wood
- Level: First
- Dimensions: 20'x 19'4"
Garage
- Description: Flooring: Other
- Level: First
- Dimensions: 22'5"x 24'
Kitchen
- Description: Flooring: Plank,Simulated Wood
- Level: First
- Dimensions: 16'6"x13'5"
Loft
- Description: Flooring: Plank,Simulated Wood
- Level: Second
- Dimensions: 13'6"x 21'7"
Mud room
- Description: Flooring: Plank,Simulated Wood
- Level: First
- Dimensions: 6'7"x 8'1"
Office
- Description: Flooring: Plank,Simulated Wood
- Level: First
- Dimensions: 12'7"x 9'4"
Heating
- Central, Multiple Heating Units
Cooling
- Central Air, 2 Units
Appliances
- Included: Oven, Range
Features
- Has fireplace: Yes
- Fireplace features: Other, Wood Burning
Interior area
- Total structure area: 3,565
- Total interior livable area: 2,450 sqft
Property
Parking
- Total spaces: 2
- Parking features: Attached, Garage, Two Spaces
- Has attached garage: Yes
Features
- Levels: One and One Half
- Stories: 1.5
- Patio & porch: Brick, Covered, Porch
- Exterior features: Fence, Outdoor Kitchen, Porch
- Pool features: Community, In Ground
Lot
- Size: 10,200 Square Feet
- Dimensions: 120 x 85
- Features: Outside City Limits, Rectangular Lot
Details
- Parcel number: 70894
- Special conditions: None
Construction
Type & style
- Home type: SingleFamily
- Architectural style: Traditional
- Property subtype: Single Family Residence
Materials
- Brick Veneer, Frame, HardiPlank Type
- Foundation: Slab
- Roof: Asphalt,Shingle
Condition
- Excellent
- Year built: 2023
Utilities & green energy
- Electric: Generator
- Sewer: Treatment Plant
- Water: Public
Green energy
- Energy efficient items: Insulation
Community & HOA
Community
- Features: Golf, Golf Course Community, Pool
- Security: Security System, Closed Circuit Camera(s)
- Subdivision: Money Hill
HOA
- Has HOA: Yes
- Amenities included: Clubhouse
- HOA fee: $425 quarterly
- HOA name: Money Hill HOA
Location
- Region: Abita Springs
Financial & listing details
- Price per square foot: $245/sqft
- Date on market: 3/7/2026
Estimated market value
$593,900
$564,000 - $624,000
$3,100/mo
Price history
| Date | Event | Price |
|---|---|---|
| 7/20/2026 | Price change | $599,999-1.5%$245/sqft |
Source:  GSREIN #2545385 Report a problem GSREIN #2545385 Report a problem | ||
| 7/10/2026 | Price change | $609,000-1.6%$249/sqft |
Source: GSREIN #2545385 Report a problem | ||
| 6/26/2026 | Listed for rent | $3,000$1/sqft |
Source: GSREIN #2564981 Report a problem | ||
| 5/27/2026 | Price change | $619,000-1.7%$253/sqft |
Source: GSREIN #2545385 Report a problem | ||
| 5/19/2026 | Price change | $629,999-1.6%$257/sqft |
Source: GSREIN #2545385 Report a problem | ||
| 4/30/2026 | Price change | $639,999-1.5%$261/sqft |
Source: GSREIN #2545385 Report a problem | ||
| 3/7/2026 | Listed for sale | $650,000$265/sqft |
Source: GSREIN #2545385 Report a problem | ||
Public tax history
Tax history is unavailable.
Monthly payment
Est. payment
Payment breakdown
Explore the cost of this home by adjusting the details. Changes won't be saved.Climate risks
Neighborhood: 70420
Nearby schools
GreatSchools rating
- 8/10Abita Springs Elementary SchoolGrades: PK-3Distance: 6.6 mi
- 7/10Fontainebleau Junior High SchoolGrades: 7-8Distance: 11.1 mi
- 8/10Fontainebleau High SchoolGrades: 9-12Distance: 10.9 mi
- $507,800-- bd-- ba2.3k sqft309 Steeplechase Dr, Abita Springs, LA 70420Off Market
- $90,000-- sqft355 Steeplechase Dr, Abita Springs, LA 70420Lot/Land

- $470,6003 bd4 ba1.9k sqft304 Steeplechase Drive, Abita Springs, LA 70420Off Market
- $656,4003 bd3 ba2.8k sqft317 Steeplechase Drive, Abita Springs, LA 70420Off Market
- $553,5004 bd3 ba2.3k sqft320 Steeplechase, Abita Springs, LA 70420Off Market
- $421,4003 bd2 ba1.9k sqft304 Steeplechase Dr, Abita Springs, LA 70420Off Market
- $---- bd-- ba-- sqft308 Steeplechase Dr, Abita Springs, LA 70420Sold
- $442,6003 bd2 ba1.9k sqft300 Steeplechase Dr, Abita Springs, LA 70420Off Market
A local agent can set up tours, give advice and negotiate with sellers.
A local lender can help you make sure your offer is ready when you are.
Similar homes
- $650,0004 bd4 ba3.3k sqft733 Plantation Dr, Abita Springs, LA 70420For Sale

 MLS ID #2541631, Garrett Shearman, Berkshire Hathaway HomeServices Preferred, REALTOR. GSREIN
 - $600,0004 bd3 ba2.2k sqft22341 Prats Rd, Abita Springs, LA 70420New Construction
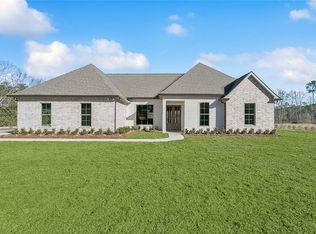 MLS ID #2542299, Brittany Krause, The W Group Real Estate LLC. GSREIN
 - $579,0003 bd4 ba2.5k sqft143 Golf Cottage Dr #3B, Abita Springs, LA 70420For Sale
 MLS ID #2567254, Felicity Kahn, Berkshire Hathaway HomeServices Preferred, REALTOR. GSREIN
 - $439,0004 bd3 ba2.6k sqft27609 Ford Dr, Abita Springs, LA 70420For Sale
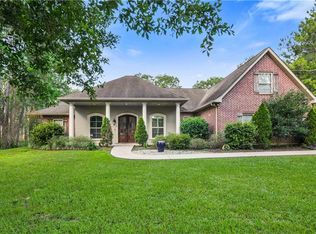 MLS ID #2562449, Dominique Martin, United Real Estate Partners. GSREIN
 - $550,0004 bd4 ba2.7k sqft204 Hidden Springs Ln, Covington, LA 70433For SaleMLS ID #2570366, KELLY WAGNER, Realty One Group Immobilia. GSREIN
- $599,0005 bd4 ba3.2k sqft300 Place Saint Julien Pl, Covington, LA 70433For SaleMLS ID #2569082, Ashley Womack, 1 Percent Lists. GSREIN
- $587,0003 bd3 ba2.8k sqft213 Hawthorne Hollow Dr, Madisonville, LA 70447For SaleMLS ID #2561872, Jamie Munaco, Coldwell Banker TEC. GSREIN
- $550,0004 bd2 ba2.5k sqft197 Orleans Ave, Folsom, LA 70437For SaleMLS ID #2566725, Jamie Mixon Cure, Keller Williams Realty Services. GSREIN
- $429,9004 bd3 ba2.2k sqft506 N Acadia Park Land, Covington, LA 70435For SaleMLS ID #2559511, Cherise Springer, Realty One Group Immobilia. GSREIN
- $420,0004 bd3 ba2.2k sqft363 Saw Grass Loop, Covington, LA 70435For SaleMLS ID #2570476, Susie Malloy, Homesmart Realty South. GSREIN
- $599,0004 bd5 ba3.5k sqft511 River Oaks Dr, Covington, LA 70433For SaleMLS ID #2546907, Caiden McNulty, Berkshire Hathaway HomeServices Preferred, REALTOR. GSREIN
- $749,9004 bd3 ba2.7k sqft20138 Brentwood Dr, Mandeville, LA 70471For SaleMLS ID #2570156, Rhonda Lacoste, United Real Estate Partners LLC. GSREIN
- $499,0004 bd5 ba2.6k sqft22009 Spring Clover Ln, Covington, LA 70435For SaleMLS ID #2537089, Jamie Mixon Cure, Keller Williams Realty Services. GSREIN
- $628,0004 bd3 ba2.6k sqft435 Bedico Pkwy, Madisonville, LA 70447For SaleMLS ID #2564876, Michelle Grubbs, Keller Williams Realty Services. GSREIN
- $589,9003 bd3 ba2.5k sqft405 Gray Eagle Ct, Covington, LA 70433For SaleMLS ID #2551420, Nicholas LaRocca, Keller Williams Realty Services. GSREIN
- $525,0003 bd2 ba1.9k sqft28236 Big Sky Ln, Folsom, LA 70437For SaleMLS ID #2559956, Katie Busby, Katie & Co Realty. GSREIN
- $550,0004 bd2 ba2k sqft202 Marguerite St, Folsom, LA 70437For SaleMLS ID #2557001, Kerrie Seiler, Compass Covington (COMP27). GSREIN
- $575,0004 bd3 ba2.7k sqft1264 Sweet Clover Way, Madisonville, LA 70447For SaleMLS ID #2565303, Deborah Relle, Select Living LLC. GSREIN
- $725,0004 bd2 ba3.2k sqft80149 Woodland Dr, Covington, LA 70431For SaleMLS ID #2555339, Lori Jean Campbell, Berkshire Hathaway HomeServices Preferred, REALTOR. GSREIN
- $830,0004 bd3 ba3k sqft7220 The Woods Ave, Abita Springs, LA 70420For SaleBHHS broker feed
