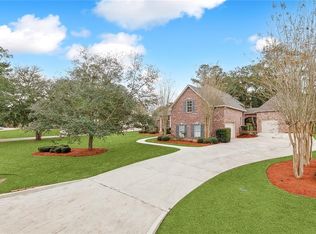
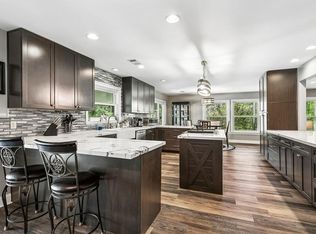
Welcome to a distinctive home in Moneyhill Golf and Country Club, where timeless character, thoughtful updates, and beautiful outdoor views come together! One of only two homes in Moneyhill with a metal roof, this property offers a feature that cannot be replicated with current new-build restrictions on full metal roofs. Inside, spray foam insulation throughout helps support lower-than-average electric bills, even during peak season. The refreshed kitchen stands out with green and white cabinetry, stone counters, stainless appliances, farmhouse sink, subway tile backsplash, gas cooking, and generous workspace. The updated open-concept living and dining areas feature wood-look flooring, high ceilings, abundant windows, and a fireplace. The primary suite brings warmth with wood flooring, exposed beams, vaulted ceilings, and an en suite with a freestanding tub and glass-enclosed shower. Additional bedrooms, flexible living spaces, and a spacious upstairs bonus room provide room to spread out. Outside, enjoy a covered brick patio, open patio, fenced lawn, mature trees, and sweeping green views. Convenience continues beyond the gates with Money Hill Marketplace under construction at the north entrance and planned for Fall 2026, plus a nearby walk-in clinic with a pharmacy dispensary planned. Local favorites include Hunnee Bunnee bakery near the south gate, nearby fresh eggs, weekend produce in downtown Abita Springs, Abita Brewery within 10 miles, and Millicevic Winery within 5 miles. Come experience the setting, character, and lifestyle for yourself. Schedule your private showing today!
Active
$750,000
333 Chinawood Dr, Abita Springs, LA 70420
3beds
2,850sqft
Single Family Residence
Built in 2015
-- sqft lot
$719,900 Zestimate®
$263/sqft
$90/mo HOA
What's special
Generous workspaceFenced lawnPrimary suiteSweeping green viewsSpray foam insulation throughoutFlexible living spacesSpacious upstairs bonus room
- 5 days |
- 139 |
- 6 |
Likely to sell faster than
Zillow last checked:
Listing updated:
Listed by:
Louis Williams 985-237-0712,
Keller Williams Realty Services 985-727-7000
Source: GSREIN,MLS#: 2571385
Facts & features
Interior
Bedrooms & bathrooms
- Bedrooms: 3
- Bathrooms: 3
- Full bathrooms: 2
- 1/2 bathrooms: 1
Primary bedroom
- Description: Flooring: Wood
- Level: First
- Dimensions: 17.30 X 13.20
Bedroom
- Description: Flooring: Wood
- Level: First
- Dimensions: 14.80 X 12.20
Bedroom
- Description: Flooring: Wood
- Level: First
- Dimensions: 14.00 X 12.00
Breakfast room nook
- Description: Flooring: Tile
- Level: First
- Dimensions: 14.80 X 9.50
Dining room
- Description: Flooring: Tile
- Level: First
- Dimensions: 13.00 X 12.30
Foyer
- Description: Flooring: Tile
- Level: First
- Dimensions: 11.80 X 11.50
Kitchen
- Description: Flooring: Tile
- Level: First
- Dimensions: 13.20 X 13.00
Laundry
- Description: Flooring: Tile
- Level: First
- Dimensions: 12.10 X 6.40
Living room
- Description: Flooring: Tile
- Level: First
- Dimensions: 17.80 X 19.90
Office
- Description: Flooring: Tile
- Level: First
- Dimensions: 15.80 X 12.00
Other
- Description: Flooring: Carpet
- Level: First
- Dimensions: 35.10 X 17.60
Heating
- Central, Multiple Heating Units
Cooling
- Central Air, 2 Units
Appliances
- Included: Dryer, Refrigerator, Washer
- Laundry: Washer Hookup, Dryer Hookup
Features
- Attic, Stone Counters, Stainless Steel Appliances
- Has fireplace: Yes
- Fireplace features: Other
Interior area
- Total structure area: 3,662
- Total interior livable area: 2,850 sqft
Property
Parking
- Total spaces: 2
- Parking features: Attached, Garage, Two Spaces, Garage Door Opener
- Has attached garage: Yes
Features
- Levels: One and One Half
- Stories: 1.5
- Patio & porch: Covered, Patio, Porch
- Exterior features: Outdoor Kitchen, Porch, Patio
Lot
- Dimensions: 165 x 210 x 117 x 206
- Features: Outside City Limits
Details
- Parcel number: 69546
- Special conditions: None
Construction
Type & style
- Home type: SingleFamily
- Architectural style: Craftsman
- Property subtype: Single Family Residence
Materials
- Brick, HardiPlank Type, Stone
- Foundation: Slab
- Roof: Metal
Condition
- Excellent
- Year built: 2015
Utilities & green energy
- Electric: Generator
- Sewer: Septic Tank
- Water: Public
Community & HOA
Community
- Features: Golf, Golf Course Community, Gated
- Security: Fire Sprinkler System, Gated Community
- Subdivision: Money Hill
HOA
- Has HOA: Yes
- HOA fee: $540 semi-annually
Location
- Region: Abita Springs
Financial & listing details
- Price per square foot: $263/sqft
- Tax assessed value: $516,744
- Annual tax amount: $4,938
- Date on market: 8/10/2026
Estimated market value
$719,900
$684,000 - $756,000
$3,127/mo
Price history
| Date | Event | Price |
|---|---|---|
| 8/10/2026 | Listed for sale | $750,000+0.1%$263/sqft |
Source:  GSREIN #2571385 Report a problem GSREIN #2571385 Report a problem | ||
| 7/29/2025 | Listing removed | $749,000$263/sqft |
Source: GSREIN #2496801 Report a problem | ||
| 4/17/2025 | Listed for sale | $749,000+32.6%$263/sqft |
Source: GSREIN #2496801 Report a problem | ||
| 7/16/2021 | Sold | -- |
Source: GSREIN #2303546 Report a problem | ||
| 1/29/2021 | Sold | -- |
Source: GSREIN #2241509 Report a problem | ||
| 10/27/2020 | Price change | $565,000-1.7%$198/sqft |
Source: Money Hill Real Estate, LLC #2241509 Report a problem | ||
| 2/16/2020 | Listed for sale | $575,000$202/sqft |
Source: Money Hill Real Estate, LLC #2241509 Report a problem | ||
| 11/18/2014 | Sold | -- |
Source: Public Record Report a problem | ||
| 2/24/2014 | Sold | -- |
Source: Public Record Report a problem | ||
Public tax history
| Year | Property taxes | Tax assessment |
|---|---|---|
| 2025 | $4,938 -18.3% | $51,674 |
| 2024 | $6,044 +8.9% | $51,674 +17.9% |
| 2023 | $5,551 +0% | $43,845 |
| 2022 | $5,551 +5.5% | $43,845 +5% |
| 2021 | $5,263 +42.3% | $41,756 +13.7% |
| 2020 | $3,699 -3.4% | $36,713 |
| 2019 | $3,827 -0.1% | $36,713 |
| 2018 | $3,832 -21% | $36,713 |
| 2017 | $4,851 +349.8% | $36,713 +351.9% |
| 2016 | $1,078 | $8,125 +3.5% |
| 2015 | $1,078 -1.8% | $7,850 |
| 2014 | $1,098 +1.1% | $7,850 |
| 2013 | $1,085 | $7,850 |
Find assessor info on the county website
Monthly payment
Est. payment
Payment breakdown
Explore the cost of this home by adjusting the details. Changes won't be saved.Climate risks
Neighborhood: 70420
Nearby schools
GreatSchools rating
- 8/10Abita Springs Elementary SchoolGrades: PK-3Distance: 6.8 mi
- 7/10Fontainebleau Junior High SchoolGrades: 7-8Distance: 11.4 mi
- 8/10Fontainebleau High SchoolGrades: 9-12Distance: 11.3 mi
- $--4 bd4 ba3.4k sqft441 Trailhead Dr, Abita Springs, LA 70420Sold
- $734,000-- bd-- ba3.4k sqft337 Chinawood Dr, Abita Springs, LA 70420Off Market
- $532,4003 bd4 ba2.8k sqft328 Chinawood Dr, Abita Springs, LA 70420Off Market

- $528,600-- bd-- ba2.4k sqft325 Chinawood Dr, Abita Springs, LA 70420Off Market
- $755,9004 bd3 ba3.4k sqft341 Chinawood Dr, Abita Springs, LA 70420Off Market
- $980,2006 bd6 ba4.5k sqft437 Trailhead Dr, Abita Springs, LA 70420Off Market
- $1,000,6004 bd4 ba4k sqft459 Trailhead Dr, Abita Springs, LA 70420Off Market
- $521,900-- bd-- ba2.6k sqft340 Chinawood Dr, Abita Springs, LA 70420Off Market
A local agent can set up tours, give advice and negotiate with sellers.
A local lender can help you make sure your offer is ready when you are.
Similar homes
- $779,0004 bd4 ba3.2k sqft80358 Bob Baxter Rd, Bush, LA 70431For Sale
 MLS ID #2565953, Cynthia Benbow, eXp Realty, LLC. GSREIN
 - $650,0004 bd4 ba3.3k sqft733 Plantation Dr, Abita Springs, LA 70420For Sale
 MLS ID #2541631, Garrett Shearman, Berkshire Hathaway HomeServices Preferred, REALTOR. GSREIN
 - $725,0004 bd2 ba3.2k sqft80149 Woodland Dr, Covington, LA 70431For Sale
 MLS ID #2555339, Lori Jean Campbell, Berkshire Hathaway HomeServices Preferred, REALTOR. GSREIN
 - $645,0003 bd3 ba2.8k sqft114 Man O War Ct, Bush, LA 70431For Sale
 MLS ID #2544242, Stephanie Villani, Compass Covington (COMP27). GSREIN
 - $539,0005 bd4 ba2.8k sqft23348 Highway 435, Abita Springs, LA 70420For SaleMLS ID #2568886, Felicity Kahn, Berkshire Hathaway HomeServices Preferred, REALTOR. GSREIN
- $830,0004 bd3 ba3k sqft7220 The Woods Ave, Abita Springs, LA 70420For SaleBHHS broker feed
- $650,0003 bd3 ba3.1k sqft81253 Old Military Rd, Bush, LA 70431For SaleMLS ID #2558144, Jennifer Hayes, REACH Real Estate Solutions. GSREIN
- $439,0004 bd3 ba2.6k sqft27609 Ford Dr, Abita Springs, LA 70420For SaleMLS ID #2562449, Dominique Martin, United Real Estate Partners. GSREIN
- $758,0003 bd3 ba2.5k sqft2211 S America St, Covington, LA 70433For SaleMLS ID #2568973, Mallory Goorley, Compass Mandeville. GSREIN
- $737,0004 bd4 ba3.5k sqft564 Evergreen Dr, Mandeville, LA 70448For SaleMLS ID #2571074, Brenda Newfield, Newfield Realty Group Inc.. GSREIN
- $698,0005 bd5 ba4.2k sqft23375 Lowe Davis Rd, Covington, LA 70435For SaleMLS ID #2531683, Jennifer Rice, Berkshire Hathaway HomeServices Preferred, REALTOR. GSREIN
- $620,0003 bd3 ba3.6k sqft301 Shady Oak Ln, Mandeville, LA 70471For SaleMLS ID #2572047, Deana Bradley, Atlas Real Estate Company, LLC. GSREIN
- $395,0003 bd2 ba1.7k sqft22081 Prats Rd, Abita Springs, LA 70420For SaleMLS ID #2525872, Taylor Dossett Finn, 1 Percent Lists. GSREIN
- $598,0003 bd3 ba2.7k sqft80082 Woodland Dr, Bush, LA 70431For SaleMLS ID #2552515, Holly Adams, REMAX ALLIANCE. GSREIN
- $770,0005 bd4 ba3.4k sqft50 Begonia Dr, Covington, LA 70433For SaleMLS ID #2565297, Stacia Lamulle, 1 Percent Lists Premier. GSREIN
- $449,9004 bd3 ba2.7k sqft7 Green Leaf Ln, Covington, LA 70435For SaleMLS ID #2571741, Megan Helwick, Keller Williams Realty Services. GSREIN
- $639,0003 bd2 ba1.8k sqft132 Pine Oak Dr, Covington, LA 70433For SaleMLS ID #2564266, Brittany Picolo, Keller Williams Realty New Orleans. GSREIN
- $725,0004 bd4 ba3.2k sqft101 Bayou Perez Dr, Madisonville, LA 70447For SaleMLS ID #2569194, Rana Cabeceiras, Ricci Real Estate. GSREIN
- $415,0003 bd3 ba1.8k sqft71160 Caroline St, Abita Springs, LA 70420For SaleMLS ID #2555618, D Rye, RE/MAX Shoreline. GSREIN
- $675,0005 bd4 ba3.6k sqft84653 Camus Ln, Covington, LA 70435For SaleMLS ID #2564226, Elizabeth Jones, Fiorella Avenue Realty. GSREIN
