NEW CONSTRUCTION by Morning Glory Homes LLC offering 2,261 living square feet of thoughtfully designed living space with 4 bedrooms, 2 full baths, and 1 half bath. This contemporary home features soaring ceilings, abundant natural light, wide-plank "wood" flooring throughout, and absolutely no carpet. Great up-an-coming area. Lots of room for growth and development.
The open-concept living area showcases a modern fireplace, surround sound system, and seamless flow into the dining area and chef-inspired kitchen. The kitchen is appointed with custom cabinetry, quartz countertops, a large island, stainless steel appliances, natural gas cooking, and a spacious walk-in pantry. All appliances remain.
The private primary suite offers a spa-like retreat with dual vanities, a freestanding soaking tub, oversized walk-in shower, and a custom walk-in closet with built-in shelving. Three additional bedrooms provide flexibility for guests, work-from-home needs, or hobbies.
Outdoor living is elevated with a covered patio featuring a fully equipped outdoor kitchen, creating a great space for entertaining year-round. The fenced backyard offers room for recreation, pets, and outdoor enjoyment.
Additional highlights include a tankless water heater, natural gas service, a dedicated gas line for a future generator, designer finishes, a utility room, elevated construction, and premium craftsmanship throughout.
Located in the vicinity of shopping, dining, parks, and everyday conveniences, this home is also just steps away from the Tammany Trace and approximately six minutes from the Lake Pontchartrain Causeway, providing convenient access throughout the Northshore and Greater New Orleans region.
If you see the neighbor across the street, his name is Mr John - the current grass guy. He is super nice and you can say hi! He knows everything about the neighborhood.
Active under contract
$489,000
2335 Orleans St, Mandeville, LA 70448
4beds
2,261sqft
Farm, Single Family Residence
Built in 2026
6,534 Square Feet Lot
$487,700 Zestimate®
$216/sqft
$-- HOA
What's special
Spa-like retreatCustom cabinetryStainless steel appliancesQuartz countertopsOversized walk-in showerPrivate primary suiteSpacious walk-in pantry
- 106 days
- 54
- 3
Zillow last checked:
Listing updated:
Listed by:
Brittany Picolo 504-300-5179,
Keller Williams Realty New Orleans 504-862-0100
Source: GSREIN,MLS#: 2564272
Facts & features
Interior
Bedrooms & bathrooms
- Bedrooms: 4
- Bathrooms: 3
- Full bathrooms: 2
- 1/2 bathrooms: 1
Primary bedroom
- Description: Flooring: Plank,Simulated Wood
- Level: Lower
- Dimensions: 18.3' X 16'
Bedroom
- Description: Flooring: Plank,Simulated Wood
- Level: Lower
- Dimensions: 11.6' X 11'
Bedroom
- Description: Flooring: Plank,Simulated Wood
- Level: Lower
- Dimensions: 12.6' X 12'
Bedroom
- Description: Flooring: Plank,Simulated Wood
- Level: Lower
- Dimensions: 12.0' X 10.5'
Primary bathroom
- Description: Flooring: Tile
- Level: Lower
- Dimensions: 8.11 X 7.9
Bathroom
- Description: Flooring: Tile
- Level: Lower
- Dimensions: 8.11 X 5.5
Dining room
- Description: Flooring: Plank,Simulated Wood
- Level: Lower
- Dimensions: 14' X 11.6'
Half bath
- Description: Flooring: Tile
- Level: Lower
- Dimensions: 6.6 X5.3
Kitchen
- Description: Flooring: Plank,Simulated Wood
- Level: Lower
- Dimensions: 14.2' X 14'
Living room
- Description: Flooring: Plank,Simulated Wood
- Level: Lower
- Dimensions: 26' X 18'
Pantry
- Description: Flooring: Plank,Simulated Wood
- Level: Lower
- Dimensions: 8.8' X 8.8'
Utility room
- Description: Flooring: Tile
- Level: Lower
- Dimensions: 8.6' X 7.9'
Heating
- Central
Cooling
- Central Air
Appliances
- Included: Refrigerator, ENERGY STAR Qualified Appliances
Features
- Ceiling Fan(s), Stainless Steel Appliances, Smart Home
- Has fireplace: Yes
- Fireplace features: Other
Interior area
- Total structure area: 2,454
- Total interior livable area: 2,261 sqft
Property
Parking
- Parking features: Driveway
- Has uncovered spaces: Yes
Features
- Levels: One
- Stories: 1
- Patio & porch: Covered, Wood, Porch
- Exterior features: Porch
Lot
- Size: 6,534 Square Feet
- Dimensions: 49 x 127
- Features: City Lot, Rectangular Lot
Details
- Parcel number: 1120196452
- Special conditions: None
Construction
Type & style
- Home type: SingleFamily
- Architectural style: Farmhouse
- Property subtype: Farm, Single Family Residence
Materials
- Foundation: Raised
- Roof: Asphalt,Shingle
Condition
- New Construction
- New construction: Yes
- Year built: 2026
Utilities & green energy
- Sewer: Public Sewer
- Water: Public
Green energy
- Energy efficient items: Appliances, HVAC, Insulation, Water Heater, Windows
Community & HOA
Community
- Subdivision: Mandeville Annex
HOA
- Has HOA: No
Location
- Region: Mandeville
Financial & listing details
- Price per square foot: $216/sqft
- Tax assessed value: $39,258
- Annual tax amount: $471
- Date on market: 6/25/2026
Estimated market value
$487,700
$463,000 - $512,000
$2,713/mo
Price history
| Date | Event | Price |
|---|---|---|
| 8/10/2026 | Pending sale | $489,000$216/sqft |
Source: RAA #NO2564272 Report a problem | ||
| 8/10/2026 | Contingent | $489,000$216/sqft |
Source:  GSREIN #2564272 Report a problem GSREIN #2564272 Report a problem | ||
| 7/11/2026 | Price change | $489,000-2%$216/sqft |
Source: RAA #NO2564272 Report a problem | ||
| 6/25/2026 | Listed for sale | $499,000+10.9%$221/sqft |
Source: GSREIN #2564272 Report a problem | ||
| 5/27/2026 | Listing removed | $450,000$199/sqft |
Source: GSREIN #2543297 Report a problem | ||
| 5/7/2026 | Price change | $450,000-5.3%$199/sqft |
Source: GSREIN #2543297 Report a problem | ||
| 4/13/2026 | Price change | $475,000-4.8%$210/sqft |
Source: GSREIN #2543297 Report a problem | ||
| 2/18/2026 | Listed for sale | $499,000-5.8%$221/sqft |
Source: GSREIN #2543297 Report a problem | ||
| 2/18/2026 | Listing removed | $530,000$234/sqft |
Source: GSREIN #2502415 Report a problem | ||
| 5/26/2025 | Listed for sale | $530,000+1027.7%$234/sqft |
Source: GSREIN #2502415 Report a problem | ||
| 6/13/2024 | Sold | -- |
Source: GSREIN #2448314 Report a problem | ||
| 5/17/2024 | Contingent | $47,000$21/sqft |
Source: GSREIN #2448314 Report a problem | ||
| 5/13/2024 | Listed for sale | $47,000-5.8%$21/sqft |
Source: GSREIN #2448314 Report a problem | ||
| 7/9/2015 | Listing removed | $49,900$22/sqft |
Source: Realty Executives Broker of Record #2011846 Report a problem | ||
| 7/7/2015 | Price change | $49,900-9.1%$22/sqft |
Source: Realty Executives Broker of Record #2011846 Report a problem | ||
| 6/11/2015 | Price change | $54,900-8.5%$24/sqft |
Source: Realty Executives Broker of Record #2011846 Report a problem | ||
| 5/21/2015 | Listed for sale | $60,000$27/sqft |
Source: Realty Executives Broker of Record #2011846 Report a problem | ||
Public tax history
| Year | Property taxes | Tax assessment |
|---|---|---|
| 2025 | $471 -3.6% | $3,926 |
| 2024 | $488 +3.7% | $3,926 +10.5% |
| 2023 | $471 0% | $3,552 |
| 2022 | $471 +0.2% | $3,552 |
| 2021 | $470 +0.1% | $3,552 |
| 2020 | $469 -0.7% | $3,552 +3% |
| 2019 | $473 -0.1% | $3,449 |
| 2018 | $474 -0.9% | $3,449 |
| 2017 | $478 -0.8% | $3,449 |
| 2016 | $482 | $3,449 +0.1% |
| 2015 | $482 -2.6% | $3,446 |
| 2014 | $494 +1.1% | $3,446 -4.5% |
| 2013 | $489 -11% | $3,608 -5.1% |
| 2011 | $550 +0.4% | $3,800 |
| 2010 | $548 | $3,800 |
Find assessor info on the county website
Monthly payment
Est. payment
Payment breakdown
Explore the cost of this home by adjusting the details. Changes won't be saved.Climate risks
Neighborhood: 70448
- $549,0005 bd4 ba2.7k sqft2337 Orleans St, Mandeville, LA 70448New Construction
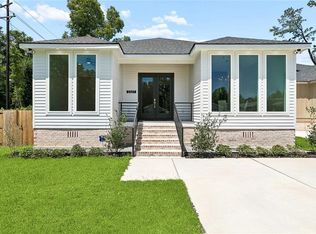
- $212,300-- bd-- ba1.2k sqft2331 Orleans St, Mandeville, LA 70448Off Market
- $161,000-- bd-- ba1.1k sqft2329 Orleans St, Mandeville, LA 70448Off Market
- $165,600-- bd-- ba1.1k sqft2334 Orleans St, Mandeville, LA 70448Off Market
Similar homes
- $499,5003 bd2 ba2.6k sqft2000 Ponderosa Pl, Mandeville, LA 70448For Sale

 MLS ID #2579766, Tammy Whitehead, Compass Mandeville. GSREIN
 - $549,0005 bd4 ba2.7k sqft2337 Orleans St, Mandeville, LA 70448New ConstructionMLS ID #2564278, Brittany Picolo, Keller Williams Realty New Orleans. GSREIN
- $399,0004 bd3 ba2.8k sqft157 Kimberly Dr, Mandeville, LA 70448For Sale
 MLS ID #2578777, Renee' Trahan, K2 Realty LLC. GSREIN
 - $475,0004 bd3 ba2.2k sqft67147 Montaigne St, Mandeville, LA 70471For Sale
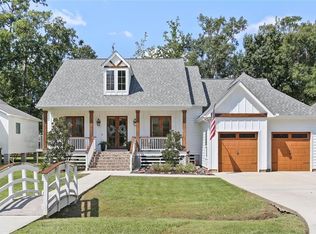 MLS ID #2577558, Adrienne Boasso, REMAX N.O. Properties. GSREIN
 - $560,0004 bd3 ba2.4k sqft4412 Templar Loop, Mandeville, LA 70448New ConstructionMLS ID #2569880, Gayle Sisk, REVE, REALTORS. GSREIN
- $600,0003 bd3 ba3.1k sqft6009 Walden Pl, Mandeville, LA 70448For SaleMLS ID #2580037, Cindy Fandal, Keller Williams Realty Services. GSREIN
- $529,0004 bd2 ba2.2k sqft67526 Antioch Dr, Mandeville, LA 70471For SaleMLS ID #2570448, Carol Miramon, United Real Estate Partners. GSREIN
- $599,0004 bd3 ba2.5k sqft4137 Endor Loop, Mandeville, LA 70448New ConstructionMLS ID #2574454, Gayle Sisk, REVE, REALTORS. GSREIN
- $599,0005 bd3 ba2.8k sqft232 Chateau Papillon, Mandeville, LA 70448For SaleMLS ID #2564558, Lindsey McDaniel, REMAX ALLIANCE. GSREIN
- $535,0004 bd3 ba2.9k sqft713 Kellywood Ct, Covington, LA 70433For SaleMLS ID #2579658, Alicia Lagarde, ALC REALTY. GSREIN
- $625,0002 bd2 ba1.4k sqft224 Lamarque St, Mandeville, LA 70448For SaleMLS ID #2561580, Jennifer Schaff-Mutter, Compass Mandeville. GSREIN
- $535,0005 bd3 ba3k sqft218 Scotchpine Dr, Mandeville, LA 70471For SaleMLS ID #2568774, Theresa Rowe, Green Star Realty, LLC. GSREIN
- $379,9003 bd2 ba1.6k sqft833 Preval St, Mandeville, LA 70448New ConstructionMLS ID #2573837, Sherrie Ybarzabal, Keller Williams Realty Services. GSREIN
- $535,0004 bd3 ba2.8k sqft52 Walnut Pl, Covington, LA 70433For SaleMLS ID #2577663, Sara Burns, United Real Estate Partners. GSREIN
- $379,9003 bd2 ba1.6k sqft827 Preval St, Mandeville, LA 70448New ConstructionMLS ID #2574389, Sherrie Ybarzabal, Keller Williams Realty Services. GSREIN
- $259,0004 bd2 ba1.4k sqft1506 Franklin St, Mandeville, LA 70448For SaleMLS ID #2577632, Theresa Eschete, Fleur De Lis Realty Group. GSREIN
- $415,0005 bd4 ba2.4k sqft24248 Cane Bayou Ln, Lacombe, LA 70445For SaleMLS ID #2576881, Laura Province, 1 Percent Lists Gulf South. GSREIN
- $499,0004 bd3 ba2.4k sqft4073 Oak Bend Ln, Madisonville, LA 70447For SaleMLS ID #2496521, Sharon Latino, Keller Williams Realty Services. GSREIN
- $460,0004 bd3 ba2.6k sqft612 English Oak Dr, Madisonville, LA 70447For SaleMLS ID #2566977, Rob Davis, The W Group Real Estate LLC. GSREIN
- $499,0005 bd4 ba2.8k sqft23348 Highway 435, Abita Springs, LA 70420For SaleMLS ID #2568886, Felicity Kahn, Berkshire Hathaway HomeServices Preferred, REALTOR. GSREIN
