Beautiful new construction in the heart of Mandeville, COMPLETE & MOVE-IN READY! This 3 bedroom, 2 bath home offers approximately 1,650 sq ft with a functional split floor plan, open living spaces, and custom details throughout. Features include solid wood beams, crown molding, decorative wall trim, Vinyl wood-plank flooring throughout, and a stunning kitchen with a 9-foot quartz island, farmhouse sink, champagne gold fixtures, custom vent hood, abundant cabinetry, pantry storage, and a separate bar/cabinet niche.
The private primary suite includes a custom walk-in closet with built-in shelving and a luxurious bath with dual vanities, soaking tub with marble tile surround, and separate shower. Outside, enjoy a fenced backyard, concrete patio, one-car garage, and double-width driveway for side-by-side parking.
Located in preferred Flood Zone C, where flood insurance is not required by lenders. Less than 10 minutes to Trader Joe’s, Target, Whole Foods, I-12, and the Causeway, plus a quick bike ride to the Tammany Trace and Lake Pontchartrain.
**Bonus opportunity: 827 and 833 Preval are both available side by side, ideal for family or friends wanting to live nearby, a multi-generational setup, or an investor looking for neighboring properties.
Active
Price cut: $19.1K (9/28)
$379,900
827 Preval St, Mandeville, LA 70448
3beds
1,650sqft
Single Family Residence
Built in 2026
5,662 Square Feet Lot
$379,100 Zestimate®
$230/sqft
$-- HOA
What's special
One-car garagePantry storageFenced backyardChampagne gold fixturesSeparate showerAbundant cabinetryFunctional split floor plan
- 54 days
- 138
- 32
Zillow last checked:
Listing updated:
Listed by:
Sherrie Ybarzabal 985-517-1255,
Keller Williams Realty Services 985-727-7000
Source: GSREIN,MLS#: 2574389
Facts & features
Interior
Bedrooms & bathrooms
- Bedrooms: 3
- Bathrooms: 2
- Full bathrooms: 2
Primary bedroom
- Description: Flooring: Plank,Simulated Wood
- Level: Lower
- Dimensions: 17 x 13.5
Bedroom
- Description: Flooring: Plank,Simulated Wood
- Level: Lower
Bedroom
- Description: Flooring: Plank,Simulated Wood
- Level: Lower
- Dimensions: 11 x 12
Primary bathroom
- Description: Flooring: Plank,Simulated Wood
- Level: Lower
- Dimensions: 9.5 x 10.5
Dining room
- Description: Flooring: Plank,Simulated Wood
- Level: Lower
- Dimensions: 12 x 12
Foyer
- Description: Flooring: Plank,Simulated Wood
- Level: Lower
- Dimensions: 6.5 x 6
Garage
- Description: Flooring: Concrete,Painted/Stained
- Level: Lower
- Dimensions: 13.5 x 21
Kitchen
- Description: Flooring: Plank,Simulated Wood
- Level: Lower
- Dimensions: 21 x 12
Living room
- Description: Flooring: Plank,Simulated Wood
- Level: Lower
- Dimensions: 17.5 x 21
Heating
- Central
Cooling
- Central Air, 1 Unit
Appliances
- Included: Dishwasher, Disposal, Oven, Range, ENERGY STAR Qualified Appliances
- Laundry: Washer Hookup, Dryer Hookup
Features
- Attic, Ceiling Fan(s), Pantry, Pull Down Attic Stairs, Stainless Steel Appliances
- Windows: Screens
- Attic: Pull Down Stairs
- Has fireplace: No
- Fireplace features: None
Interior area
- Total structure area: 1,970
- Total interior livable area: 1,650 sqft
Property
Parking
- Parking features: Attached, Garage, Off Street, Boat, Garage Door Opener, RV Access/Parking
- Has attached garage: Yes
Features
- Levels: One
- Stories: 1
- Patio & porch: Concrete, Porch
- Exterior features: Fence, Porch
- Pool features: None
Lot
- Size: 5,662 Square Feet
- Dimensions: 50 x 110
- Features: Outside City Limits, Rectangular Lot
Details
- Parcel number: 313A
- Special conditions: None
Construction
Type & style
- Home type: SingleFamily
- Architectural style: Traditional,Patio Home
- Property subtype: Single Family Residence
- Attached to another structure: Yes
Materials
- Brick, Vinyl Siding
- Foundation: Slab
- Roof: Shingle
Condition
- New Construction
- New construction: Yes
- Year built: 2026
Details
- Warranty included: Yes
Utilities & green energy
- Sewer: Treatment Plant
- Water: Well
Green energy
- Energy efficient items: Appliances, Lighting, Water Heater, Windows
Community & HOA
Community
- Subdivision: Not a Subdivision
HOA
- Has HOA: No
Location
- Region: Mandeville
Financial & listing details
- Price per square foot: $230/sqft
- Date on market: 8/26/2026
Estimated market value
$379,100
$360,000 - $398,000
$2,458/mo
Price history
| Date | Event | Price |
|---|---|---|
| 9/28/2026 | Price change | $379,900-4.8%$230/sqft |
Source:  GSREIN #2574389 Report a problem GSREIN #2574389 Report a problem | ||
| 8/26/2026 | Listed for sale | $399,000+6.4%$242/sqft |
Source: GSREIN #2574389 Report a problem | ||
| 2/13/2025 | Listing removed | $375,000$227/sqft |
Source: GSREIN #2460729 Report a problem | ||
| 7/29/2024 | Listed for sale | $375,000$227/sqft |
Source: GSREIN #2460729 Report a problem | ||
Public tax history
Tax history is unavailable.
Monthly payment
Est. payment
Payment breakdown
Explore the cost of this home by adjusting the details. Changes won't be saved.Climate risks
Neighborhood: 70448
Similar homes
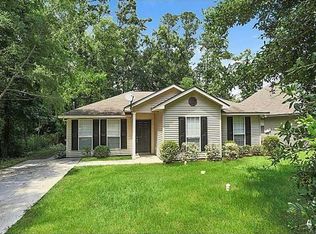
- $379,9003 bd2 ba1.6k sqft833 Preval St, Mandeville, LA 70448New Construction
 MLS ID #2573837, Sherrie Ybarzabal, Keller Williams Realty Services. GSREIN
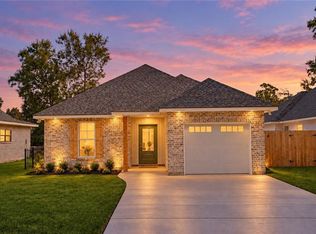
 - $389,9003 bd2 ba2k sqft2365 Cours Carson St, Mandeville, LA 70448For Sale
 MLS ID #2577058, Jackie Miller, Century 21 Investment Realty. GSREIN
 - $420,0004 bd2 ba2.1k sqft302 Vireo Dr, Mandeville, LA 70448For Sale
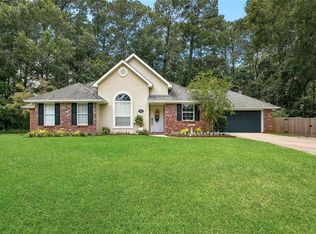 MLS ID #2580309, Rachel Ringen, Crescent Sotheby's International Realty. GSREIN
 - $415,0004 bd2 ba2k sqft2064 Molitor St, Mandeville, LA 70448For Sale
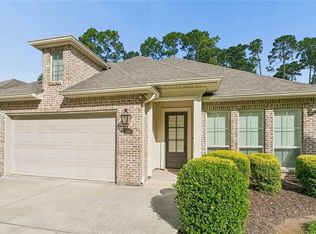 MLS ID #2564284, Michelle Grubbs, Keller Williams Realty Services. GSREIN
 - $365,0004 bd3 ba1.8k sqft1933 Marlin Dr, Mandeville, LA 70448For SaleMLS ID #2570957, Cody LeBoeuf, 1 Percent Lists. GSREIN
- $310,0003 bd2 ba1.4k sqft1319 America St, Mandeville, LA 70448For SaleMLS ID #2573752, Kady Tassin, KELLER WILLIAMS REALTY 455-0100. GSREIN
- $560,0004 bd3 ba2.4k sqft4412 Templar Loop, Mandeville, LA 70448New ConstructionMLS ID #2569880, Gayle Sisk, REVE, REALTORS. GSREIN
- $389,9004 bd3 ba1.8k sqft23060 Carter St, Mandeville, LA 70471For SaleMLS ID #2569799, Calvin Ohlsson, NOLA Living Realty. GSREIN
- $259,0004 bd2 ba1.4k sqft1506 Franklin St, Mandeville, LA 70448For SaleMLS ID #2577632, Theresa Eschete, Fleur De Lis Realty Group. GSREIN
- $329,0004 bd3 ba2.4k sqft412 Water Oak Ln, Mandeville, LA 70471For SaleMLS ID #2582214, Shalena Drury, 1 Percent Lists. GSREIN
- $390,0003 bd2 ba1.8k sqft19364 9th Ave, Covington, LA 70433For SaleMLS ID #2581216, Carol Upton-Sieverding, Compass Mandeville. GSREIN
- $339,9003 bd2 ba1.6k sqft22038 Giselle Dr, Mandeville, LA 70471For SaleMLS ID #2577354, Sean McCord, United Real Estate Partners. GSREIN
- $307,0003 bd2 ba1.6k sqft225 Highland Dr, Mandeville, LA 70471For SaleMLS ID #2566089, Wendy Englande, Century 21 Investment Realty. GSREIN
- $444,0003 bd2 ba1.9k sqft70960 Mercer Dr, Mandeville, LA 70471New ConstructionMLS ID #2574620, Gayle Sisk, REVE, REALTORS. GSREIN
- $374,5003 bd2 ba1.8k sqft65040 Smith Rd, Pearl River, LA 70452New ConstructionMLS ID #2578795, Erica Julian, Engel & Volkers Slidell - Mandeville. GSREIN
- $350,0003 bd2 ba1.7k sqft477 Tiger Ave, Covington, LA 70433For SaleMLS ID #2574652, Ashley Womack, 1 Percent Lists. GSREIN
- $489,0004 bd3 ba2.2k sqft2335 Orleans St, Mandeville, LA 70448New ConstructionMLS ID #2564272, Brittany Picolo, Keller Williams Realty New Orleans. GSREIN
- $369,9003 bd2 ba2k sqft37485 Pine St, Pearl River, LA 70452For SaleMLS ID #2571520, Erica Julian, Engel & Volkers Slidell - Mandeville. GSREIN
- $359,9993 bd2 ba1.7k sqft633 N Brown Thrasher Loop N, Madisonville, LA 70447For SaleMLS ID #2579712, Rachel Pisciotta, Simply Real Estate LLC. GSREIN
- $369,9003 bd2 ba1.8k sqft3012 Rock Dove Dr, Madisonville, LA 70447For SaleMLS ID #2571244, Michael Ortner, RE/MAX Shoreline. GSREIN
