Beautiful custom Acadian-style raised home offering 2,821 square feet of living space. Prime location just one block from the lake in Historic Old Mandeville, with a park conveniently located across the street. The main level features a newly remodeled kitchen, a spacious primary suite with a private ensuite bath, a second bedroom, and a full bath. Upstairs offers two guest bedrooms and an additional full bath. All bathrooms have been recently updated and remodeled. The first floor has been enhanced with new porcelain plank tile flooring throughout. Generous storage space is available throughout the home. Workshop and full bath on the ground floor not included in living space square footage. Enjoy your morning coffee from the wrap around front porch swing and enjoy evening strolls along the lakefront. An enclosed screened porch at the back of the home with its own stairwell provides abundant outdoor living space. The sense of arrival is beautiful offering a circular driveway, fountain, and two covered parking spaces. You will be proud to come home to this South Street home and enjoy the Old Mandeville lifestyle.
Active
Price cut: $41K (9/28)
$949,000
2724 South St, Mandeville, LA 70448
4beds
2,821sqft
Single Family Residence
Built in 1992
0.34 Acres Lot
$-- Zestimate®
$336/sqft
$-- HOA
What's special
Two covered parking spacesSecond bedroomCircular drivewayNewly remodeled kitchen
- 77 days
- 694
- 31
Zillow last checked:
Listing updated:
Listed by:
Gregg Tepper 985-789-8717,
Keller Williams Realty Services 985-727-7000,
Mark Wilson 985-373-8504,
Keller Williams Realty Services
Source: GSREIN,MLS#: 2569359
Facts & features
Interior
Bedrooms & bathrooms
- Bedrooms: 4
- Bathrooms: 4
- Full bathrooms: 4
Primary bedroom
- Description: Flooring: Other
- Level: First
- Dimensions: 19'9"x25'2"
Bedroom
- Description: Flooring: Wood
- Level: First
- Dimensions: 10'2"x13'
Bedroom
- Description: Flooring: Vinyl
- Level: Second
- Dimensions: 13'x23'9"
Bedroom
- Description: Flooring: Wood
- Level: Second
- Dimensions: 9'7"x22'7"
Primary bathroom
- Level: First
- Dimensions: 10'8"x9'2"
Bathroom
- Level: First
- Dimensions: 8'x4'
Bathroom
- Level: First
- Dimensions: 5'7"x8'8"
Bathroom
- Level: Second
- Dimensions: 9'9"x12'5"
Breakfast room nook
- Description: Flooring: Tile
- Level: First
- Dimensions: 12'11"x9'11"
Dining room
- Description: Flooring: Wood
- Level: First
- Dimensions: 12'7"x13'1"
Kitchen
- Description: Flooring: Tile
- Level: First
- Dimensions: 12'11"x15'
Living room
- Description: Flooring: Other
- Level: First
- Dimensions: 17'9"x25'
Heating
- Central
Cooling
- 2 Units
Appliances
- Included: Dishwasher, Disposal, Microwave, Oven, Range, Refrigerator
Features
- Attic, Wet Bar, Ceiling Fan(s), Granite Counters, Jetted Tub
- Windows: Screens
- Has fireplace: Yes
- Fireplace features: Gas Starter, Wood Burning
Interior area
- Total structure area: 6,213
- Total interior livable area: 2,821 sqft
Video & virtual tour
Property
Parking
- Total spaces: 2
- Parking features: Covered, Two Spaces
Features
- Levels: Three Or More
- Stories: 3
- Patio & porch: Balcony, Porch, Screened
- Exterior features: Balcony, Enclosed Porch, Porch
- Pool features: None
- Waterfront features: Water Access
Lot
- Size: 0.34 Acres
- Dimensions: 100 x 150
- Features: 1 to 5 Acres, City Lot, Rectangular Lot
Details
- Parcel number: 59380
- Special conditions: None
Construction
Type & style
- Home type: SingleFamily
- Architectural style: Acadian
- Property subtype: Single Family Residence
Materials
- Brick
- Foundation: Raised
- Roof: Shingle
Condition
- Excellent
- Year built: 1992
Utilities & green energy
- Sewer: Public Sewer
- Water: Public
Green energy
- Energy efficient items: HVAC, Insulation
Community & HOA
Community
- Features: Water Access
- Security: Security System
- Subdivision: Mandeville S
HOA
- Has HOA: No
Location
- Region: Mandeville
Financial & listing details
- Price per square foot: $336/sqft
- Tax assessed value: $511,540
- Annual tax amount: $5,593
- Date on market: 7/27/2026
Estimated market value
Not available
Estimated sales range
Not available
Not available
Price history
| Date | Event | Price |
|---|---|---|
| 9/28/2026 | Price change | $949,000-4.1%$336/sqft |
Source:  GSREIN #2569359 Report a problem GSREIN #2569359 Report a problem | ||
| 8/18/2026 | Price change | $990,000-3.4%$351/sqft |
Source: GSREIN #2569359 Report a problem | ||
| 7/27/2026 | Listed for sale | $1,025,000+95.2%$363/sqft |
Source: GSREIN #2569359 Report a problem | ||
| 9/14/2018 | Sold | -- |
Source: GSREIN #2164131 Report a problem | ||
| 7/21/2018 | Pending sale | $525,000$186/sqft |
Source: Keller Williams Realty Services #2164131 Report a problem | ||
| 7/13/2018 | Listed for sale | $525,000+5.2%$186/sqft |
Source: Keller Williams Realty Services #2164131 Report a problem | ||
| 10/23/2017 | Listing removed | $499,000$177/sqft |
Source: Coldwell Banker TEC Realtors #2104196 Report a problem | ||
| 8/11/2017 | Listed for sale | $499,000$177/sqft |
Source: Coldwell Banker TEC Realtors #2104196 Report a problem | ||
| 8/11/2017 | Pending sale | $499,000$177/sqft |
Source: Coldwell Banker TEC Realtors #2104196 Report a problem | ||
| 5/30/2017 | Price change | $499,000-6.7%$177/sqft |
Source: Coldwell Banker TEC Realtors #2104196 Report a problem | ||
| 5/12/2017 | Listed for sale | $535,000$190/sqft |
Source: Coldwell Banker TEC, REALTORS #2104196 Report a problem | ||
Public tax history
| Year | Property taxes | Tax assessment |
|---|---|---|
| 2025 | $5,593 -3.3% | $51,154 |
| 2024 | $5,786 +3.8% | $51,154 +9.1% |
| 2023 | $5,577 0% | $46,872 |
| 2022 | $5,577 +8.2% | $46,872 |
| 2021 | $5,155 +0.1% | $46,872 |
| 2020 | $5,149 +28.9% | $46,872 +26.8% |
| 2019 | $3,995 +37.5% | $36,952 +27.9% |
| 2018 | $2,905 -31.8% | $28,888 |
| 2017 | $4,259 +30.9% | $28,888 |
| 2016 | $3,254 | $28,888 +2.5% |
| 2015 | $3,254 +0.1% | $28,194 |
| 2014 | $3,249 -3.1% | $28,194 |
| 2013 | $3,353 -0.7% | $28,194 +0.7% |
| 2011 | $3,378 +0.3% | $27,993 |
| 2010 | $3,369 | $27,993 |
Find assessor info on the county website
Monthly payment
Est. payment
Payment breakdown
Explore the cost of this home by adjusting the details. Changes won't be saved.Climate risks
Neighborhood: 70448

Similar homes
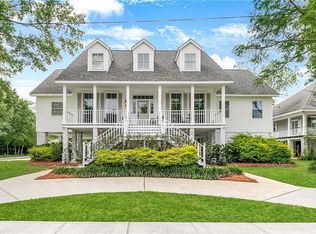
- $875,0003 bd3 ba2.1k sqft338 Depre St, Mandeville, LA 70448For Sale

 MLS ID #2568501, Jennifer Schaff-Mutter, Compass Mandeville. GSREIN
 - $789,0004 bd3 ba2.6k sqft1711 Claiborne St, Mandeville, LA 70448For Sale
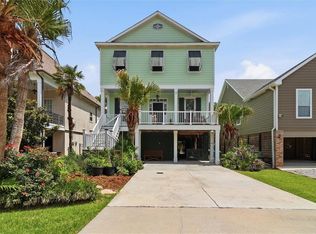 MLS ID #2561921, Jennifer Schaff-Mutter, Compass Mandeville. GSREIN
 - $699,0003 bd2 ba2.2k sqft127 Wilkinson St, Mandeville, LA 70448For Sale
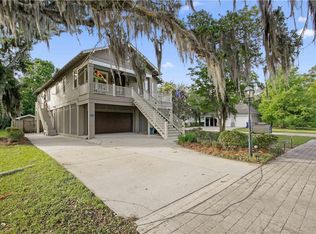 MLS ID #2553311, Robert Santopadre, Compass Mandeville. GSREIN
 - $570,0004 bd3 ba2.9k sqft7014 Longvue Dr, Mandeville, LA 70448For Sale
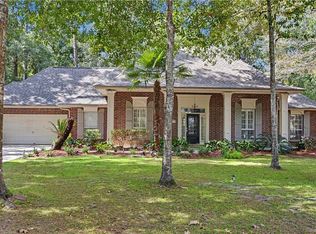 MLS ID #2579605, Natalia Wagner, REACH Real Estate Solutions. GSREIN
 - $499,5003 bd2 ba2.6k sqft2000 Ponderosa Pl, Mandeville, LA 70448For SaleMLS ID #2579766, Tammy Whitehead, Compass Mandeville. GSREIN
- $685,0005 bd3 ba3.2k sqft1068 Whitetail Dr, Mandeville, LA 70448For SaleMLS ID #2557047, Robert Santopadre, Compass Mandeville. GSREIN
- $699,9004 bd4 ba3.1k sqft101 Bayou Perez Dr, Madisonville, LA 70447For SaleMLS ID #2581153, Rana Cabeceiras, Ricci Real Estate. GSREIN
- $689,0005 bd4 ba3.4k sqft553 Evergreen Dr, Mandeville, LA 70448For SaleMLS ID #2575040, Kimberly Everett, K2 Realty LLC. GSREIN
- $500,0004 bd4 ba2.9k sqft324 Rosedown Way, Mandeville, LA 70471For SaleMLS ID #2579941, Louis Williams, Keller Williams Realty Services. GSREIN
- $759,5004 bd4 ba3.6k sqft88 Longwood Dr, Mandeville, LA 70471For SaleMLS ID #2571738, Bronwyn Land-Planchard, Keller Williams Realty Services. GSREIN
- $750,0004 bd3 ba3.1k sqft123 Fontainbleau Dr, Mandeville, LA 70471For SaleMLS ID #2577903, Darlene Gurievsky, Berkshire Hathaway HomeServices Preferred, REALTOR. GSREIN
- $600,0003 bd3 ba3.1k sqft6009 Walden Pl, Mandeville, LA 70448For SaleMLS ID #2580037, Cindy Fandal, Keller Williams Realty Services. GSREIN
- $560,0006 bd4 ba3.6k sqft227 Cheron Dr, Mandeville, LA 70448For SaleMLS ID #2564400, Margot Rainold, McEnery Residential, LLC. GSREIN
- $625,0002 bd2 ba1.4k sqft224 Lamarque St, Mandeville, LA 70448For SaleMLS ID #2561580, Jennifer Schaff-Mutter, Compass Mandeville. GSREIN
- $573,0004 bd3 ba3k sqft689 N Beau Chene Dr, Mandeville, LA 70471For SaleMLS ID #2580019, Donna Naquin, Compass Mandeville. GSREIN
- $505,0005 bd3 ba3.2k sqft1424 Woodmere Dr, Mandeville, LA 70471For SaleMLS ID #2571163, Meghan Mercadel, Arbor and Bloom Realty Co., LLC. GSREIN
- $599,0005 bd3 ba2.8k sqft232 Chateau Papillon, Mandeville, LA 70448For SaleMLS ID #2564558, Lindsey McDaniel, REMAX ALLIANCE. GSREIN
- $699,0004 bd4 ba3.1k sqft105 Concorde Pl, Mandeville, LA 70471For SaleMLS ID #2575567, Spencer Rossie, Century 21 J. Carter & Company. GSREIN
- $799,0004 bd3 ba4k sqft316 Pencarrow Cir, Madisonville, LA 70447For SaleMLS ID #2569160, Priscilla Sanchez, The W Group Real Estate LLC. GSREIN
- $785,0004 bd4 ba2.9k sqft1015 S Louisiana St, Covington, LA 70433For SaleMLS ID #2565897, Jennifer Rice, Berkshire Hathaway HomeServices Preferred, REALTOR. GSREIN
