Welcome to 79463 Hwy 1129 (N Lee Rd). Well appointed home situated on 2 acres filled with majestic Oak trees! This home offers southern charm with modern touches inside. New roof installed Sept. 2025. Breathtaking entry foyer with 19-foot ceiling and floating staircase. Kitchen boasts large breakfast bar, plenty of cabinets and counter space, prep sink, gas cooktop, ice maker and much more. Open concept with a very large dining room. Living room offers 19-foot ceilings, fireplace and built-in cabinets. Two bedrooms located in 1st floor and two bedrooms upstairs, on with a private balcony. Primary bedroom is large and has an offset sitting room. Bedrooms have wood flooring (no carpet). Large laundry room with built-in ironing board, cabinets, sink and pet washing station. Parking is plentiful with a 2-car garage and 2-car carport. Backyard overlooks preserved greenspace. Come enjoy this great country setting located close to town. Plenty of room for gardening. Land elevation is about 142 feet.
Active
$600,000
79463 Highway 1129 Hwy, Covington, LA 70435
4beds
4,020sqft
:
Get pre-qualified$3,697/mo
Single Family Residence
Built in 1998
1.94 Acres Lot
$568,500 Zestimate®
$149/sqft
$-- HOA
What's special
Majestic oak treesBackyard overlooks preserved greenspaceBuilt-in cabinetsIce makerPrivate balconyGas cooktopPrep sink
- 84 days |
- 202 |
- 16 |
Zillow last checked:
Listing updated:
Listed by:
Carol Upton-Sieverding 985-630-5748,
Compass Mandeville 985-626-5695
Source: GSREIN,MLS#: 2555321
Facts & features
Interior
Bedrooms & bathrooms
- Bedrooms: 4
- Bathrooms: 5
- Full bathrooms: 3
- 1/2 bathrooms: 2
Primary bedroom
- Description: Flooring: Engineered Hardwood
- Level: First
- Dimensions: 21.3x19.6
Bedroom
- Description: Flooring: Engineered Hardwood
- Level: First
- Dimensions: 14.1x13
Bedroom
- Description: Flooring: Engineered Hardwood
- Level: Second
- Dimensions: 15.5x12
Bedroom
- Description: Flooring: Engineered Hardwood
- Level: Second
- Dimensions: 16.8x12.9
Primary bathroom
- Description: Flooring: Tile
- Level: First
- Dimensions: 13.2x12
Dining room
- Description: Flooring: Tile
- Level: First
- Dimensions: 18.1x16.1
Foyer
- Description: Flooring: Tile
- Level: First
- Dimensions: 17.3x15
Kitchen
- Description: Flooring: Tile
- Level: First
- Dimensions: 19.1x18.1
Laundry
- Description: Flooring: Tile
- Level: First
- Dimensions: 12x10.1
Living room
- Description: Flooring: Tile
- Level: First
- Dimensions: 24.4x18.1
Heating
- Central, Multiple Heating Units
Cooling
- Central Air, 3+ Units
Appliances
- Included: Cooktop, Dishwasher, Ice Maker, Microwave, Oven, Refrigerator
- Laundry: Washer Hookup, Dryer Hookup
Features
- Granite Counters, Pantry, Stainless Steel Appliances
- Has fireplace: Yes
- Fireplace features: Gas
Interior area
- Total structure area: 5,432
- Total interior livable area: 4,020 sqft
Property
Parking
- Total spaces: 3
- Parking features: Carport, Garage, Three or more Spaces, Driveway
- Has garage: Yes
- Has carport: Yes
- Has uncovered spaces: Yes
Features
- Levels: Two
- Stories: 2
- Patio & porch: Covered, Other, Balcony, Porch
- Exterior features: Balcony, Porch, Permeable Paving
- Pool features: None
- Has spa: Yes
Lot
- Size: 1.94 Acres
- Dimensions: 244.6 x 354 x 231 x 331
- Features: 1 to 5 Acres, Outside City Limits, Rectangular Lot
Details
- Parcel number: 120935
- Special conditions: None
Construction
Type & style
- Home type: SingleFamily
- Architectural style: Traditional
- Property subtype: Single Family Residence
Materials
- Brick, Vinyl Siding
- Foundation: Slab
- Roof: Asphalt,Shingle
Condition
- Very Good Condition
- Year built: 1998
Utilities & green energy
- Sewer: Treatment Plant
- Water: Well
Community & HOA
Community
- Subdivision: Not a Subdivision
HOA
- Has HOA: No
Location
- Region: Covington
Financial & listing details
- Price per square foot: $149/sqft
- Date on market: 4/28/2026
Estimated market value
$568,500
$540,000 - $597,000
$3,837/mo
Price history
| Date | Event | Price |
|---|---|---|
| 7/20/2026 | Listed for rent | $3,500$1/sqft |
Source: GSREIN #2568492 Report a problem | ||
| 4/30/2026 | Listed for sale | $600,000-7.7%$149/sqft |
Source:  GSREIN #2555321 Report a problem GSREIN #2555321 Report a problem | ||
| 4/25/2026 | Listing removed | $650,000$162/sqft |
Source: GSREIN #2527753 Report a problem | ||
| 10/24/2025 | Listed for sale | $650,000$162/sqft |
Source: GSREIN #2527753 Report a problem | ||
| 3/27/2019 | Sold | -- |
Source: GSREIN #2121902 Report a problem | ||
Public tax history
Tax history is unavailable.
Monthly payment
Est. payment
Payment breakdown
Explore the cost of this home by adjusting the details. Changes won't be saved.Climate risks
Neighborhood: 70435
Nearby schools
GreatSchools rating
- 6/10Lee Road Junior High SchoolGrades: PK-8Distance: 0.6 mi
- 5/10Covington High SchoolGrades: 9-12Distance: 7.4 mi
- $307,300-- bd-- ba1.8k sqft80007 Highway 1129, Covington, LA 70435Off Market
- $15,000-- bd-- ba-- sqft19658 Jarrell Rd, Covington, LA 70435Off Market
- $657,400-- bd-- ba4k sqft19640 Jarrell Rd, Covington, LA 70435Off Market
- $--2 bd2 ba1.2k sqft19684 Jarrell Rd, Covington, LA 70435Sold
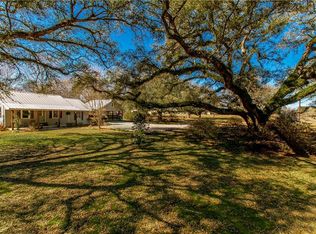
- $--4 bd3 ba2.3k sqft79508 Highway 1129, Covington, LA 70435Sold
- $400,700-- bd-- ba2k sqft79447 Highway 1129, Covington, LA 70435Off Market
- $387,1004 bd2 ba2.1k sqft19606 Jarrell Rd, Covington, LA 70435Off Market
- $543,2444 bd5 ba4k sqft79463 Highway 1129, Covington, LA 70435Off Market
A local agent can set up tours, give advice and negotiate with sellers.
Similar homes
- $549,0003 bd3 ba3.1k sqft52 Bleu Lake Dr, Covington, LA 70435For Sale

 MLS ID #2564920, Jennifer Hayes, REACH Real Estate Solutions. GSREIN
 - $575,0004 bd3 ba2.4k sqft628 Tartan Trce, Covington, LA 70435For Sale
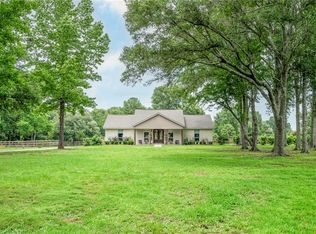 MLS ID #2563388, Amanda McDaniel, Downtown Realty. GSREIN
 - $695,0004 bd3 ba3.7k sqft81439 Jim Sharp Rd, Covington, LA 70435For Sale
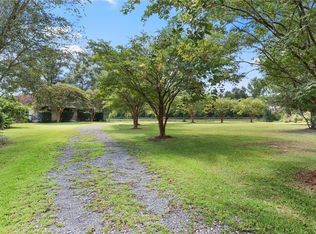 MLS ID #2517357, Nicole Herrington-Loup, Compass Kenner. GSREIN
 - $665,0003 bd3 ba2.9k sqft220 Warrior Trce, Covington, LA 70435For Sale
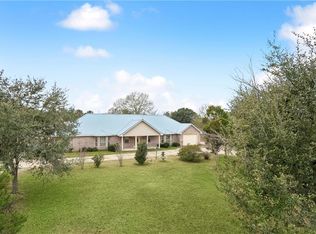 MLS ID #2540162, Heidi Blount, Watermark Realty, LLC. GSREIN
 - $598,0003 bd3 ba2.7k sqft80082 Woodland Dr, Bush, LA 70431For SaleMLS ID #2552515, Holly Adams, REMAX ALLIANCE. GSREIN
- $499,0004 bd5 ba2.6k sqft22009 Spring Clover Ln, Covington, LA 70435For SaleMLS ID #2537089, Jamie Mixon Cure, Keller Williams Realty Services. GSREIN
- $550,0004 bd2 ba2.5k sqft197 Orleans Ave, Folsom, LA 70437For SaleMLS ID #2566725, Jamie Mixon Cure, Keller Williams Realty Services. GSREIN
- $698,0005 bd5 ba4.2k sqft23375 Lowe Davis Rd, Covington, LA 70435For SaleMLS ID #2531683, Jennifer Rice, Berkshire Hathaway HomeServices Preferred, REALTOR. GSREIN
- $465,0005 bd2 ba3k sqft22298 Longleaf Dr, Covington, LA 70435For SaleMLS ID #2554432, David Holloway, Smith & Core, Inc.. GSREIN
- $549,9995 bd4 ba3.5k sqft71466 Parc Wood Dr E, Covington, LA 70433For SaleMLS ID #2549805, Stacia Lamulle, 1 Percent Lists Premier. GSREIN
- $599,0004 bd5 ba3.5k sqft511 River Oaks Dr, Covington, LA 70433For SaleMLS ID #2546907, Caiden McNulty, Berkshire Hathaway HomeServices Preferred, REALTOR. GSREIN
- $610,0004 bd4 ba3.5k sqft1267 Avenue Du Chateau, Covington, LA 70433For SaleMLS ID #2558033, Lesly Sica, Berkshire Hathaway HomeServices Preferred, REALTOR. GSREIN
- $445,0004 bd2 ba2.6k sqft15184 Arleen Normand Dr, Covington, LA 70435For SaleMLS ID #2540339, Noel Tomingas, Keller Williams Realty Services. GSREIN
- $649,0004 bd4 ba3.7k sqft807 Tradition Dr, Covington, LA 70433For SaleMLS ID #2558155, Tiffani Bernheisel, Keller Williams Realty Services. GSREIN
- $599,0004 bd4 ba3.3k sqft16306 Christiansen Ln, Franklinton, LA 70438For SaleMLS ID #2564037, Cynthia Spann, Hess Properties. GSREIN
- $645,0003 bd3 ba2.8k sqft114 Man O War Ct, Bush, LA 70431For SaleMLS ID #2544242, Stephanie Villani, Compass Covington (COMP27). GSREIN
- $375,0005 bd3 ba2.2k sqft16881 Million Dollar Rd, Covington, LA 70435For SaleMLS ID #2564652, Tiffany Riddle, TCK Realty LLC. GSREIN
- $450,0004 bd3 ba3.7k sqft78386 Highway 25, Folsom, LA 70437For SaleMLS ID #2548319, Christopher Gaffney, Amplified Realty Group, Inc.. GSREIN
- $550,0003 bd3 ba3.4k sqft69170 4th Ave, Covington, LA 70433For SaleMLS ID #2564635, Mireille Landry, Compass Mandeville. GSREIN
- $509,0004 bd2 ba2.6k sqft81081 Blue Heron Dr, Bush, LA 70431For SaleMLS ID #2541202, Patrick Roberts, Coldwell Banker TEC. GSREIN
