Welcome to your dream home. Situated on a beautiful 1-acre lot, this gorgeous residence offers 6 bedrooms, 4 full baths, and 2 half baths designed for comfort, beauty, and everyday living. The gourmet kitchen features Thermador appliances, quartz countertops, a gas range, refrigerator, microwave, and spacious breakfast area flowing seemlessly into a keeping room for gathering with loved ones. Additional interior highlights include a generous living room, formal dining room, Butler's pantry / wine bar, and a versatile study or workout room. A generator provides added peace of mind. Entertainment is effortless with a media room complete with a projector screen, billiards table, and ping-pong setup. Step outside to your own private oasis featuring a covered patio, cozy outdoor fireplace, and an oversized swimming pool with gas-lit waterfalls, ideal weekend fun. 10/2025 Fortified roof installed. Experience the luxury of Windermere, your own piece of paradise. Schedule your private showing today!
Active
$1,300,000
691 Windermere Xing W, Madisonville, LA 70447
6beds
5,576sqft
Single Family Residence
Built in 2007
1.01 Acres Lot
$1,220,400 Zestimate®
$233/sqft
$50/mo HOA
What's special
Gourmet kitchenBilliards tablePrivate oasisPing-pong setupCovered patioGas rangeQuartz countertops
- 33 days |
- 442 |
- 34 |
Zillow last checked:
Listing updated:
Listed by:
Janet Bray 504-616-5181,
United Real Estate Partners LLC 504-305-4930
Source: GSREIN,MLS#: 2562957
Facts & features
Interior
Bedrooms & bathrooms
- Bedrooms: 6
- Bathrooms: 6
- Full bathrooms: 4
- 1/2 bathrooms: 2
Primary bedroom
- Description: Flooring: Wood
- Level: First
- Dimensions: 17.2x15.7
Bedroom
- Description: Flooring: Carpet
- Level: Second
- Dimensions: 14.1x11.7
Bedroom
- Description: Flooring: Carpet
- Level: Second
- Dimensions: 14x11.7
Bedroom
- Description: Flooring: Carpet
- Level: Second
- Dimensions: 13.2x12
Bedroom
- Description: Flooring: Carpet
- Level: Second
- Dimensions: 14.6x12
Bedroom
- Description: Flooring: Carpet
- Level: Second
- Dimensions: 14.1x12
Breakfast room nook
- Description: Flooring: Tile
- Level: First
- Dimensions: 7x6
Dining room
- Description: Flooring: Wood
- Level: First
- Dimensions: 15.5x13.1
Foyer
- Description: Flooring: Wood
- Level: First
- Dimensions: 10.7x7.9
Game room
- Description: Flooring: Wood
- Level: First
- Dimensions: 30.1x17.8
Game room
- Description: Flooring: Carpet
- Level: Second
- Dimensions: 14x9.9
Other
- Description: Flooring: Tile
- Level: First
- Dimensions: 13.4x12.1
Kitchen
- Description: Flooring: Tile
- Level: First
- Dimensions: 16.7x12.6
Living room
- Description: Flooring: Wood
- Level: First
- Dimensions: 17.4x17.3
Other
- Description: Flooring: Wood
- Level: First
- Dimensions: 11.1x10.9
Study
- Description: Flooring: Wood
- Level: First
- Dimensions: 12.3x10.3
Utility room
- Description: Flooring: Tile
- Level: First
- Dimensions: 11.1x8
Heating
- Central, Multiple Heating Units
Cooling
- Central Air, 3+ Units
Appliances
- Included: Dishwasher, Microwave, Oven, Range, Refrigerator
- Laundry: Washer Hookup, Dryer Hookup
Features
- Attic, Butler's Pantry, Ceiling Fan(s), Jetted Tub, Pantry, Stainless Steel Appliances
- Has fireplace: Yes
- Fireplace features: Gas
Interior area
- Total structure area: 6,910
- Total interior livable area: 5,576 sqft
Video & virtual tour
Property
Parking
- Total spaces: 2
- Parking features: Attached, Garage, Two Spaces, Driveway, Garage Door Opener
- Has attached garage: Yes
- Has uncovered spaces: Yes
Features
- Levels: Two
- Stories: 2
- Patio & porch: Concrete, Covered, Porch
- Exterior features: Fence, Porch, Permeable Paving
- Pool features: Heated, In Ground
- Has spa: Yes
Lot
- Size: 1.01 Acres
- Dimensions: 151 x 300 x 151 x 300
- Features: 1 or More Acres, Outside City Limits
Details
- Parcel number: 9583
- Special conditions: None
Construction
Type & style
- Home type: SingleFamily
- Architectural style: French Provincial
- Property subtype: Single Family Residence
Materials
- Brick, Stucco
- Foundation: Slab
- Roof: Asphalt,Shingle
Condition
- Very Good Condition
- Year built: 2007
Utilities & green energy
- Sewer: Public Sewer
- Water: Public
Community & HOA
Community
- Subdivision: Windermere
HOA
- Has HOA: Yes
- HOA fee: $600 annually
Location
- Region: Madisonville
Financial & listing details
- Price per square foot: $233/sqft
- Tax assessed value: $867,567
- Annual tax amount: $10,124
- Date on market: 6/19/2026
Estimated market value
$1,220,400
$1.16M - $1.28M
$5,269/mo
Price history
| Date | Event | Price |
|---|---|---|
| 6/19/2026 | Listed for sale | $1,300,000$233/sqft |
Source:  GSREIN #2562957 Report a problem GSREIN #2562957 Report a problem | ||
Public tax history
| Year | Property taxes | Tax assessment |
|---|---|---|
| 2025 | $10,124 -2.4% | $86,757 |
| 2024 | $10,374 +9.2% | $86,757 +18.3% |
| 2023 | $9,503 | $73,311 |
| 2022 | $9,503 +0.2% | $73,311 |
| 2021 | $9,485 -0.3% | $73,311 |
| 2020 | $9,509 -2.3% | $73,311 +0.7% |
| 2019 | $9,735 -0.1% | $72,779 |
| 2018 | $9,746 -0.7% | $72,779 |
| 2017 | $9,817 -0.4% | $72,779 |
| 2016 | $9,860 | $72,779 +6% |
| 2015 | $9,860 +3.6% | $68,648 |
| 2014 | $9,516 +1.1% | $68,648 |
| 2013 | $9,409 +46.6% | $68,648 +27.5% |
| 2011 | $6,418 +0.3% | $53,840 |
| 2010 | $6,402 | $53,840 |
Find assessor info on the county website
Monthly payment
Est. payment
Payment breakdown
Explore the cost of this home by adjusting the details. Changes won't be saved.Climate risks
Neighborhood: 70447
Nearby schools
GreatSchools rating
- 8/10Joseph B. Lancaster Elementary SchoolGrades: 3-6Distance: 2 mi
- 7/10Madisonville Junior High SchoolGrades: 7-8Distance: 4.6 mi
- 9/10Mandeville High SchoolGrades: 9-12Distance: 8.6 mi
Schools provided by the listing agent
- Elementary: stpsb.org
Source: GSREIN. This data may not be complete. We recommend contacting the local school district to confirm school assignments for this home.
- $866,600-- bd-- ba3.2k sqft681 Windermere Xing W, Madisonville, LA 70447Off Market
- $585,6004 bd3 ba2.9k sqft500 Windermere Chase E, Madisonville, LA 70447Off Market

- $1,037,500-- bd-- ba4.7k sqft320 Windermere Oaks E, Madisonville, LA 70447Off Market
- $796,0004 bd4 ba4.1k sqft520 Windermere Chase E, Madisonville, LA 70447Off Market

- $869,900-- bd-- ba3.6k sqft330 Windermere Oaks E, Madisonville, LA 70447Off Market
- $765,800-- bd-- ba3.9k sqft520 Windermere Chas E, Madisonville, LA 70447Off Market
- $867,1004 bd3 ba3.5k sqft697 Windermere Xing W, Madisonville, LA 70447Off Market
- $917,3004 bd4 ba4.1k sqft697 Windermere Xing E, Madisonville, LA 70447Off Market
A local agent can set up tours, give advice and negotiate with sellers.
A local lender can help you make sure your offer is ready when you are.
Similar homes
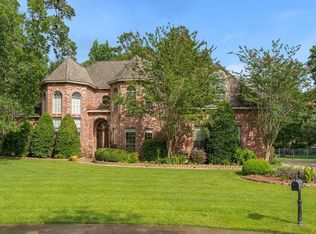
- $1,375,0005 bd5 ba4.3k sqft485 S Fairway Dr, Madisonville, LA 70447For Sale

 MLS ID #2562419, Joyce Guidroz, KELLER WILLIAMS REALTY 455-0100. GSREIN
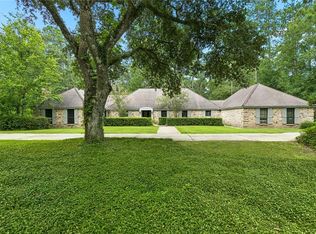
 - $1,150,0004 bd6 ba6k sqft518 Upton Grey Ct, Madisonville, LA 70447For Sale
 MLS ID #2563785, Puddy Robinson, Crescent Sotheby's International Realty. GSREIN
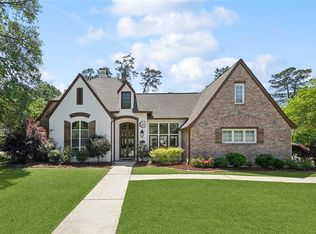
 - $824,9004 bd3 ba3.5k sqft721 Hwy 1085 Hy, Madisonville, LA 70447For Sale
 MLS ID #2567163, Ronald Ranatza, Crescent Sotheby's International Realty. GSREIN
 - $730,0005 bd6 ba4.5k sqft204 Tchefuncte Parc Ct, Madisonville, LA 70447For Sale
 MLS ID #2553000, Taylor Dossett Finn, 1 Percent Lists. GSREIN
 - $969,0004 bd3 ba3.7k sqft420 S Fairway Dr, Madisonville, LA 70447For SaleMLS ID #2550374, Jared English, Congress Realty, Inc.. GSREIN
- $755,0005 bd5 ba5.5k sqft401 S Chenier Dr, Madisonville, LA 70447For SaleMLS ID #2443540, Tiffany Pierce, NextHome Real Estate Professionals. GSREIN
- $1,299,9003 bd6 ba4.3k sqft408 W Chase Ct, Mandeville, LA 70448For SaleMLS ID #2557571, Cody Currier, 1 Percent Lists. GSREIN
- $799,0005 bd3 ba4k sqft192 Glendurgan Way, Madisonville, LA 70447For SaleMLS ID #2558697, Sabrina Pierre, Compass Covington (COMP27). GSREIN
- $1,199,0006 bd6 ba4.8k sqft282 Evangeline Dr, Mandeville, LA 70471For SaleMLS ID #2566143, Virginia Saxton, Crescent Sotheby's International Realty. GSREIN
- $886,0006 bd6 ba4.5k sqft57 Magnolia Ridge Dr, Madisonville, LA 70447For SaleMLS ID #2562242, Julie Autin, Cypress Key Realty LLC. GSREIN
- $1,360,0004 bd4 ba4.3k sqft72553 Tiffany Farms Rd, Covington, LA 70433For SaleMLS ID #2566175, Shelly Gallardo, United Real Estate Partners. GSREIN
- $695,0004 bd3 ba3.5k sqft1862 Highway 22 W, Madisonville, LA 70447For SaleMLS ID #2545253, Peter Borrello, Crescent Sotheby's International Realty. GSREIN
- $1,269,0004 bd5 ba5.7k sqft480 E Chase Ct, Mandeville, LA 70448For SaleMLS ID #2551141, Carol Upton-Sieverding, Compass Mandeville. GSREIN
- $1,300,0004 bd4 ba3.7k sqft22435 Hoffman Rd, Mandeville, LA 70471For SaleMLS ID #2557224, Christina Bellino, United Real Estate Partners. GSREIN
- $1,490,0005 bd4 ba3.8k sqft10 Cypress Rd, Covington, LA 70433For SaleMLS ID #2562984, Stacia Lamulle, 1 Percent Lists Premier. GSREIN
- $1,299,0004 bd4 ba4k sqft427 Magnolia Ln, Mandeville, LA 70471For SaleMLS ID #2496488, Terrie Hughes, KPG Realty, LLC. GSREIN
- $899,0005 bd5 ba3.7k sqft1001 Wild Magnolia Ct, Madisonville, LA 70447For SaleMLS ID #2554864, Courtney LeBlanc, REVE, REALTORS. GSREIN
- $1,200,0005 bd5 ba4.2k sqft18315 Hosmer Mill Rd, Covington, LA 70435For SaleMLS ID #2546974, Lovelle Blitch, Crescent Sotheby's International Realty. GSREIN
- $1,175,0004 bd4 ba4.5k sqft17239 Three Rivers Rd, Covington, LA 70433For SaleMLS ID #2545304, Christine Curtis, NOLA Living Realty. GSREIN
- $1,250,0005 bd4 ba3.9k sqft116 Oleander Ct, Mandeville, LA 70471For SaleMLS ID #2562016, Louis Williams, Keller Williams Realty Services. GSREIN
