A new price below appraisal and a $40,000.00 credit for a fortified roof of your choice! Let the enchanting old live oaks on over one and a half acres welcome you to your impressive, spacious, and majestic future home containing six bedrooms and five baths! At almost 8300sf, the home is structured in steel to commercial grades and is as strong as it is large. The grand staircase welcomes you to the first of three floors which contains multiple entertaining areas and the large primary suite. The primary suite is complete with a fireplace and marble bath with a jetted tub, large shower, and huge closet. The living room has built in cabinetry, a wet bar and a fireplace. A third fireplace on the first floor is dual sided and is shared by the formal dining room and den. High end appliances, granite counters and a large island appoint the kitchen. The second floor contains five bedrooms and additional family room. The home includes a mix of wood, laminate, and tile floors in the high trafficked areas, and carpet in all bedrooms but one. Crown molding, large windows with hurricane shutters are additional highlights of the home. The third-floor bonus space is perfect for a workout room or game room.
Additionally, the property contains a two-car garage and carport that has a one bedroom/two bath apartment above that is not included in the square footage. There is a large, gated driveway for parking, an inground pool, a pond and cabana w/half bath and is set up for an outdoor kitchen. The seller is offering a $40, 000.00 credit towards a fortified roof. There is also a whole home generator to complete the property, it is NOT in an HOA and is less than 10 minutes from the Causeway. Showings are by appointment only and require proof of funds or a pre-approval prior to scheduling.
Active
$1,199,000
1605 Soult St, Mandeville, LA 70448
6beds
8,252sqft
Single Family Residence
Built in 2002
1.5 Acres Lot
$1,143,100 Zestimate®
$145/sqft
$-- HOA
What's special
Grand staircaseInground poolTwo-car garage and carportLarge showerGranite countersLarge primary suiteHuge closet
- 327 days
- 364
- 17
Zillow last checked:
Listing updated:
Listed by:
Pierre Mouledoux 504-650-0592,
Mirambell Realty 504-889-9850,
Cynthia Fischer 504-450-3188,
Mirambell Realty
Source: GSREIN,MLS#: 2530571
Facts & features
Interior
Bedrooms & bathrooms
- Bedrooms: 6
- Bathrooms: 5
- Full bathrooms: 5
Primary bedroom
- Description: Flooring: Carpet
- Level: First
- Dimensions: 24 x 20
Bedroom
- Description: Flooring: Carpet
- Level: Second
- Dimensions: 12 x 17
Bedroom
- Description: Flooring: Laminate,Simulated Wood
- Level: Second
- Dimensions: 16 x 15
Bedroom
- Description: Flooring: Carpet
- Level: Second
- Dimensions: 12 x 17
Bedroom
- Description: Flooring: Carpet
- Level: Second
- Dimensions: 12 x 17
Bedroom
- Description: Flooring: Carpet
- Level: Second
- Dimensions: 12 x 17
Primary bathroom
- Description: Flooring: Marble
- Level: First
- Dimensions: 13 x 22
Bathroom
- Description: Flooring: Tile
- Level: First
- Dimensions: 9 x 6
Bathroom
- Description: Flooring: Tile
- Level: First
- Dimensions: 5 x 8
Bathroom
- Description: Flooring: Tile
- Level: Second
- Dimensions: 8 X 6
Bathroom
- Description: Flooring: Tile
- Level: Second
- Dimensions: 8 X 6
Bonus room
- Description: Flooring: Carpet
- Level: Third
- Dimensions: 45 X 11
Breakfast room nook
- Description: Flooring: Wood
- Level: First
- Dimensions: 14 x 11
Den
- Description: Flooring: Wood
- Level: First
- Dimensions: 19 x 28
Dining room
- Description: Flooring: Wood
- Level: First
- Dimensions: 14 x 23
Foyer
- Description: Flooring: Tile
- Level: First
- Dimensions: 18 x 28
Game room
- Description: Flooring: Carpet
- Level: Third
- Dimensions: 31 X 11
Kitchen
- Description: Flooring: Wood
- Level: First
- Dimensions: 14 x 25
Laundry
- Description: Flooring: Tile
- Level: First
- Dimensions: 19 x 10
Laundry
- Description: Flooring: Tile
- Level: Second
- Dimensions: 9 X 4
Living room
- Description: Flooring: Laminate,Simulated Wood
- Level: First
- Dimensions: 21 x 26
Office
- Description: Flooring: Carpet
- Level: First
- Dimensions: 10X10.6
Sunroom
- Description: Flooring: Laminate,Simulated Wood
- Level: First
- Dimensions: 20 x 18
Heating
- Central, Multiple Heating Units
Cooling
- Central Air, 3+ Units
Appliances
- Included: Dryer, Disposal, Oven, Range, Refrigerator, Washer
Features
- Attic, Guest Accommodations, Granite Counters, Intercom, Jetted Tub, Vaulted Ceiling(s)
- Has fireplace: Yes
- Fireplace features: Gas
Interior area
- Total structure area: 10,625
- Total interior livable area: 8,252 sqft
Property
Parking
- Total spaces: 3
- Parking features: Garage, Off Street, Three or more Spaces
- Has garage: Yes
Features
- Levels: Three Or More
- Stories: 3
- Patio & porch: Concrete, Oversized, Balcony, Patio
- Exterior features: Balcony, Fence, Outdoor Shower, Patio
- Pool features: In Ground
Lot
- Size: 1.5 Acres
- Dimensions: 253.3 x 266.45
- Features: 1 to 5 Acres, Corner Lot, City Lot, Oversized Lot
Details
- Additional structures: Apartment, Cabana, Guest House
- Parcel number: 43204
- Special conditions: None
Construction
Type & style
- Home type: SingleFamily
- Architectural style: Acadian
- Property subtype: Single Family Residence
Materials
- Brick Veneer
- Foundation: Slab
- Roof: Shingle
Condition
- Very Good Condition
- Year built: 2002
Utilities & green energy
- Electric: Generator
- Sewer: Septic Tank
- Water: Public
Community & HOA
Community
- Security: Security System
- Subdivision: Mandeville S
HOA
- Has HOA: No
Location
- Region: Mandeville
Financial & listing details
- Price per square foot: $145/sqft
- Tax assessed value: $964,296
- Annual tax amount: $10,841
- Date on market: 11/13/2025
Estimated market value
$1,143,100
$1.09M - $1.20M
$5,465/mo
Price history
| Date | Event | Price |
|---|---|---|
| 9/9/2026 | Listed for sale | $1,199,000$145/sqft |
Source:  GSREIN #2530571 Report a problem GSREIN #2530571 Report a problem | ||
| 8/28/2026 | Contingent | $1,199,000$145/sqft |
Source: GSREIN #2530571 Report a problem | ||
| 8/26/2026 | Listed for sale | $1,199,000$145/sqft |
Source: GSREIN #2530571 Report a problem | ||
| 6/1/2026 | Pending sale | $1,199,000$145/sqft |
Source: GSREIN #2530571 Report a problem | ||
| 5/2/2026 | Price change | $1,199,000-4.1%$145/sqft |
Source: GSREIN #2530571 Report a problem | ||
| 11/13/2025 | Listed for sale | $1,250,000+56.3%$151/sqft |
Source: GSREIN #2530571 Report a problem | ||
| 7/1/2016 | Sold | -- |
Source: GSREIN #2006904 Report a problem | ||
| 6/21/2016 | Pending sale | $800,000$97/sqft |
Source: Dorian Bennett Sotheby's International Realty #2006904 Report a problem | ||
| 4/18/2016 | Listed for sale | $800,000-10.1%$97/sqft |
Source: Dorian Bennett Sotheby's International Realty #2006904 Report a problem | ||
| 8/17/2015 | Listed for sale | $890,000-11%$108/sqft |
Source: Dorian Bennett Sotheby's International Realty #2006904 Report a problem | ||
| 1/22/2015 | Listed for sale | $999,999-13%$121/sqft |
Source: Coldwell Banker TEC Realtors #999550 Report a problem | ||
| 7/25/2014 | Listed for sale | $1,150,000$139/sqft |
Source: Coldwell Banker TEC Realtors #999550 Report a problem | ||
Public tax history
| Year | Property taxes | Tax assessment |
|---|---|---|
| 2025 | $10,841 -3.5% | $96,430 |
| 2024 | $11,234 +23.5% | $96,430 +28.4% |
| 2023 | $9,100 +0% | $75,085 |
| 2022 | $9,100 +0.2% | $75,085 |
| 2021 | $9,083 +0.1% | $75,085 |
| 2020 | $9,073 -0.4% | $75,085 +3% |
| 2019 | $9,106 -0.1% | $72,898 |
| 2018 | $9,119 -9.7% | $72,898 |
| 2017 | $10,101 -0.8% | $72,898 |
| 2016 | $10,181 | $72,898 +10.3% |
| 2015 | $10,181 +19.3% | $66,112 |
| 2014 | $8,536 +1% | $66,112 |
| 2013 | $8,448 | $66,112 |
Find assessor info on the county website
Monthly payment
Est. payment
Payment breakdown
Explore the cost of this home by adjusting the details. Changes won't be saved.Climate risks
Neighborhood: 70448
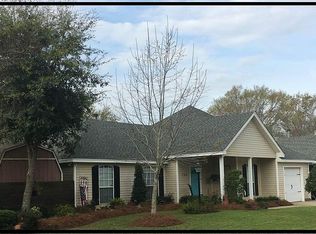
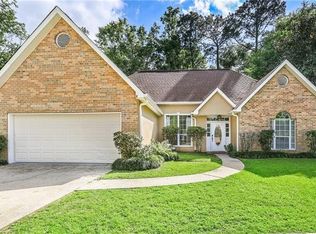
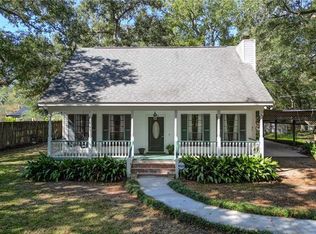
Similar homes
- $1,240,0003 bd6 ba4.3k sqft408 W Chase Ct, Mandeville, LA 70448For Sale
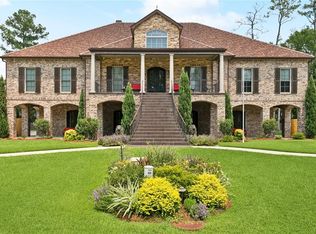
 MLS ID #2557571, Cody Currier, 1 Percent Lists. GSREIN
 - $799,0004 bd4 ba4.5k sqft23120 1088th Hwy, Mandeville, LA 70448For Sale
 MLS ID #2564304, Gina Constantino, ERA Top Agent Realty. GSREIN
 - $1,299,0004 bd6 ba5.8k sqft445 Marina Oaks Dr, Mandeville, LA 70471For Sale
 MLS ID #2576144, Cynthia Benbow, eXp Realty, LLC. GSREIN
 - $1,220,0005 bd5 ba4.2k sqft856 Chretien Point Ave, Covington, LA 70433For Sale
 MLS ID #2579046, Cody LeBoeuf, 1 Percent Lists. GSREIN
 - $1,399,0005 bd5 ba4.8k sqft78 Tupelo Trc, Mandeville, LA 70471For SaleMLS ID #2548805, Christine Westenberger, Fine Southern Properties, LLC. GSREIN
- $1,150,0004 bd6 ba6k sqft518 Upton Grey Ct, Madisonville, LA 70447For SaleMLS ID #2563785, Puddy Robinson, Crescent Sotheby's International Realty. GSREIN
- $625,0005 bd4 ba4.2k sqft725 Dove Park Rd, Covington, LA 70433For SaleMLS ID #2580107, Heather Baas, BAAS Realty. GSREIN
- $1,300,0006 bd6 ba5.5k sqft691 Windermere Xing W, Madisonville, LA 70447For SaleMLS ID #2562957, Janet Bray, United Real Estate Partners LLC. GSREIN
- $1,169,0004 bd4 ba4.5k sqft20263 Brunning Rd, Covington, LA 70435For SaleMLS ID #2556614, Cheryl Caruso, LPT Realty, LLC.. GSREIN
- $995,0006 bd5 ba4.8k sqft68335 Taulla Dr, Covington, LA 70433For Sale
 MLS ID #24008206, James Keaty, Keaty Real Estate Team. RAA
 - $849,5006 bd6 ba4.5k sqft57 Magnolia Ridge Dr, Madisonville, LA 70447For SaleMLS ID #2562242, Julie Autin, Cypress Key Realty LLC. GSREIN
- $1,350,0005 bd5 ba4.3k sqft485 S Fairway Dr, Madisonville, LA 70447For SaleMLS ID #2562419, Joyce Guidroz, KELLER WILLIAMS REALTY 455-0100. GSREIN
- $755,0005 bd5 ba5.5k sqft401 S Chenier Dr, Madisonville, LA 70447For SaleMLS ID #2443540, Tiffany Pierce, NextHome Real Estate Professionals. GSREIN
- $600,0005 bd5 ba4.2k sqft23375 Lowe Davis Rd, Covington, LA 70435For SaleMLS ID #2531683, Jennifer Rice, Berkshire Hathaway HomeServices Preferred, REALTOR. GSREIN
- $999,0005 bd5 ba4.2k sqft614 Millikens Bnd, Covington, LA 70433For SaleMLS ID #2571367, Anthony Rossi, Gulf Meridian Realty . GSREIN
- $850,0005 bd5 ba5.1k sqft80585 Meadowlark Loop, Bush, LA 70431For SaleMLS ID #2552043, Louis Williams, Keller Williams Realty Services. GSREIN
- $1,299,0004 bd4 ba4.3k sqft72553 Tiffany Farms Rd, Covington, LA 70433For SaleMLS ID #2566175, Shelly Gallardo, United Real Estate Partners. GSREIN
- $698,0005 bd5 ba4.4k sqft17236 Saint Gertrude Rd, Covington, LA 70435For SaleMLS ID #2550321, Katherine Modeen, McEnery Residential, LLC. GSREIN
- $1,725,0005 bd7 ba4.6k sqft15532 Milloit Ln S, Covington, LA 70433For SaleMLS ID #2571023, Alice McNeely, REVE, REALTORS. GSREIN
- $1,750,0004 bd5 ba4.9k sqft73279 Military Rd, Covington, LA 70435For SaleMLS ID #2564425, Suzette Hubbell, Compass Covington (LATT27). GSREIN
