Secluded breathtaking 15-acre estate in Slidell, LA, main house 5252 sq ft, separate party house 2207 sq ft, separate 2 bedroom guest house approximately 1000 sq ft, separate barn/warehouse workshop 5250 sq ft, possible church site, church retreat, horse farm, assisted living facilities. A winding, tree-lined drive welcomes you in, for the serene and picturesque setting that unfolds across the entire property. The stately main home, offers 5 bedrooms, 4.5 baths, 3 ensuite bedrooms, and office rich in character, featuring expansive double porches that overlook the grounds and a stunning pool. Bedrooms are served by a hall bathroom, a third bedroom with ensuite bathroom, and a half bathroom inside of the laundry area. Upstairs offers elevator access just outside of the suite, a spacious sunroom with soaking tub, a wall of built-in storage, and a balcony overlooking the pool. Beyond the main residence, a separate guest house—perfect for extended family, visitors, or potential income-producing opportunities, this structure offers 2 bedrooms with 1 bath. A dedicated party house provides a unique space for hosting offering a guest quarters with a bedroom and bathroom. Adding to the property’s versatility is a large barn, ideal for storage, hobbies, or agricultural use. The acreage itself is a rare find, complete with a scenic private pond, mature trees, and open green spaces that create a peaceful, park-like atmosphere while still being conveniently located near city amenities. Whether you're envisioning a multi-generational compound, or entertainer’s paradise, this estate offers endless possibilities and an unmatched lifestyle. Please view the attached data sheet.
Active
$1,295,000
1 Eddins Ln, Slidell, LA 70458
8beds
8,432sqft
Single Family Residence
Built in 1964
15.3 Acres Lot
$1,187,400 Zestimate®
$154/sqft
$-- HOA
What's special
Scenic private pondStunning poolStately main homeOffice rich in characterWinding tree-lined driveBalcony overlooking the poolMature trees
- 2 days
- 161
- 15
Zillow last checked:
Listing updated:
Listed by:
Paul Gilmore 504-266-3277,
Paul Gilmore & Associates, Inc. 504-456-1234
Source: GSREIN,MLS#: 2581305
Facts & features
Interior
Bedrooms & bathrooms
- Bedrooms: 8
- Bathrooms: 7
- Full bathrooms: 6
- 1/2 bathrooms: 1
Primary bedroom
- Description: Flooring: Wood
- Level: Second
- Dimensions: 24.3x13.2
Primary bedroom
- Description: Flooring: Wood
- Level: Second
- Dimensions: 14.3x12.5
Bedroom
- Description: Flooring: Tile
- Level: First
- Dimensions: 14.3x12.8
Bedroom
- Description: Flooring: Brick
- Level: First
- Dimensions: 18.3x11.8
Bedroom
- Description: Flooring: Tile
- Level: First
- Dimensions: 14.3x14.5
Bedroom
- Description: Flooring: Tile
- Level: First
- Dimensions: 12x12
Bedroom
- Description: Flooring: Carpet
- Level: Second
- Dimensions: 12x12
Bedroom
- Description: Flooring: Tile
- Level: First
- Dimensions: 12x12
Dining room
- Description: Flooring: Wood
- Level: Second
- Dimensions: 13.2x12.6
Living room
- Description: Flooring: Wood
- Level: Second
- Dimensions: 27.4x19.6
Heating
- Central
Cooling
- Central Air
Appliances
- Included: Dryer, Dishwasher, Oven, Range, Refrigerator, Washer
Features
- Cathedral Ceiling(s), Elevator, Granite Counters, High Ceilings, Pantry, Stainless Steel Appliances, Vaulted Ceiling(s)
- Has fireplace: Yes
- Fireplace features: Wood Burning
Interior area
- Total structure area: 15,464
- Total interior livable area: 8,432 sqft
Video & virtual tour
Property
Parking
- Total spaces: 2
- Parking features: Garage, Two Spaces, Boat, Garage Door Opener, RV Access/Parking
- Has garage: Yes
Features
- Levels: Two
- Stories: 2
- Patio & porch: Covered, Balcony, Patio, Porch
- Exterior features: Balcony, Fence, Porch, Patio
- Pool features: In Ground
Lot
- Size: 15.3 Acres
- Dimensions: 810 x 027 x 82- x 940
- Features: 1 to 5 Acres, City Lot, Pond on Lot
Details
- Additional structures: Barn(s), Guest House
- Parcel number: 94840
- Special conditions: None
Construction
Type & style
- Home type: SingleFamily
- Architectural style: Colonial
- Property subtype: Single Family Residence
Materials
- Brick, Wood Siding
- Foundation: Slab
- Roof: Shingle
Condition
- Excellent
- Year built: 1964
Utilities & green energy
- Electric: Generator
- Sewer: Septic Tank
- Water: Public
Community & HOA
Community
- Subdivision: Not a Subdivision
HOA
- Has HOA: No
Location
- Region: Slidell
Financial & listing details
- Price per square foot: $154/sqft
- Tax assessed value: $854,823
- Annual tax amount: $9,835
- Date on market: 10/12/2026
Estimated market value
$1,187,400
$1.13M - $1.25M
$2,378/mo
Price history
| Date | Event | Price |
|---|---|---|
| 10/14/2026 | Listed for sale | $1,295,000-0.4%$154/sqft |
Source:  GSREIN #2581305 Report a problem GSREIN #2581305 Report a problem | ||
| 10/1/2026 | Listing removed | $1,300,000$154/sqft |
Source: GSREIN #2553248 Report a problem | ||
| 9/11/2026 | Price change | $1,300,000-7.1%$154/sqft |
Source: GSREIN #2550265 Report a problem | ||
| 3/30/2026 | Listed for sale | $1,400,000$166/sqft |
Source: GSREIN #2550265 Report a problem | ||
Public tax history
| Year | Property taxes | Tax assessment |
|---|---|---|
| 2025 | $9,835 -3.9% | $85,482 |
| 2024 | $10,238 +27.6% | $85,482 +34% |
| 2023 | $8,021 +0% | $63,787 |
| 2022 | $8,021 +0.1% | $63,787 |
| 2021 | $8,009 +7.2% | $63,787 +5.9% |
| 2020 | $7,470 -6.6% | $60,253 -2.7% |
| 2019 | $7,995 -0.4% | $61,929 |
| 2018 | $8,026 -13.2% | $61,929 +5.6% |
| 2017 | $9,247 +11% | $58,658 |
| 2016 | $8,332 | $58,658 +4% |
| 2015 | $8,332 +1.6% | $56,391 |
| 2014 | $8,199 +2% | $56,391 |
| 2013 | $8,039 +2.1% | $56,391 -5.3% |
| 2012 | $7,875 -0.7% | $59,538 0% |
| 2011 | $7,928 +508.9% | $59,548 +283.4% |
| 2010 | $1,302 | $15,530 |
Find assessor info on the county website
Monthly payment
Est. payment
Payment breakdown
Explore the cost of this home by adjusting the details. Changes won't be saved.Climate risks
Neighborhood: 70458

Similar homes
- $729,9005 bd3 ba5.4k sqft34514 Highway 433, Slidell, LA 70460For Sale

 MLS ID #2581687, Richard Miley, 1 Percent Lists Legacy. GSREIN
 - $1,399,0005 bd6 ba5.5k sqft305 Highland Bluff Dr, Slidell, LA 70461For Sale
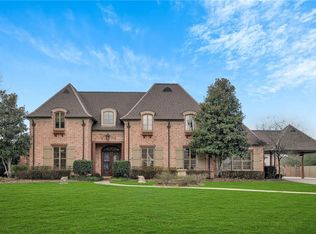 MLS ID #2574163, Adrienne LaBauve, eXp Realty, LLC. GSREIN
 - $1,545,0005 bd5 ba4.9k sqft464 Arbor View Dr, Slidell, LA 70461For Sale
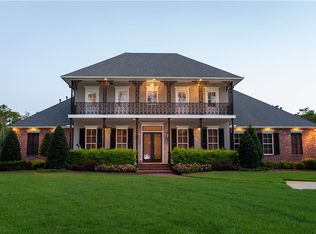 MLS ID #2566648, Nicole Hernandez, Engel & Volkers Slidell - Mandeville. GSREIN
 - $1,199,0006 bd5 ba8.2k sqft1605 Soult St, Mandeville, LA 70448For Sale
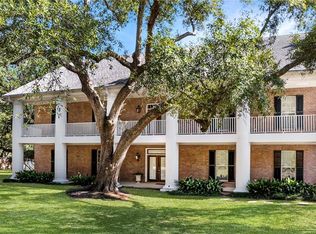 MLS ID #2530571, Pierre Mouledoux, Mirambell Realty. GSREIN
 - $1,495,0005 bd7 ba5.4k sqft987 Lakeshore Blvd, Slidell, LA 70461For SaleMLS ID #2568299, Elizabeth Jones, Fiorella Avenue Realty. GSREIN
- $1,850,0006 bd5 ba5.3k sqft276 Cape Breton Dr, Slidell, LA 70458For SaleMLS ID #2571274, Alicia Lagarde, ALC REALTY. GSREIN
- $1,849,0006 bd6 ba7.4k sqft2065 Lakeshore Blvd S, Slidell, LA 70461For SaleMLS ID #2573246, Jeffrey Breland, Century 21 Investment Realty. GSREIN
- $1,490,0005 bd5 ba4.3k sqft3073 Marina Villa N, Slidell, LA 70461For SaleMLS ID #2557785, Richard Miley, 1 Percent Lists Legacy. GSREIN
