STUNNING MEDITERRANEAN WATERFRONT ESTATE IN LAKESHORE ESTATES; OVERSIZED CORNER LOT & 1/2 WITH LAVISH TROPICAL LANDSCAPING; 50 YEAR CEMENT TILE ROOF; GRAND FOYER WITH 24' CEILING, CURVED WROUGHT IRON STAIRCASE, 2ND FLOOR BALCONY & EXQUISITE FIREPLACE; ENTERTAINER'S 39'X22' DEN WITH BUILT-IN 10' PROJECTION SCREEN & BAR; GOURMET ENTERTAINER'S KITCHEN WITH VIKING APPLIANCES, OCTAGONAL ISLAND & 2 LEVEL BREAKFAST BAR WITH SEATING FOR 10+ OPEN TO DEN & BREAKFAST AREA WITH AMAZING VIEWS, CUSTOM FIREPLACE & COFFERED CEILING; GIGANTIC PRIMARY SUITE UPSTAIRS-OVER 1,000SF WITH BALCONY OVERLOOKING WATERWAY WITH AWE INSPIRING SUNRISE AND SUNSETS; 2 OTHER BEDROOMS UP WITH ACCESS TO WRAP-AROUND UPSTAIRS REAR BALCONIES; UPSTAIRS PRIVATE TEEN WING OFF OF PRIMARY BEDROOM & GARAGE; 1 OTHER BEDROOM DOWN; SCREENED-IN LANAI OUTDOOR LIVING AREA WITH GUNITE SALTWATER POOL, STONE HOT TUB, 2 WATERFALLS, FLAGSTONE & TILE FLOORING; BUILT-IN TV AREA WITH SLAT WALL, OUTDOOR SOUND SYSTEM, SEATING & HANGING LOUNGES; BOATHOUSE WITH 2 SLIPS & 1 LIFT; OVER 190' WATERFRONT; ASTROTURF CHIPPING & PUTTING GREEN; DESIGNER CUSTOM TOUCHES & OPULENT FEATURES THRUOUT; WHOLE HOUSE GENERATOR; FENCED REAR YARD; TRULY A SPECIAL ONE OF A KIND ESTATE
Active
$1,849,000
2065 Lakeshore Blvd S, Slidell, LA 70461
6beds
7,495sqft
Single Family Residence
Built in 2005
-- sqft lot
$1,730,500 Zestimate®
$247/sqft
$188/mo HOA
What's special
Curved wrought iron staircaseFenced rear yardLavish tropical landscapingGunite saltwater poolStone hot tubOutdoor sound systemSeating and hanging lounges
- 56 days
- 350
- 36
Zillow last checked:
Listing updated:
Listed by:
Jeffrey Breland 504-415-2652,
Century 21 Investment Realty 985-643-4200
Source: GSREIN,MLS#: 2573246
Facts & features
Interior
Bedrooms & bathrooms
- Bedrooms: 6
- Bathrooms: 6
- Full bathrooms: 4
- 1/2 bathrooms: 2
Primary bedroom
- Description: Flooring: Wood
- Level: Second
- Dimensions: 29.58x22.2
Bedroom
- Description: Flooring: Wood
- Level: Second
- Dimensions: 15.25x13.3
Bedroom
- Description: Flooring: Wood
- Level: Second
- Dimensions: 14.99x13.38
Bedroom
- Description: Flooring: Wood
- Level: Second
- Dimensions: 14.63x9
Bedroom
- Description: Flooring: Wood
- Level: Second
- Dimensions: 15.64x14.93
Bedroom
- Description: Flooring: Tile
- Level: First
- Dimensions: 13.67x13.1
Den
- Description: Flooring: Tile
- Level: First
- Dimensions: 39X22
Dining room
- Description: Flooring: Tile
- Level: First
- Dimensions: 14X12
Kitchen
- Description: Flooring: Tile
- Level: First
- Dimensions: 18X14
Laundry
- Description: Flooring: Tile
- Level: First
- Dimensions: 14.2X8.7
Living room
- Description: Flooring: Tile
- Level: First
- Dimensions: 33X23
Heating
- Central, Multiple Heating Units
Cooling
- Central Air, 3+ Units
Features
- Has fireplace: Yes
- Fireplace features: Gas
Interior area
- Total structure area: 11,060
- Total interior livable area: 7,495 sqft
Property
Parking
- Total spaces: 3
- Parking features: Attached, Three or more Spaces
- Has attached garage: Yes
Features
- Levels: Two and One Half
- Stories: 2.5
- Patio & porch: Covered
- Pool features: In Ground, Salt Water
- On waterfront: Yes
- Waterfront features: Waterfront
Lot
- Dimensions: 157 x 200 x 192 x 180
- Features: Corner Lot, Outside City Limits, Oversized Lot
Details
- Additional structures: Other
- Parcel number: 125587
- Special conditions: None
Construction
Type & style
- Home type: SingleFamily
- Architectural style: Traditional
- Property subtype: Single Family Residence
Materials
- Stucco
- Foundation: Slab
- Roof: Other
Condition
- Excellent
- Year built: 2005
Utilities & green energy
- Sewer: Public Sewer
- Water: Public
Community & HOA
Community
- Subdivision: Lakeshore Estates
HOA
- Has HOA: Yes
- HOA fee: $2,250 annually
Location
- Region: Slidell
Financial & listing details
- Price per square foot: $247/sqft
- Tax assessed value: $1,277,442
- Annual tax amount: $15,143
- Date on market: 8/20/2026
Estimated market value
$1,730,500
$1.64M - $1.82M
$5,203/mo
Price history
| Date | Event | Price |
|---|---|---|
| 8/20/2026 | Listed for sale | $1,849,000+111.3%$247/sqft |
Source:  GSREIN #2573246 Report a problem GSREIN #2573246 Report a problem | ||
| 3/16/2018 | Sold | -- |
Source: GSREIN #2107847 Report a problem | ||
| 10/23/2017 | Listing removed | $875,000$117/sqft |
Source: CENTURY 21 Investment Realty #2107847 Report a problem | ||
| 8/30/2017 | Listed for sale | $875,000$117/sqft |
Source: CENTURY 21 Investment Realty #2107847 Report a problem | ||
| 8/18/2017 | Pending sale | $875,000$117/sqft |
Source: CENTURY 21 Investment Realty #2107847 Report a problem | ||
| 8/17/2017 | Listed for sale | $875,000$117/sqft |
Source: CENTURY 21 Investment Realty #2107847 Report a problem | ||
| 8/4/2017 | Pending sale | $875,000$117/sqft |
Source: CENTURY 21 Investment Realty #2107847 Report a problem | ||
| 6/3/2017 | Listed for sale | $875,000-11.6%$117/sqft |
Source: CENTURY 21 Investment Realty #2107847 Report a problem | ||
| 11/21/2016 | Listed for sale | $990,000-20.8%$132/sqft |
Source: CENTURY 21 Investment Realty #2082609 Report a problem | ||
| 10/5/2015 | Listing removed | $1,250,000$167/sqft |
Source: RE/MAX Elite #1015196 Report a problem | ||
| 5/20/2015 | Listed for sale | $1,250,000-10.7%$167/sqft |
Source: RE/MAX Elite #1015196 Report a problem | ||
| 3/5/2015 | Listing removed | $1,400,000$187/sqft |
Source: RE/MAX Elite #1015196 Report a problem | ||
| 12/17/2014 | Listed for sale | $1,400,000$187/sqft |
Source: Re/Max Elite #1015196 Report a problem | ||
| 3/4/2008 | Sold | -- |
Source: Public Record Report a problem | ||
Public tax history
| Year | Property taxes | Tax assessment |
|---|---|---|
| 2025 | $15,143 -4% | $127,744 |
| 2024 | $15,766 +31.3% | $127,744 +39% |
| 2023 | $12,006 -2% | $91,895 |
| 2022 | $12,248 +0.1% | $91,895 |
| 2021 | $12,231 +0.5% | $91,895 |
| 2020 | $12,168 -2.4% | $91,895 +1.2% |
| 2019 | $12,465 -8.6% | $90,815 |
| 2018 | $13,635 -0.6% | $90,815 |
| 2017 | $13,724 -2.3% | $90,815 |
| 2016 | $14,045 | $90,815 -21.3% |
| 2015 | $14,045 -18.1% | $115,346 |
| 2014 | $17,147 +2% | $115,346 +33.4% |
| 2013 | $16,817 | $86,440 |
Find assessor info on the county website
Monthly payment
Est. payment
Payment breakdown
Explore the cost of this home by adjusting the details. Changes won't be saved.Climate risks
Neighborhood: 70461
Nearby schools
Schools provided by the listing agent
- Elementary: WWW.STPSB.ORG
Source: GSREIN. This data may not be complete. We recommend contacting the local school district to confirm school assignments for this home.
- $175,000-- bd-- ba-- sqft2073 Lakeshore Blvd S, Slidell, LA 70461Off Market
- $717,900-- bd-- ba3k sqft2061 Lakeshore Blvd S, Slidell, LA 70461Off Market

- $175,000-- bd-- ba-- sqft2077 Lakeshore Blvd S, Slidell, LA 70461Off Market
- $1,095,300-- bd-- ba4.8k sqft2053 Lakeshore Blvd S, Slidell, LA 70461Off Market
Similar homes
- $1,790,0004 bd6 ba6.4k sqft1497 Lakeshore Blvd, Slidell, LA 70461For Sale
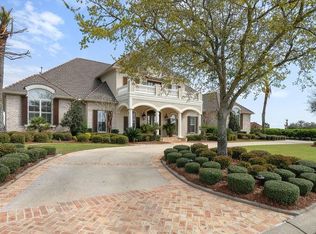
 MLS ID #2525065, Wendy Tynes, Compass Mandeville. GSREIN
 - $1,495,0005 bd7 ba5.4k sqft987 Lakeshore Blvd, Slidell, LA 70461For Sale
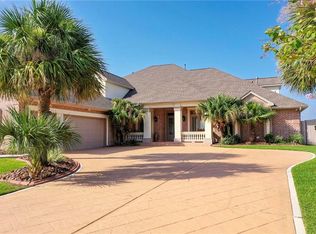 MLS ID #2568299, Elizabeth Jones, Fiorella Avenue Realty. GSREIN
 - $1,850,0006 bd5 ba5.3k sqft276 Cape Breton Dr, Slidell, LA 70458For Sale
 MLS ID #2571274, Alicia Lagarde, ALC REALTY. GSREIN
 - $1,450,0004 bd5 ba5.3k sqft983 Lakeshore Blvd, Slidell, LA 70461For Sale
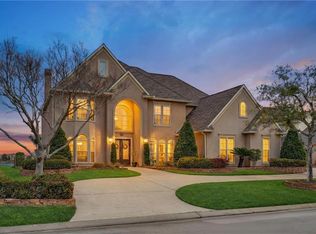 MLS ID #2543703, Wendy Tynes, Compass Mandeville. GSREIN
 - $1,325,0004 bd5 ba4.5k sqft1113 Lakeshore Blvd, Slidell, LA 70461For SaleMLS ID #2562696, Amanda Jones, Compass Mandeville. GSREIN
- $1,189,5004 bd4 ba4.7k sqft3012 Sunrise Blvd, Slidell, LA 70461For SaleMLS ID #2536766, Jennifer Dillon, Engel & Volkers Slidell - Mandeville. GSREIN
- $1,490,0005 bd5 ba4.3k sqft3073 Marina Villa N, Slidell, LA 70461For SaleMLS ID #2557785, Richard Miley, 1 Percent Lists Legacy. GSREIN
- $1,399,0005 bd6 ba5.5k sqft305 Highland Bluff Dr, Slidell, LA 70461For SaleMLS ID #2574163, Adrienne LaBauve, eXp Realty, LLC. GSREIN
- $2,199,0005 bd6 ba7.3k sqft1085 Lakeshore Blvd, Slidell, LA 70461For SaleMLS ID #2560554, Alicia Lagarde, ALC REALTY. GSREIN
- $1,295,0004 bd4 ba4.8k sqft2009 Sunset Blvd, Slidell, LA 70461For SaleMLS ID #2532087, Wendy Tynes, Compass Mandeville. GSREIN
- $1,100,0004 bd5 ba4.2k sqft1481 Lakeshore Blvd, Slidell, LA 70461For SaleMLS ID #2555514, David Stewart, Engel & Volkers Slidell - Mandeville. GSREIN
- $1,545,0005 bd5 ba4.9k sqft464 Arbor View Dr, Slidell, LA 70461For SaleMLS ID #2566648, Nicole Hernandez, Engel & Volkers Slidell - Mandeville. GSREIN
- $2,700,0006 bd7 ba9.8k sqft1480 Lakeshore Blvd, Slidell, LA 70461For SaleMLS ID #2566749, Blaine Tatje, Team Tatje Realtors, LLC. GSREIN
- $999,9955 bd6 ba3.9k sqft3028 Sunrise Blvd, Slidell, LA 70461New ConstructionMLS ID #2573410, Wendy Tynes, Compass Slidell. GSREIN
- $1,295,0008 bd7 ba8.4k sqft1 Eddins Ln, Slidell, LA 70458For SaleMLS ID #2581305, Paul Gilmore, Paul Gilmore & Associates, Inc.. GSREIN
- $1,150,0004 bd5 ba3.8k sqft514 S Caleb Dr, Slidell, LA 70461For SaleMLS ID #2578078, KELLY WAGNER, Realty One Group Immobilia. GSREIN
- $1,500,0004 bd3 ba3.8k sqft28221 Main St, Lacombe, LA 70445For SaleMLS ID #2578732, Susan James, Crescent Sotheby's International Realty. GSREIN
