Step into elegance with this stunning new construction in the waterfront gated and guarded Lakeshore Estates. Designed for luxury and convenience, this home welcomes you with soaring 18-foot barrel ceilings and an open-concept layout that puts your dream kitchen and living space front and center. A chef's delight, the kitchen features a sleek design, a six-burner gas range and breathtaking Taj Mahal quartz countertops - perfect for cooking and entertaining at your home. The private primary suite is a sanctuary, offering a spacious marble shower, dual vanities, and an exquisite round soaking tub. A custom walk-in dressing room connects seamlessly to the laundry room for ultimate convenience. Enjoy superior custom lighting throughout, no carpet anywhere, and a versatile upstairs retreat - ideal as a bedroom or game room. A separate downstairs office and private en suite with its own entrance provide flexible living options to suit your lifestyle. This exceptional home is a true masterpiece in modern living
Active
Price cut: $20K (8/20)
$1,155,000
3028 Sunrise Blvd, Slidell, LA 70461
5beds
3,980sqft
Single Family Residence
Built in 2025
0.52 Acres Lot
$1,143,900 Zestimate®
$290/sqft
$125/mo HOA
What's special
Custom walk-in dressing roomPrivate primary suiteDual vanitiesSpacious marble showerDream kitchenVersatile upstairs retreatSix-burner gas range
- 56 days
- 467
- 28
Zillow last checked:
Listing updated:
Listed by:
Wendy Tynes 504-462-0044,
Compass Slidell 985-641-1000,
Patrice McCoy 504-650-8608,
Compass Mandeville
Source: GSREIN,MLS#: 2573410
Facts & features
Interior
Bedrooms & bathrooms
- Bedrooms: 5
- Bathrooms: 6
- Full bathrooms: 5
- 1/2 bathrooms: 1
Primary bedroom
- Description: Flooring: Engineered Hardwood
- Level: First
- Dimensions: 15.9x21
Bedroom
- Description: Flooring: Engineered Hardwood
- Level: First
- Dimensions: 11.9x14
Bedroom
- Description: Flooring: Engineered Hardwood
- Level: First
- Dimensions: 13.3x14.4
Bedroom
- Description: Flooring: Engineered Hardwood
- Level: First
- Dimensions: 15.4x18.3
Bedroom
- Description: Flooring: Engineered Hardwood
- Level: Second
- Dimensions: 15x15
Kitchen
- Description: Flooring: Engineered Hardwood
- Level: First
- Dimensions: 10.2x21
Laundry
- Description: Flooring: Engineered Hardwood
- Level: First
- Dimensions: 10.3x14.4
Living room
- Description: Flooring: Engineered Hardwood
- Level: First
- Dimensions: 21x22.5
Office
- Description: Flooring: Engineered Hardwood
- Level: First
- Dimensions: 11.3x17.9
Heating
- Central, Multiple Heating Units
Cooling
- Central Air, 3+ Units
Appliances
- Included: Dishwasher, Disposal, Microwave, Oven, Range, Refrigerator
- Laundry: Washer Hookup, Dryer Hookup
Features
- Ceiling Fan(s), Pantry, Stone Counters, Stainless Steel Appliances
- Has fireplace: Yes
- Fireplace features: Other
Interior area
- Total structure area: 5,386
- Total interior livable area: 3,980 sqft
Property
Parking
- Total spaces: 2
- Parking features: Garage, Two Spaces, Garage Door Opener
- Has garage: Yes
Features
- Levels: Two
- Stories: 2
- Patio & porch: Covered, Other
- Exterior features: Fence
- Pool features: None
- On waterfront: Yes
- Waterfront features: Waterfront, Lake
Lot
- Size: 0.52 Acres
- Dimensions: 90 x 250
- Features: Outside City Limits, Rectangular Lot
Details
- Parcel number: 126591
- Special conditions: None
Construction
Type & style
- Home type: SingleFamily
- Architectural style: Traditional
- Property subtype: Single Family Residence
Materials
- Stucco
- Foundation: Slab
- Roof: Shingle
Condition
- New Construction
- New construction: Yes
- Year built: 2025
Utilities & green energy
- Sewer: Public Sewer
- Water: Public
Community & HOA
Community
- Subdivision: Lakeshore Estates
HOA
- Has HOA: Yes
- HOA fee: $1,500 annually
Location
- Region: Slidell
Financial & listing details
- Price per square foot: $290/sqft
- Tax assessed value: $175,000
- Annual tax amount: $2,198
- Date on market: 8/20/2026
Estimated market value
$1,143,900
$1.09M - $1.20M
$5,584/mo
Price history
| Date | Event | Price |
|---|---|---|
| 9/29/2026 | Listed for rent | $5,500$1/sqft |
Source: GSREIN #2579372 Report a problem | ||
| 8/20/2026 | Price change | $1,155,000-1.7%$290/sqft |
Source:  GSREIN #2573410 Report a problem GSREIN #2573410 Report a problem | ||
| 5/26/2026 | Price change | $1,175,000-2.1%$295/sqft |
Source: GSREIN #2506611 Report a problem | ||
| 5/1/2026 | Price change | $1,200,000-4.8%$302/sqft |
Source: GSREIN #2506611 Report a problem | ||
| 1/5/2026 | Price change | $1,260,000-3.1%$317/sqft |
Source: GSREIN #2506611 Report a problem | ||
| 11/22/2025 | Price change | $1,300,000+1.6%$327/sqft |
Source: Latter and Blum #2506611 Report a problem | ||
| 11/22/2025 | Price change | $1,280,000-1.5%$322/sqft |
Source: GSREIN #2506611 Report a problem | ||
| 6/17/2025 | Listed for sale | $1,300,000+584.2%$327/sqft |
Source: GSREIN #2506611 Report a problem | ||
| 6/20/2024 | Listing removed | $190,000$48/sqft |
Source: Latter and Blum #2427361 Report a problem | ||
| 12/27/2023 | Listed for sale | $190,000$48/sqft |
Source: GSREIN #2427361 Report a problem | ||
| 12/24/2023 | Listing removed | -- |
Source: GSREIN #2358538 Report a problem | ||
| 6/7/2023 | Listing removed | $190,000$48/sqft |
Source: GSREIN #2358538 Report a problem | ||
| 6/7/2023 | Listed for sale | $190,000-5%$48/sqft |
Source: GSREIN #2358538 Report a problem | ||
| 8/17/2022 | Listed for sale | $200,000$50/sqft |
Source: GSREIN #2358538 Report a problem | ||
| 3/21/2022 | Sold | -- |
Source: Public Record Report a problem | ||
Public tax history
| Year | Property taxes | Tax assessment |
|---|---|---|
| 2025 | $2,198 -4% | $17,500 |
| 2024 | $2,289 +101.8% | $17,500 +118.8% |
| 2023 | $1,134 -2% | $8,000 |
| 2022 | $1,157 +0.1% | $8,000 |
| 2021 | $1,156 +0.5% | $8,000 |
| 2020 | $1,150 -3.6% | $8,000 |
| 2019 | $1,193 -0.4% | $8,000 |
| 2018 | $1,198 -0.7% | $8,000 |
| 2017 | $1,206 -2.3% | $8,000 |
| 2016 | $1,234 | $8,000 -15.8% |
| 2015 | $1,234 -18.1% | $9,500 |
| 2014 | $1,507 +1.5% | $9,500 |
| 2013 | $1,485 | $9,500 |
Find assessor info on the county website
Monthly payment
Est. payment
Payment breakdown
Explore the cost of this home by adjusting the details. Changes won't be saved.Climate risks
Neighborhood: 70461

Similar homes
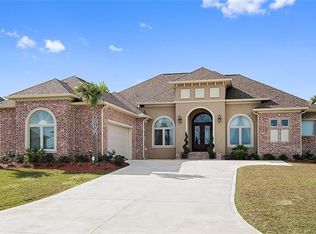
- $1,189,5004 bd4 ba4.7k sqft3012 Sunrise Blvd, Slidell, LA 70461For Sale
 MLS ID #2536766, Jennifer Dillon, Engel & Volkers Slidell - Mandeville. GSREIN
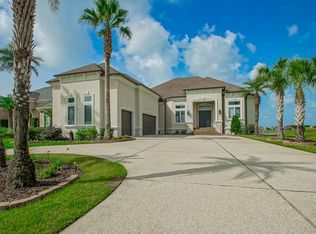
 - $1,100,0004 bd5 ba4.2k sqft1481 Lakeshore Blvd, Slidell, LA 70461For Sale
 MLS ID #2555514, David Stewart, Engel & Volkers Slidell - Mandeville. GSREIN
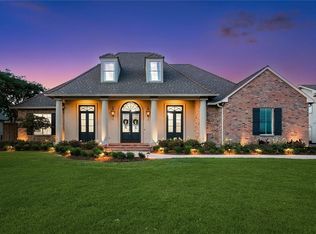
 - $1,150,0004 bd5 ba3.8k sqft514 S Caleb Dr, Slidell, LA 70461For Sale
 MLS ID #2578078, KELLY WAGNER, Realty One Group Immobilia. GSREIN
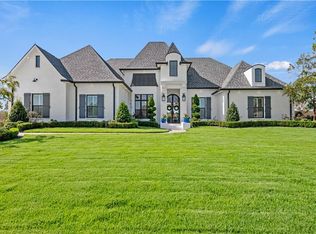
 - $1,325,0004 bd5 ba4.5k sqft1113 Lakeshore Blvd, Slidell, LA 70461For Sale
 MLS ID #2562696, Amanda Jones, Compass Mandeville. GSREIN
 - $1,490,0005 bd5 ba4.3k sqft3073 Marina Villa N, Slidell, LA 70461For SaleMLS ID #2557785, Richard Miley, 1 Percent Lists Legacy. GSREIN
- $1,295,0004 bd4 ba4.8k sqft2009 Sunset Blvd, Slidell, LA 70461For SaleMLS ID #2532087, Wendy Tynes, Compass Mandeville. GSREIN
- $1,495,0005 bd7 ba5.4k sqft987 Lakeshore Blvd, Slidell, LA 70461For SaleMLS ID #2568299, Elizabeth Jones, Fiorella Avenue Realty. GSREIN
- $980,0005 bd5 ba3k sqft52486 Highway 90, Slidell, LA 70461For SaleMLS ID #2499713, Puddy Robinson, Crescent Sotheby's International Realty. GSREIN
- $865,0004 bd4 ba2.4k sqft104 Moray Dr, Slidell, LA 70461For SaleMLS ID #2557914, Wendy Englande, Century 21 Investment Realty. GSREIN
- $1,450,0004 bd5 ba5.3k sqft983 Lakeshore Blvd, Slidell, LA 70461For SaleMLS ID #2543703, Wendy Tynes, Compass Mandeville. GSREIN
- $1,399,0005 bd6 ba5.5k sqft305 Highland Bluff Dr, Slidell, LA 70461For SaleMLS ID #2574163, Adrienne LaBauve, eXp Realty, LLC. GSREIN
- $710,0004 bd4 ba3.4k sqft1020 Parkpoint Dr, Slidell, LA 70461For SaleMLS ID #2579657, Jeffery Puckett, Compass Slidell. GSREIN
- $639,9007 bd6 ba4.2k sqft108 Rue De Bourbon, Slidell, LA 70461For SaleMLS ID #2576032, Jenny Lazo, Keller Williams Realty Services. GSREIN
- $889,0003 bd3 ba3.4k sqft111 Hooper Loop, Slidell, LA 70461For SaleMLS ID #2332111, Ashley Merritt, Coldwell Banker TEC METAIRIE. GSREIN
- $1,545,0005 bd5 ba4.9k sqft464 Arbor View Dr, Slidell, LA 70461For SaleMLS ID #2566648, Nicole Hernandez, Engel & Volkers Slidell - Mandeville. GSREIN
- $694,0005 bd3 ba3k sqft559 N Caleb Dr, Slidell, LA 70461For SaleMLS ID #2566632, Brittney Gatlin, Engel & Volkers Slidell - Mandeville. GSREIN
- $625,0005 bd5 ba3.8k sqft1022 Mariners Cove Blvd, Slidell, LA 70458For SaleMLS ID #2574437, Jeffery Puckett, Compass Slidell. GSREIN
- $849,9004 bd3 ba3.2k sqft207 Dutton Ct, Slidell, LA 70461For SaleMLS ID #2574157, Jessica Macaluso, Compass Slidell. GSREIN
- $584,0005 bd4 ba3.1k sqft1529 Cuttysark Cv, Slidell, LA 70458For SaleMLS ID #2561471, Ariell Galle, Keller Williams Realty Services. GSREIN
- $624,0005 bd3 ba3.1k sqft347 Leeds St, Slidell, LA 70461For SaleMLS ID #2556732, Christine Mottinger, ERA Top Agent Realty. GSREIN
