Experience waterfront living at its finest in this custom 4-bedroom, 5-bath home located in the gated community of Lakeshore Estates.
This impeccably maintained property features fresh paint, designer lighting, high ceilings, crown molding, abundant natural light, and wood and tile flooring throughout.
A grand foyer opens to formal living and dining areas, leading into a spacious den with custom built-ins and a gas-starting fireplace. The gourmet kitchen offers custom white cabinetry, Viking appliances, dual dishwashers, granite countertops, a large breakfast bar, and a keeping room with wet bar—all overlooking the pool and deep-water access waterway.
The private primary suite features stunning water views, patio access, and a spa-like bath with dual vanities, soaking tub, walk-in shower, and a large walk-in closet. A downstairs office may serve as a 5th bedroom (no closet).
Upstairs includes three bedrooms with ample storage—one with en suite bath and sitting area, and two sharing a bath—with access to a rear balcony showcasing beautiful water views.
The resort-style backyard features a saltwater pool, hot tub, water feature, tropical landscaping, outdoor speakers, landscape lighting, privacy fencing, exterior bath access, covered boat lift, and private dock. Enjoy quick boating access to Lake Pontchartrain.
Additional features include a security camera system and low assumable flood insurance. Conveniently located minutes from Downtown New Orleans and the Mississippi Gulf Coast.
Active
$1,100,000
1481 Lakeshore Blvd, Slidell, LA 70461
4beds
4,221sqft
Single Family Residence
Built in 2004
0.46 Acres Lot
$1,043,600 Zestimate®
$261/sqft
$125/mo HOA
What's special
- 168 days
- 266
- 15
Zillow last checked:
Listing updated:
Listed by:
David Stewart 985-710-1728,
Engel & Volkers Slidell - Mandeville 985-646-2111
Source: GSREIN,MLS#: 2555514
Facts & features
Interior
Bedrooms & bathrooms
- Bedrooms: 4
- Bathrooms: 5
- Full bathrooms: 5
Primary bedroom
- Description: Flooring: Wood
- Level: First
- Dimensions: 17x15.5
Bedroom
- Description: Flooring: Wood
- Level: Second
- Dimensions: 24x12.5
Bedroom
- Description: Flooring: Wood
- Level: Second
- Dimensions: 16x12.5
Bedroom
- Description: Flooring: Wood
- Level: Second
- Dimensions: 13.3x12.5
Primary bathroom
- Description: Flooring: Tile
- Level: First
- Dimensions: 16x15.5
Den
- Description: Flooring: Tile
- Level: First
- Dimensions: 24x18.5
Dining room
- Description: Flooring: Wood
- Level: First
- Dimensions: 15.5x13
Foyer
- Description: Flooring: Wood
- Level: First
- Dimensions: 15.5x7.5
Other
- Description: Flooring: Tile
- Level: First
- Dimensions: 18.5x9.5
Kitchen
- Description: Flooring: Tile
- Level: First
- Dimensions: 18.3x16
Laundry
- Description: Flooring: Tile
- Level: First
- Dimensions: 11x9.5
Living room
- Description: Flooring: Wood
- Level: First
- Dimensions: 15.5x13.8
Office
- Description: Flooring: Wood
- Level: First
- Dimensions: 13.2x12.5
Heating
- Central, Multiple Heating Units
Cooling
- Central Air, 3+ Units
Appliances
- Included: Cooktop, Double Oven, Dishwasher, Disposal, Ice Maker, Microwave, Refrigerator, Wine Cooler
Features
- Wet Bar, Carbon Monoxide Detector, Granite Counters, Pantry, Stainless Steel Appliances
- Has fireplace: Yes
- Fireplace features: Gas Starter, Wood Burning
Interior area
- Total structure area: 5,698
- Total interior livable area: 4,221 sqft
Property
Parking
- Total spaces: 2
- Parking features: Attached, Garage, Two Spaces, Garage Door Opener
- Has attached garage: Yes
Features
- Levels: Two
- Stories: 2
- Patio & porch: Covered, Balcony, Patio
- Exterior features: Balcony, Dock, Fence, Sprinkler/Irrigation, Patio, Sound System
- Pool features: Heated, In Ground
- Has spa: Yes
- On waterfront: Yes
- Waterfront features: Waterfront, Canal Access
Lot
- Size: 0.46 Acres
- Dimensions: 100 x 200
- Features: Outside City Limits, Rectangular Lot
Details
- Additional structures: Other
- Parcel number: 1A2.1
- Special conditions: None
Construction
Type & style
- Home type: SingleFamily
- Architectural style: Acadian
- Property subtype: Single Family Residence
Materials
- Brick, Stucco
- Foundation: Slab
- Roof: Shingle
Condition
- Excellent
- Year built: 2004
Utilities & green energy
- Sewer: Public Sewer
- Water: Public
Community & HOA
Community
- Features: Gated
- Security: Security System, Closed Circuit Camera(s), Gated Community
- Subdivision: Lakeshore Estates
HOA
- Has HOA: Yes
- HOA fee: $125 monthly
Location
- Region: Slidell
Financial & listing details
- Price per square foot: $261/sqft
- Tax assessed value: $872,560
- Annual tax amount: $10,057
- Date on market: 4/29/2026
Estimated market value
$1,043,600
$991,000 - $1.10M
$5,417/mo
Price history
| Date | Event | Price |
|---|---|---|
| 4/29/2026 | Listed for sale | $1,100,000-8.3%$261/sqft |
Source:  GSREIN #2555514 Report a problem GSREIN #2555514 Report a problem | ||
| 12/12/2025 | Listing removed | $1,200,000$284/sqft |
Source:  Engel & Volkers #2528765 Report a problem Engel & Volkers #2528765 Report a problem | ||
| 10/31/2025 | Listed for sale | $1,200,000+23.1%$284/sqft |
Source: GSREIN #2528765 Report a problem | ||
| 1/31/2022 | Sold | -- |
Source: GSREIN #2324139 Report a problem | ||
| 1/6/2022 | Contingent | $975,000$231/sqft |
Source: GSREIN #2324139 Report a problem | ||
| 12/27/2021 | Price change | $975,000-7.1%$231/sqft |
Source: GSREIN #2324139 Report a problem | ||
| 12/6/2021 | Listed for sale | $1,050,000-23.1%$249/sqft |
Source: GSREIN #2324139 Report a problem | ||
| 11/15/2021 | Listing removed | -- |
Source: Latter and Blum Report a problem | ||
| 8/13/2021 | Listed for sale | $1,365,000$323/sqft |
Source: GSREIN #2300614 Report a problem | ||
| 7/7/2021 | Listing removed | -- |
Source: Latter and Blum Report a problem | ||
| 5/17/2021 | Listed for sale | $1,365,000+5%$323/sqft |
Source: GSREIN #2300614 Report a problem | ||
| 3/5/2021 | Sold | -- |
Source: GSREIN #2286956 Report a problem | ||
| 2/20/2021 | Pending sale | $1,300,000$308/sqft |
Source: Latter & Blum Inc. #2286956 Report a problem | ||
| 2/9/2021 | Listed for sale | $1,300,000+34.2%$308/sqft |
Source: GSREIN #2286956 Report a problem | ||
| 9/29/2017 | Listing removed | $969,000$230/sqft |
Source: LATTER & BLUM INC/REALTORS #2096851 Report a problem | ||
| 4/24/2017 | Listed for sale | $969,000$230/sqft |
Source: LATTER & BLUM INC/REALTORS #2096851 Report a problem | ||
Public tax history
| Year | Property taxes | Tax assessment |
|---|---|---|
| 2025 | $10,057 -3.9% | $87,256 |
| 2024 | $10,470 +30.9% | $87,256 +37.1% |
| 2023 | $7,999 -7.8% | $63,635 -5.3% |
| 2022 | $8,678 +18.2% | $67,217 +15.8% |
| 2021 | $7,342 +0.5% | $58,051 |
| 2020 | $7,304 -2.2% | $58,051 +1.3% |
| 2019 | $7,468 -0.4% | $57,315 |
| 2018 | $7,497 -13.6% | $57,315 |
| 2017 | $8,676 +12.4% | $57,315 |
| 2016 | $7,722 | $57,315 +11.4% |
| 2015 | $7,722 +10.1% | $51,458 |
| 2014 | $7,012 +1.8% | $51,458 +19.7% |
| 2013 | $6,885 +0.4% | $42,976 -17.3% |
| 2011 | $6,860 +0.4% | $51,958 |
| 2010 | $6,833 | $51,958 |
Find assessor info on the county website
Monthly payment
Est. payment
Payment breakdown
Explore the cost of this home by adjusting the details. Changes won't be saved.Climate risks
Neighborhood: 70461


Similar homes
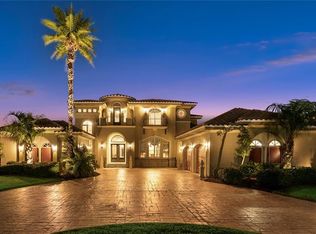
- $1,325,0004 bd5 ba4.5k sqft1113 Lakeshore Blvd, Slidell, LA 70461For Sale

 MLS ID #2562696, Amanda Jones, Compass Mandeville. GSREIN
 - $1,189,5004 bd4 ba4.7k sqft3012 Sunrise Blvd, Slidell, LA 70461For Sale
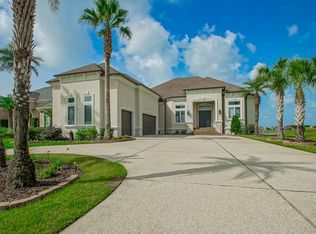 MLS ID #2536766, Jennifer Dillon, Engel & Volkers Slidell - Mandeville. GSREIN
 - $1,150,0004 bd5 ba3.8k sqft514 S Caleb Dr, Slidell, LA 70461For Sale
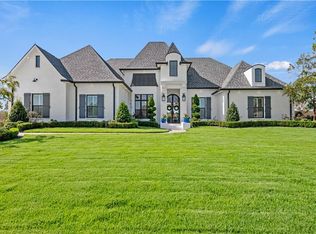 MLS ID #2578078, KELLY WAGNER, Realty One Group Immobilia. GSREIN
 - $1,155,0005 bd6 ba3.9k sqft3028 Sunrise Blvd, Slidell, LA 70461New Construction
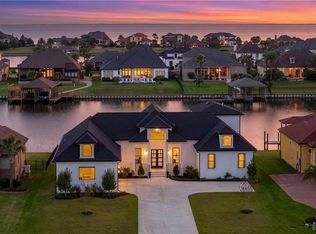 MLS ID #2573410, Wendy Tynes, Compass Slidell. GSREIN
 - $980,0005 bd5 ba3k sqft52486 Highway 90, Slidell, LA 70461For SaleMLS ID #2499713, Puddy Robinson, Crescent Sotheby's International Realty. GSREIN
- $1,295,0004 bd4 ba4.8k sqft2009 Sunset Blvd, Slidell, LA 70461For SaleMLS ID #2532087, Wendy Tynes, Compass Mandeville. GSREIN
- $865,0004 bd4 ba2.4k sqft104 Moray Dr, Slidell, LA 70461For SaleMLS ID #2557914, Wendy Englande, Century 21 Investment Realty. GSREIN
- $1,495,0005 bd7 ba5.4k sqft987 Lakeshore Blvd, Slidell, LA 70461For SaleMLS ID #2568299, Elizabeth Jones, Fiorella Avenue Realty. GSREIN
- $710,0004 bd4 ba3.4k sqft1020 Parkpoint Dr, Slidell, LA 70461For SaleMLS ID #2579657, Jeffery Puckett, Compass Slidell. GSREIN
- $1,450,0004 bd5 ba5.3k sqft983 Lakeshore Blvd, Slidell, LA 70461For SaleMLS ID #2543703, Wendy Tynes, Compass Mandeville. GSREIN
- $552,0004 bd3 ba3.1k sqft2000 Old River Rd, Slidell, LA 70461For SaleMLS ID #2561202, Carol Richard, Engel & Volkers Slidell - Mandeville. GSREIN
- $889,0003 bd3 ba3.4k sqft111 Hooper Loop, Slidell, LA 70461For SaleMLS ID #2332111, Ashley Merritt, Coldwell Banker TEC METAIRIE. GSREIN
- $1,399,0005 bd6 ba5.5k sqft305 Highland Bluff Dr, Slidell, LA 70461For SaleMLS ID #2574163, Adrienne LaBauve, eXp Realty, LLC. GSREIN
- $639,9007 bd6 ba4.2k sqft108 Rue De Bourbon, Slidell, LA 70461For SaleMLS ID #2576032, Jenny Lazo, Keller Williams Realty Services. GSREIN
- $1,545,0005 bd5 ba4.9k sqft464 Arbor View Dr, Slidell, LA 70461For SaleMLS ID #2566648, Nicole Hernandez, Engel & Volkers Slidell - Mandeville. GSREIN
- $1,490,0005 bd5 ba4.3k sqft3073 Marina Villa N, Slidell, LA 70461For SaleMLS ID #2557785, Richard Miley, 1 Percent Lists Legacy. GSREIN
- $684,0004 bd4 ba3.5k sqft1632 Vela Cv, Slidell, LA 70458For SaleMLS ID #2554483, Jessica Lasseigne, Blue Heron Realty. GSREIN
- $694,0005 bd3 ba3k sqft559 N Caleb Dr, Slidell, LA 70461For SaleMLS ID #2566632, Brittney Gatlin, Engel & Volkers Slidell - Mandeville. GSREIN
- $659,9004 bd4 ba3.2k sqft1605 Vela Cv, Slidell, LA 70458For SaleMLS ID #2555375, Karen Morgan, Compass Covington (LATT27). GSREIN
- $579,0004 bd3 ba2.9k sqft1541 Cuttysark Cv, Slidell, LA 70458For SaleMLS ID #2576923, Ronald Tremblay, NOLA Living Realty. GSREIN
