Living in this extraordinary 4-bedroom, 5-bathroom, 2-half-bath home feels like a luxury retreat year-round. Designed for elegant everyday living and exceptional entertaining, the home features a gourmet kitchen that flows into a spacious family room with fireplace, sunny breakfast area, and formal dining room.
Upstairs, enjoy two bedrooms, three full bathrooms, a media room, game room, private balcony, and spiral staircase leading to the outdoor living space. Step outside to your own private resort, complete with a heated in-ground pool, six-person spa, and impressive outdoor kitchen featuring a brick fireplace, stainless-steel grill, flat-top griddle, deep fryer, double sink, ice maker, and wine cooler.
Boating enthusiasts will love the private marina with three docks, yacht slip, boat lift, jet ski lift, dock utilities, and expansive waterfront decking. With a short boat ride to Lake Pontchartrain, every day feels like a vacation.
Additional highlights include a 3+ car garage and whole-house generator, making this exceptional property the perfect blend of luxury, comfort, and resort-style waterfront living. CLICK ON THIS LINK TO SEE A TOUR OF THE HOUSE. https://my.matterport.com/show/?m=ACTqEg9LUvc
Active
$1,495,000
987 Lakeshore Blvd, Slidell, LA 70461
5beds
5,405sqft
Single Family Residence
Built in 2006
7,850 Square Feet Lot
$1,403,200 Zestimate®
$277/sqft
$150/mo HOA
What's special
Heated in-ground poolGourmet kitchenFlat-top griddleBoat liftPrivate resortDock utilitiesYacht slip
- 76 days
- 231
- 26
Zillow last checked:
Listing updated:
Listed by:
Elizabeth Jones 985-707-3544,
Fiorella Avenue Realty 985-788-1452
Source: GSREIN,MLS#: 2568299
Facts & features
Interior
Bedrooms & bathrooms
- Bedrooms: 5
- Bathrooms: 7
- Full bathrooms: 5
- 1/2 bathrooms: 2
Primary bedroom
- Description: Flooring: Tile
- Level: First
- Dimensions: 26X18
Primary bedroom
- Description: Flooring: Tile
- Level: Second
- Dimensions: 17x13
Bedroom
- Description: Flooring: Tile
- Level: First
- Dimensions: 11.60 X 11.10
Bedroom
- Description: Flooring: Tile
- Level: Second
- Dimensions: 17.4x13.
Bedroom
- Description: Flooring: Tile
- Level: Second
- Dimensions: 20x12
Breakfast room nook
- Description: Flooring: Tile
- Level: First
- Dimensions: 20x11
Den
- Description: Flooring: Tile
- Level: First
- Dimensions: 26x19
Dining room
- Description: Flooring: Tile
- Level: First
- Dimensions: 14x11
Game room
- Description: Flooring: Tile
- Level: Second
- Dimensions: 20x16
Kitchen
- Description: Flooring: Tile
- Level: First
- Dimensions: 17x16
Media room
- Level: Third
Heating
- Central, Multiple Heating Units
Cooling
- Central Air, 3+ Units
Features
- Attic, Ceiling Fan(s), Granite Counters, Pantry
- Has fireplace: Yes
- Fireplace features: Wood Burning
Interior area
- Total structure area: 7,850
- Total interior livable area: 5,405 sqft
Property
Parking
- Total spaces: 3
- Parking features: Garage, Three or more Spaces, Boat, RV Access/Parking
- Has garage: Yes
Features
- Levels: Two
- Stories: 2
- Patio & porch: Balcony, Patio
- Exterior features: Balcony, Fence, Outdoor Shower, Patio, Outdoor Kitchen
- Pool features: Heated, In Ground
- Has spa: Yes
- On waterfront: Yes
- Waterfront features: Waterfront, Canal Access
Lot
- Size: 7,850 Square Feet
- Dimensions: 7850
- Features: Outside City Limits, Rectangular Lot
Details
- Additional structures: Cabana
- Parcel number: 125495
- Special conditions: None
Construction
Type & style
- Home type: SingleFamily
- Architectural style: Traditional
- Property subtype: Single Family Residence
Materials
- Synthetic Stucco
- Foundation: Slab
- Roof: Shingle
Condition
- Excellent
- Year built: 2006
Utilities & green energy
- Electric: Generator
- Sewer: Public Sewer
- Water: Public
Community & HOA
Community
- Security: Security System, Closed Circuit Camera(s)
- Subdivision: Lakeshore Estates
HOA
- Has HOA: Yes
- HOA fee: $150 monthly
- HOA name: Lakeshore Estates
Location
- Region: Slidell
Financial & listing details
- Price per square foot: $277/sqft
- Tax assessed value: $716,569
- Annual tax amount: $8,161
- Date on market: 7/20/2026
Estimated market value
$1,403,200
$1.33M - $1.47M
$4,294/mo
Price history
| Date | Event | Price |
|---|---|---|
| 7/21/2026 | Listed for sale | $1,495,000+87.3%$277/sqft |
Source:  GSREIN #2568299 Report a problem GSREIN #2568299 Report a problem | ||
| 2/22/2021 | Sold | -- |
Source: GSREIN #2238407 Report a problem | ||
| 2/11/2021 | Contingent | $798,000$148/sqft |
Source: GSREIN #2238407 Report a problem | ||
| 2/11/2021 | Listed for sale | $798,000$148/sqft |
Source: GSREIN #2238407 Report a problem | ||
| 2/5/2021 | Contingent | $798,000$148/sqft |
Source: GSREIN #2238407 Report a problem | ||
| 1/9/2021 | Listed for sale | $798,000$148/sqft |
Source: RE/MAX ALLIANCE #2238407 Report a problem | ||
| 1/9/2021 | Contingent | $798,000$148/sqft |
Source: GSREIN #2238407 Report a problem | ||
| 1/2/2021 | Pending sale | $798,000$148/sqft |
Source: RE/MAX ALLIANCE #2238407 Report a problem | ||
| 12/7/2020 | Price change | $798,000-0.1%$148/sqft |
Source: RE/MAX ALLIANCE #2238407 Report a problem | ||
| 8/5/2020 | Price change | $799,000-5.9%$148/sqft |
Source: RE/MAX ALLIANCE #2238407 Report a problem | ||
| 6/5/2020 | Price change | $849,000-5.6%$157/sqft |
Source: RE/MAX ALLIANCE #2238407 Report a problem | ||
| 1/22/2020 | Listed for sale | $899,000$166/sqft |
Source: RE/MAX ALLIANCE #2238407 Report a problem | ||
Public tax history
| Year | Property taxes | Tax assessment |
|---|---|---|
| 2025 | $8,161 -3.9% | $71,657 |
| 2024 | $8,496 -7.7% | $71,657 -0.7% |
| 2023 | $9,207 -2% | $72,157 |
| 2022 | $9,392 -2.6% | $72,157 -2.4% |
| 2021 | $9,639 +0.5% | $73,956 |
| 2020 | $9,590 -2.6% | $73,956 +1% |
| 2019 | $9,846 -0.4% | $73,254 |
| 2018 | $9,883 -10.8% | $73,254 |
| 2017 | $11,078 +8.8% | $73,254 |
| 2016 | $10,180 | $73,254 +18.5% |
| 2015 | $10,180 +17.7% | $61,798 |
| 2014 | $8,652 +1.9% | $61,798 +39.4% |
| 2013 | $8,493 +131.4% | $44,342 +42.3% |
| 2011 | $3,670 +0.4% | $31,170 |
| 2010 | $3,656 | $31,170 |
Find assessor info on the county website
Monthly payment
Est. payment
Payment breakdown
Explore the cost of this home by adjusting the details. Changes won't be saved.Climate risks
Neighborhood: 70461
Similar homes
- $1,450,0004 bd5 ba5.3k sqft983 Lakeshore Blvd, Slidell, LA 70461For Sale
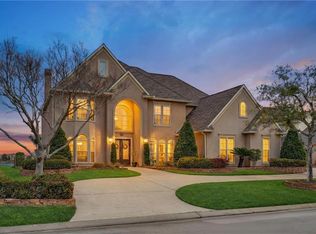
 MLS ID #2543703, Wendy Tynes, Compass Mandeville. GSREIN
 - $1,325,0004 bd5 ba4.5k sqft1113 Lakeshore Blvd, Slidell, LA 70461For Sale
 MLS ID #2562696, Amanda Jones, Compass Mandeville. GSREIN
 - $1,500,0005 bd5 ba4.3k sqft3073 Marina Villa N, Slidell, LA 70461For Sale
 MLS ID #2557785, Richard Miley, 1 Percent Lists Legacy. GSREIN
 - $1,545,0005 bd5 ba4.9k sqft464 Arbor View Dr, Slidell, LA 70461For Sale
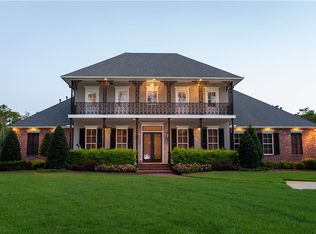 MLS ID #2566648, Nicole Hernandez, Engel & Volkers Slidell - Mandeville. GSREIN
 - $1,189,5004 bd4 ba4.7k sqft3012 Sunrise Blvd, Slidell, LA 70461For SaleMLS ID #2536766, Jennifer Dillon, Engel & Volkers Slidell - Mandeville. GSREIN
- $1,295,0004 bd4 ba4.8k sqft2009 Sunset Blvd, Slidell, LA 70461For SaleMLS ID #2532087, Wendy Tynes, Compass Mandeville. GSREIN
- $1,849,0006 bd6 ba7.4k sqft2065 Lakeshore Blvd S, Slidell, LA 70461For SaleMLS ID #2573246, Jeffrey Breland, Century 21 Investment Realty. GSREIN
- $1,399,0005 bd6 ba5.5k sqft305 Highland Bluff Dr, Slidell, LA 70461For SaleMLS ID #2574163, Adrienne LaBauve, eXp Realty, LLC. GSREIN
- $1,100,0004 bd5 ba4.2k sqft1481 Lakeshore Blvd, Slidell, LA 70461For SaleMLS ID #2555514, David Stewart, Engel & Volkers Slidell - Mandeville. GSREIN
- $1,155,0005 bd6 ba3.9k sqft3028 Sunrise Blvd, Slidell, LA 70461New ConstructionMLS ID #2573410, Wendy Tynes, Compass Slidell. GSREIN
- $1,790,0004 bd6 ba6.4k sqft1497 Lakeshore Blvd, Slidell, LA 70461For SaleMLS ID #2568229, Wendy Tynes, Compass Slidell. GSREIN
- $1,225,0004 bd5 ba3.8k sqft514 S Caleb Dr, Slidell, LA 70461For SaleMLS ID #2578078, KELLY WAGNER, Realty One Group Immobilia. GSREIN
- $1,500,0004 bd3 ba3.8k sqft28221 Main St, Lacombe, LA 70445For SaleMLS ID #2578732, Susan James, Crescent Sotheby's International Realty. GSREIN
- $980,0005 bd5 ba3k sqft52486 Highway 90, Slidell, LA 70461For SaleMLS ID #2499713, Puddy Robinson, Crescent Sotheby's International Realty. GSREIN
- $2,199,0005 bd6 ba7.3k sqft1085 Lakeshore Blvd, Slidell, LA 70461For SaleMLS ID #2560554, Alicia Lagarde, ALC REALTY. GSREIN
- $1,850,0006 bd5 ba5.3k sqft276 Cape Breton Dr, Slidell, LA 70458For SaleMLS ID #2571274, Alicia Lagarde, ALC REALTY. GSREIN
- $889,0003 bd3 ba3.4k sqft111 Hooper Loop, Slidell, LA 70461For SaleMLS ID #2332111, Ashley Merritt, Coldwell Banker TEC METAIRIE. GSREIN
- $849,9004 bd3 ba3.2k sqft207 Dutton Ct, Slidell, LA 70461For SaleMLS ID #2574157, Jessica Macaluso, Compass Slidell. GSREIN
- $849,9993 bd5 ba4.4k sqft2236/2238 1st St, Slidell, LA 70458For SaleMLS ID #2547868, Todd Pichon, Keller Williams Realty Services. GSREIN
- $749,0004 bd4 ba3.1k sqft527 Legendre Dr, Slidell, LA 70460For SaleMLS ID #2575795, Sean Mercer, Mercer Realty Group. GSREIN
