This waterfront home is truly something special. Situated on a double lot with a huge boat slip large enough to accommodate a yacht, the property has been completely renovated while still preserving incredible character throughout.
From the moment you arrive, the paver driveway and lush landscaping set the tone. Inside, the chef’s kitchen features a custom-built island, marble backsplash, bar seating, and beautiful custom cabinetry. The living room overlooks the water, offering peaceful views and incredible sunrises and sunsets right from home.
One of the most unique features is the 100+ year-old reclaimed wood flooring and ceilings, sourced from Mississippi and beautifully restored throughout the home. A fireplace and mantle add even more warmth and character to the living space.
The home offers four bedrooms plus a dedicated office. The primary suite includes an impressive 11' x 10' walk-in closet with custom built-ins, along with a beautifully designed bathroom featuring a large rainfall shower and separate soaking tub.
Outside, you'll find a spacious backyard, large paver patio, and direct water access ready for boating, entertaining, or simply enjoying the view. Additional features include recessed lighting, crown molding, abundant natural light, no carpet, and a two-car carport.
If you've been looking for a renovated waterfront home with space, character, and serious boating capability, this one deserves to be seen in person.
Active
$749,000
527 Legendre Dr, Slidell, LA 70460
4beds
3,179sqft
Single Family Residence
Built in 1978
-- sqft lot
$709,000 Zestimate®
$236/sqft
$-- HOA
What's special
Waterfront homeTwo-car carportPrimary suiteCustom-built islandMarble backsplashLush landscapingPaver driveway
- 30 days
- 287
- 23
Zillow last checked:
Listing updated:
Listed by:
Sean Mercer 504-275-4136,
Mercer Realty Group 504-321-1577
Source: GSREIN,MLS#: 2575795
Facts & features
Interior
Bedrooms & bathrooms
- Bedrooms: 4
- Bathrooms: 4
- Full bathrooms: 3
- 1/2 bathrooms: 1
Primary bedroom
- Description: Flooring: Wood
- Level: First
- Dimensions: 13.90 X 15.20
Bedroom
- Description: Flooring: Wood
- Level: Second
- Dimensions: 14.60 X 10.90
Bedroom
- Description: Flooring: Plank,Simulated Wood
- Level: Second
- Dimensions: 14.40 X 27.30
Bedroom
- Description: Flooring: Wood
- Level: Second
- Dimensions: 14.10 X 25.70
Primary bathroom
- Description: Flooring: Tile
- Level: First
- Dimensions: 10.90 X 15.20
Dining room
- Description: Flooring: Wood
- Level: First
- Dimensions: 9.10 X 16.70
Kitchen
- Description: Flooring: Wood
- Level: First
- Dimensions: 14.30 X 18.40
Living room
- Description: Flooring: Wood
- Level: First
- Dimensions: 22.00 X 18.40
Other
- Description: Flooring: Other
- Level: Second
- Dimensions: 26.60 X 62.30
Heating
- Central, Multiple Heating Units
Cooling
- Central Air, 2 Units
Appliances
- Included: Microwave, Oven, Range
- Laundry: Washer Hookup, Dryer Hookup
Features
- Ceiling Fan(s), Cathedral Ceiling(s), High Ceilings, Stainless Steel Appliances, Cable TV, Vaulted Ceiling(s)
- Windows: Screens
- Has fireplace: Yes
- Fireplace features: Wood Burning
Interior area
- Total structure area: 5,222
- Total interior livable area: 3,179 sqft
Property
Parking
- Parking features: Covered, Carport, Garage
- Has garage: Yes
- Has carport: Yes
Features
- Levels: Two
- Stories: 2
- Patio & porch: Pavers
- Exterior features: Fence, Sprinkler/Irrigation
- Pool features: None
- On waterfront: Yes
- Waterfront features: Waterfront
Lot
- Dimensions: 202 x 154 x 170 x 126
- Features: City Lot, Oversized Lot
Details
- Additional structures: Other
- Parcel number: 106559
- Special conditions: None
Construction
Type & style
- Home type: SingleFamily
- Architectural style: Ranch
- Property subtype: Single Family Residence
Materials
- Brick
- Foundation: Slab
- Roof: Shingle
Condition
- Excellent
- Year built: 1978
Utilities & green energy
- Sewer: Public Sewer
- Water: Public
Green energy
- Energy efficient items: Water Heater, Windows
Community & HOA
Community
- Security: Security System, Smoke Detector(s)
- Subdivision: Coin Du Lestin
HOA
- Has HOA: No
Location
- Region: Slidell
Financial & listing details
- Price per square foot: $236/sqft
- Tax assessed value: $282,001
- Annual tax amount: $2,639
- Date on market: 9/4/2026
Estimated market value
$709,000
$674,000 - $744,000
$3,040/mo
Price history
| Date | Event | Price |
|---|---|---|
| 9/4/2026 | Listed for sale | $749,000-9.2%$236/sqft |
Source:  GSREIN #2575795 Report a problem GSREIN #2575795 Report a problem | ||
| 8/8/2024 | Listing removed | -- |
Source: GSREIN #2432493 Report a problem | ||
| 4/24/2024 | Listed for sale | $825,000$260/sqft |
Source: GSREIN #2432493 Report a problem | ||
| 2/18/2024 | Listing removed | -- |
Source: GSREIN #2432493 Report a problem | ||
| 2/2/2024 | Listed for sale | $825,000$260/sqft |
Source: GSREIN #2432493 Report a problem | ||
| 1/20/2024 | Listing removed | -- |
Source: GSREIN #2404749 Report a problem | ||
| 1/9/2024 | Price change | $825,000-2.9%$260/sqft |
Source: GSREIN #2404749 Report a problem | ||
| 7/20/2023 | Listed for sale | $850,000$267/sqft |
Source: GSREIN #2404749 Report a problem | ||
| 7/16/2023 | Listing removed | -- |
Source: GSREIN #2377697 Report a problem | ||
| 1/16/2023 | Listed for sale | $850,000+400.3%$267/sqft |
Source: GSREIN #2377697 Report a problem | ||
| 12/20/2018 | Sold | -- |
Source: GSREIN #2178781 Report a problem | ||
| 12/18/2018 | Pending sale | $169,900$53/sqft |
Source: Amanda Miller Realty, LLC #2178781 Report a problem | ||
| 12/4/2018 | Price change | $169,900-5.1%$53/sqft |
Source: Amanda Miller Realty, LLC #2178781 Report a problem | ||
| 10/29/2018 | Listed for sale | $179,000+19.3%$56/sqft |
Source: Amanda Miller Realty, LLC #2178781 Report a problem | ||
| 1/7/2016 | Listed for sale | $150,000$47/sqft |
Source: Latter & Blum ERA Powered #2003343 Report a problem | ||
Public tax history
| Year | Property taxes | Tax assessment |
|---|---|---|
| 2025 | $2,639 -3.9% | $28,200 |
| 2024 | $2,746 +109.2% | $28,200 +71.1% |
| 2023 | $1,313 -2.6% | $16,481 |
| 2022 | $1,347 +0.1% | $16,481 |
| 2021 | $1,346 -22.1% | $16,481 +41.2% |
| 2020 | $1,729 -0.7% | $11,672 +3% |
| 2019 | $1,740 -0.4% | $11,332 |
| 2018 | $1,747 -0.6% | $11,332 |
| 2017 | $1,758 -2.2% | $11,332 |
| 2016 | $1,798 | $11,332 -15.5% |
| 2015 | $1,798 -17.5% | $13,407 |
| 2014 | $2,180 +1.9% | $13,407 |
| 2013 | $2,139 +44.7% | $13,407 +43.9% |
| 2011 | $1,479 +0.4% | $9,319 |
| 2010 | $1,473 | $9,319 |
Find assessor info on the county website
Monthly payment
Est. payment
Payment breakdown
Explore the cost of this home by adjusting the details. Changes won't be saved.Climate risks
Neighborhood: 70460


Similar homes
- $463,0005 bd3 ba3k sqft58087 Heshima Rd, Slidell, LA 70460For Sale

 MLS ID #2579928, Sabrina Fayard, Fiorella Avenue Realty. GSREIN
 - $445,0004 bd4 ba3k sqft238 Coin Du Lestin Dr, Slidell, LA 70460For Sale
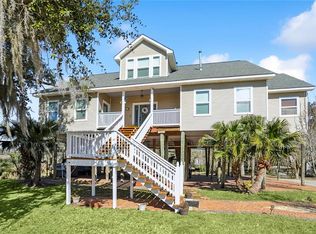 MLS ID #2570612, Wendy Englande, Century 21 Investment Realty. GSREIN
 - $710,0004 bd4 ba3.4k sqft1020 Parkpoint Dr, Slidell, LA 70461For Sale
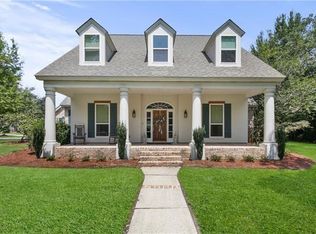 MLS ID #2579657, Jeffery Puckett, Compass Slidell. GSREIN
 - $480,0004 bd3 ba2.1k sqft59386 N Harrison Rd, Slidell, LA 70460For Sale
 MLS ID #2576513, Joey Mangiapane, Century 21 J. Carter & Company. GSREIN
 - $599,0005 bd4 ba3.8k sqft125 Chamale Dr, Slidell, LA 70460For SaleMLS ID #2453196, Mikhael Morris, Engel & Volkers Slidell - Mandeville. GSREIN
- $685,0004 bd4 ba3.5k sqft28877 Berry Todd Rd, Lacombe, LA 70445For SaleMLS ID #2576641, Chaliese Crow, Engel & Volkers Slidell - Mandeville. GSREIN
- $408,0005 bd4 ba2.9k sqft116 Fay Way, Slidell, LA 70460For SaleMLS ID #2564541, Mallory Goorley, Compass Mandeville. GSREIN
- $649,9007 bd6 ba4.2k sqft108 Rue De Bourbon, Slidell, LA 70461For SaleMLS ID #2576032, Jenny Lazo, Keller Williams Realty Services. GSREIN
- $749,0004 bd4 ba3.4k sqft40 Tara Ln, Mandeville, LA 70471For SaleMLS ID #2579913, Shawn Burst, Cypress Key Realty LLC. GSREIN
- $695,0004 bd3 ba3.5k sqft314 Stonebridge Loop, Slidell, LA 70458For SaleMLS ID #2564332, Jeffrey Breland, Century 21 Investment Realty. GSREIN
- $549,9003 bd4 ba2.9k sqft146 Chamale Dr, Slidell, LA 70460For SaleMLS ID #2565075, Jodie Luther, NextHome Innovative Realty. GSREIN
- $705,0003 bd3 ba3.7k sqft1537 Cuttysark Cv, Slidell, LA 70458For SaleMLS ID #2558085, Amanda Miller, Amanda Miller Realty, LLC. GSREIN
- $659,9004 bd4 ba3.2k sqft1605 Vela Cv, Slidell, LA 70458For SaleMLS ID #2555375, Karen Morgan, Compass Covington (COMP27). GSREIN
- $684,0004 bd4 ba3.5k sqft1632 Vela Cv, Slidell, LA 70458For SaleMLS ID #2554483, Jessica Lasseigne, Blue Heron Realty. GSREIN
- $419,5004 bd3 ba2.8k sqft13 Mission Hills Dr, Slidell, LA 70458For SaleMLS ID #2579491, Debra Vititoe, Atlas Real Estate Company, LLC. GSREIN
- $694,0005 bd3 ba3k sqft559 N Caleb Dr, Slidell, LA 70461For SaleMLS ID #2566632, Brittney Gatlin, Engel & Volkers Slidell - Mandeville. GSREIN
- $552,0004 bd3 ba3.1k sqft2000 Old River Rd, Slidell, LA 70461For SaleMLS ID #2561202, Carol Richard, Engel & Volkers Slidell - Mandeville. GSREIN
- $625,0005 bd5 ba3.8k sqft1022 Mariners Cove Blvd, Slidell, LA 70458For SaleMLS ID #2574437, Jeffery Puckett, Compass Slidell. GSREIN
- $584,0005 bd4 ba3.1k sqft1529 Cuttysark Cv, Slidell, LA 70458For SaleMLS ID #2561471, Ariell Galle, Keller Williams Realty Services. GSREIN
