CUSTOM BUILT W/90' ON WATER, W/ BOAT HOUSE & HOIST, GAZEBO – MINUTES TO LAKE! This beautifully maintained home offers a spacious, light-filled layout with a large foyer opening to a huge den featuring walls of windows, hardwood floors, and custom built-in bookshelves. The kitchen is designed for both everyday living and entertaining with an island, abundant cabinetry, and generous counter space. The primary suite includes a private sitting area with access to the covered rear porch, while the bath offers a separate shower and relaxing whirlpool tub. Enjoy true waterfront living with a covered boat house and hoist, expansive dock, and a gazebo perfect for outdoor gatherings. The backyard also features a pool, multiple entertaining areas overlooking the water, and a new bulkhead. The versatile lower level has a 4th bedroom and full bath (1378 sq. ft. heated/cooled) with paperless drywall and zero cell spray foam insulation (dries out with fans and dehumidifier if wet and mold resistant 4’ up). Additional highlights include a large storage room, mature hardwood trees, freight elevator, RV cover with hookups, and a transferable flood policy. A rare opportunity in a prime Slidell location!
Active
Price cut: $5K (6/26)
$484,000
401 Le Gardeur Dr, Slidell, LA 70460
4beds
4,030sqft
:
Get pre-qualified$2,982/mo
Single Family Residence
Built in 1997
-- sqft lot
$476,200 Zestimate®
$120/sqft
$-- HOA
What's special
Large storage roomFreight elevatorLarge foyerAbundant cabinetryNew bulkheadBoat house and hoistRv cover with hookups
- 99 days |
- 765 |
- 63 |
Zillow last checked:
Listing updated:
Listed by:
Kevin Savoie (985)259-4002,
Kevin Savoie Real Estate Group 985-259-4002
Source: GSREIN,MLS#: 2552534
Facts & features
Interior
Bedrooms & bathrooms
- Bedrooms: 4
- Bathrooms: 4
- Full bathrooms: 3
- 1/2 bathrooms: 1
Primary bedroom
- Level: Second
- Dimensions: 27.0 x 16.4
Bedroom
- Level: Second
- Dimensions: 12.4 x 11.3
Bedroom
- Level: Second
- Dimensions: 12.6 x 12.0
Bedroom
- Level: First
- Dimensions: 20.9. x 18.6
Breakfast room nook
- Level: Second
- Dimensions: 12.8 x 10.5
Den
- Level: Second
- Dimensions: 22.8 x 20.0
Dining room
- Level: Second
- Dimensions: 14.4 x 13.1
Game room
- Level: First
- Dimensions: 28.7 x 22.4
Kitchen
- Level: Second
- Dimensions: 14.8 x 14.3
Laundry
- Level: Second
- Dimensions: 13.0 x 7.8
Heating
- Central
Cooling
- Central Air
Appliances
- Included: Cooktop, Dishwasher, Disposal, Microwave, Oven
Features
- Wet Bar, Ceiling Fan(s), Pantry, Cable TV
- Has fireplace: Yes
- Fireplace features: Other
Interior area
- Total structure area: 5,364
- Total interior livable area: 4,030 sqft
Property
Parking
- Total spaces: 2
- Parking features: Garage, Two Spaces, Garage Door Opener
- Has garage: Yes
Features
- Levels: Two
- Stories: 2
- Patio & porch: Covered, Wood, Porch
- Exterior features: Dock, Porch
- Pool features: In Ground
- On waterfront: Yes
- Waterfront features: Waterfront, Bayou
Lot
- Dimensions: 136 x 36 x 115 x 128 x 73 x 109
- Features: Outside City Limits, Oversized Lot
Details
- Parcel number: 70460401LEGARDEURDR
- Special conditions: None
Construction
Type & style
- Home type: SingleFamily
- Architectural style: Traditional
- Property subtype: Single Family Residence
Materials
- HardiPlank Type, Vinyl Siding
- Foundation: Raised
- Roof: Shingle
Condition
- Very Good Condition
- Year built: 1997
Utilities & green energy
- Sewer: Public Sewer
- Water: Public
Community & HOA
Community
- Security: Security System, Smoke Detector(s)
- Subdivision: Coin Du Lestin
HOA
- Has HOA: No
Location
- Region: Slidell
Financial & listing details
- Price per square foot: $120/sqft
- Tax assessed value: $235,042
- Annual tax amount: $2,049
- Date on market: 4/21/2026
Estimated market value
$476,200
$452,000 - $500,000
$3,324/mo
Price history
| Date | Event | Price |
|---|---|---|
| 6/26/2026 | Price change | $484,000-1%$120/sqft |
Source:  GSREIN #2552534 Report a problem GSREIN #2552534 Report a problem | ||
| 5/31/2026 | Price change | $489,000-2%$121/sqft |
Source: GSREIN #2552534 Report a problem | ||
| 4/22/2026 | Listed for sale | $499,000$124/sqft |
Source: GSREIN #2552534 Report a problem | ||
| 4/12/2007 | Sold | -- |
Source: Agent Provided Report a problem | ||
Public tax history
| Year | Property taxes | Tax assessment |
|---|---|---|
| 2025 | $2,049 -3.9% | $23,504 |
| 2024 | $2,132 +31.7% | $23,504 +26.1% |
| 2023 | $1,619 -2.6% | $18,643 |
| 2022 | $1,662 +0.1% | $18,643 |
| 2021 | $1,660 +0.5% | $18,643 |
| 2020 | $1,652 +1.3% | $18,643 +3% |
| 2019 | $1,630 -0.4% | $18,100 |
| 2018 | $1,637 -41.2% | $18,100 |
| 2017 | $2,785 +65.3% | $18,100 |
| 2016 | $1,684 | $18,100 -23.7% |
| 2015 | $1,684 -35.9% | $23,719 |
| 2014 | $2,629 +1.9% | $23,719 |
| 2013 | $2,579 | $23,719 |
Find assessor info on the county website
Monthly payment
Est. payment
Payment breakdown
Explore the cost of this home by adjusting the details. Changes won't be saved.Climate risks
Neighborhood: 70460
Nearby schools
GreatSchools rating
- 5/10Bayou Woods Elementary SchoolGrades: PK-3Distance: 2.5 mi
- 3/10St. Tammany Junior High SchoolGrades: 6-8Distance: 3.3 mi
- 3/10Salmen High SchoolGrades: 9-12Distance: 2.9 mi
- $420,7004 bd3 ba3.3k sqft405 Le Gardeur Dr, Slidell, LA 70460Off Market

- $---- sqft405 Legrandeur, Slidell, LA 70460Off Market
- $218,000-- bd-- ba2.4k sqft404 Le Gardeur Dr, Slidell, LA 70460Off Market
- $326,0003 bd2 ba2.3k sqft529 Legendre Dr, Slidell, LA 70460Off Market

- $258,200-- bd-- ba2.4k sqft408 Le Gardeur Dr, Slidell, LA 70460Off Market
- $293,300-- bd-- ba2.7k sqft409 Le Gardeur Dr, Slidell, LA 70460Off Market
- $427,900-- bd-- ba3.4k sqft1080 Peninsula Dr, Slidell, LA 70460Off Market
- $330,6004 bd3 ba2.6k sqft527 Legendre Dr, Slidell, LA 70460Off Market
A local agent can set up tours, give advice and negotiate with sellers.
A local lender can help you make sure your offer is ready when you are.
Similar homes
- $445,0004 bd4 ba3k sqft238 Coin Du Lestin Dr, Slidell, LA 70460For Sale
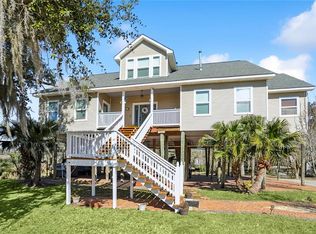
 MLS ID #2541344, Wendy Englande, Century 21 Investment Realty. GSREIN
 - $442,0004 bd3 ba2.3k sqft24 Chamale Cv W, Slidell, LA 70460For Sale
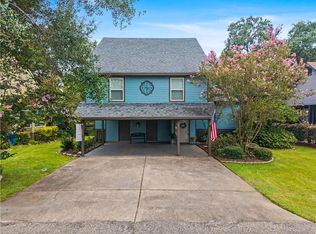 MLS ID #2566951, Sheryl Godwin, Wayne Songy & Associates. GSREIN
 - $479,0004 bd4 ba3k sqft246 E Augusta Ln, Slidell, LA 70458For Sale
 MLS ID #2560081, Jennifer Blanchard, KELLER WILLIAMS REALTY 455-0100. GSREIN
 - $339,9004 bd3 ba2.3k sqft109 Mayers Trce, Slidell, LA 70460For Sale
 MLS ID #2555988, Lauren Dunaway, ABEK Real Estate. GSREIN
 - $478,0004 bd3 ba2.5k sqft1505 Cuttysark Cv, Slidell, LA 70458For SaleMLS ID #2557248, Jennifer Blanchard, KELLER WILLIAMS REALTY 455-0100. GSREIN
- $434,0004 bd3 ba2.9k sqft122 Rue De La Paix, Slidell, LA 70461For SaleMLS ID #2550370, Wendy Englande, Century 21 Investment Realty. GSREIN
- $335,0004 bd3 ba2.6k sqft232 Chateau Dr, Slidell, LA 70460For SaleMLS ID #2554901, Felix Forjet, Thrive Real Estate LLC. GSREIN
- $450,0004 bd4 ba3.4k sqft119 Ayshire Ct, Slidell, LA 70461For SaleMLS ID #2565272, Wanda Rogers, ERA Top Agent Realty. GSREIN
- $580,0005 bd3 ba3.6k sqft3102 Bayou View Pl, Slidell, LA 70458For SaleMLS ID #2554581, Tiffani Robin, Keller Williams Realty Services. GSREIN
- $515,0005 bd3 ba2.9k sqft1065 Clipper Dr, Slidell, LA 70458For SaleMLS ID #2565298, Amanda Miller, Amanda Miller Realty, LLC. GSREIN
- $469,0005 bd3 ba3.1k sqft60010 Oaklawn Ave, Lacombe, LA 70445For SaleMLS ID #2556511, Ashley Camper, Supreme Management, LLC. GSREIN
- $552,0004 bd3 ba3.1k sqft2000 Old River Rd, Slidell, LA 70461For SaleMLS ID #2561202, Carol Richard, Engel & Volkers Slidell - Mandeville. GSREIN
- $455,0004 bd3 ba3.3k sqft2022 Hampshire Dr, Slidell, LA 70461For SaleMLS ID #2532417, Gwen Michon, Century 21 Investment Realty. GSREIN
- $525,0005 bd4 ba3k sqft112 Moray Dr, Slidell, LA 70461For SaleMLS ID #2562101, Wendy Englande, Century 21 Investment Realty. GSREIN
- $475,0004 bd4 ba3.2k sqft525 Laura Dr N, Mandeville, LA 70448For SaleMLS ID #2569850, Gregg Tepper, Keller Williams Realty Services. GSREIN
- $519,0004 bd4 ba3.2k sqft154 Lighthouse Poin, Slidell, LA 70458For SaleMLS ID #2557674, Wendy Englande, Century 21 Investment Realty. GSREIN
- $509,9004 bd3 ba2.9k sqft105 Constellation Dr, Slidell, LA 70458For SaleMLS ID #2565484, Jennifer Johnson, Engel & Volkers Slidell - Mandeville. GSREIN
- $445,0004 bd3 ba3k sqft1085 Claire Dr, Slidell, LA 70461For SaleMLS ID #2546483, Jan Mackie, Century 21 Investment Realty. GSREIN
- $443,0003 bd4 ba3.5k sqft114 Kendrick Dr, Slidell, LA 70461For SaleMLS ID #2545407, Wendy Englande, Century 21 Investment Realty. GSREIN
- $399,0004 bd3 ba3k sqft116 Rue Acadian, Slidell, LA 70461For SaleMLS ID #2562508, Yvette Sehon, NextHome Innovative Realty. GSREIN
