Exceptional Acadian-style estate situated on 1.51 acres in a quiet cul-de-sac with no adjoining neighbors. Offering Louisiana charm, thoughtful design, and resort-style amenities, this one-of-a-kind property truly has it all. A brick walkway leads to the welcoming front porch. Inside, you'll find a formal dining room, private study with custom built-ins, spacious great room, breakfast area, large laundry room, and a beautifully appointed kitchen featuring granite countertops, a center island with bar seating, and an adjoining scullery. The luxurious primary suite offers a fireplace, spa-like bath with soaking tub, separate shower, dual vanities, and 2 walk-in closets. Two additional first-floor bedrooms each have private bathrooms. The home features 4 full bathrooms and 1 half bath and has ADA-accessible features throughout. Enjoy year-round outdoor living with a screened porch and an expansive covered patio featuring an outdoor kitchen, TV, and a motorized louvered pergola roof that adjusts by remote to provide the perfect balance of sun and shade. There is a fortified roof installed in 2024. The fenced backyard showcases a beautiful inground pool. An elevator provides convenient access from the attached 3-car garage to the second floor, where you'll find a sitting room with kitchenette opening to a balcony overlooking the backyard, a versatile flex room, two additional bedrooms with balcony access and a Jack-and-Jill bath, plus a spacious game room with balcony access. The pool table may remain. A detached 2-car garage includes an unfinished loft ready for storage or future expansion. Nature lovers will appreciate the established bee boxes where the current owner harvests honey. Excellent schools; Great location! This exceptional property offers privacy, luxury, accessibility, and timeless Louisiana character in an extraordinary setting.
Active
$1,545,000
464 Arbor View Dr, Slidell, LA 70461
5beds
4,926sqft
Single Family Residence
Built in 2008
1.51 Acres Lot
$1,440,700 Zestimate®
$314/sqft
$90/mo HOA
What's special
Beautiful inground poolFenced backyardSeparate showerExpansive covered patioGranite countertopsAdjoining sculleryScreened porch
- 84 days
- 212
- 15
Zillow last checked:
Listing updated:
Listed by:
Nicole Hernandez 985-290-1196,
Engel & Volkers Slidell - Mandeville 985-646-2111
Source: GSREIN,MLS#: 2566648
Facts & features
Interior
Bedrooms & bathrooms
- Bedrooms: 5
- Bathrooms: 5
- Full bathrooms: 4
- 1/2 bathrooms: 1
Primary bedroom
- Description: Flooring: Carpet
- Level: First
- Dimensions: 22"9" x 15'9"
Bedroom
- Description: Flooring: Carpet
- Level: First
- Dimensions: 17'2"x12'3_1/2"
Bedroom
- Description: Flooring: Carpet
- Level: First
- Dimensions: 15'3_1/2"x13
Bedroom
- Description: Flooring: Carpet
- Level: Second
- Dimensions: 14'6"x14'
Bedroom
- Description: Flooring: Carpet
- Level: Second
- Dimensions: 14'6"x14'
Primary bathroom
- Description: Flooring: Tile
- Level: First
- Dimensions: 17'11_1/2"x12'1/2"
Breakfast room nook
- Description: Flooring: Tile
- Level: First
- Dimensions: 15"9"x5'6"
Dining room
- Description: Flooring: Wood
- Level: First
- Dimensions: 16'3_1/2" x 16'7_3/4"
Exercise room
- Description: Flooring: Wood
- Level: Second
- Dimensions: 10'10"x10'9_1/2"
Foyer
- Description: Flooring: Wood
- Level: First
- Dimensions: 16'3_1/2" x 6'
Game room
- Description: Flooring: Wood
- Level: Second
- Dimensions: 21'6"x16'
Great room
- Description: Flooring: Wood
- Level: First
- Dimensions: 23'6_1/2"x 21'7"
Kitchen
- Description: Flooring: Tile
- Level: First
- Dimensions: 21'7"x18'
Laundry
- Description: Flooring: Tile
- Level: First
- Dimensions: 15'x10'1/2"
Sitting room
- Description: Flooring: Wood
- Level: Second
- Dimensions: 15'11_1/2"x11'1/2"
Study
- Description: Flooring: Wood
- Level: First
- Dimensions: 13'6"x16'3_1/2"
Heating
- Multiple Heating Units
Cooling
- 2 Units
Appliances
- Included: Cooktop, Double Oven, Dryer, Dishwasher, Disposal, Ice Maker, Microwave, Refrigerator
Features
- Butler's Pantry, Carbon Monoxide Detector, Elevator, Guest Accommodations, Handicap Access
- Windows: Screens
- Has fireplace: Yes
- Fireplace features: Gas
Interior area
- Total structure area: 7,928
- Total interior livable area: 4,926 sqft
Property
Parking
- Total spaces: 3
- Parking features: Attached, Detached, Three or more Spaces
- Has attached garage: Yes
Accessibility
- Accessibility features: Accessibility Features
Features
- Levels: Two
- Stories: 2
- Patio & porch: Balcony, Patio, Porch, Screened
- Exterior features: Balcony, Enclosed Porch, Fence, Porch, Patio, Outdoor Kitchen
- Pool features: In Ground
Lot
- Size: 1.51 Acres
- Dimensions: 66,370
- Features: 1 to 5 Acres, Outside City Limits
Details
- Parcel number: A
- Special conditions: None
Construction
Type & style
- Home type: SingleFamily
- Architectural style: Acadian
- Property subtype: Single Family Residence
Materials
- Brick, Stucco
- Foundation: Slab
- Roof: Other,Shingle
Condition
- Excellent
- Year built: 2008
Utilities & green energy
- Electric: Generator
- Sewer: Treatment Plant
- Water: Public
Green energy
- Energy efficient items: Insulation, Windows
Community & HOA
Community
- Features: Gated
- Security: Security System, Closed Circuit Camera(s), Gated Community
- Subdivision: The Bluffs
HOA
- Has HOA: Yes
- HOA fee: $270 quarterly
Location
- Region: Slidell
Financial & listing details
- Price per square foot: $314/sqft
- Tax assessed value: $785,057
- Annual tax amount: $8,992
- Date on market: 7/7/2026
Estimated market value
$1,440,700
$1.37M - $1.51M
$6,045/mo
Price history
| Date | Event | Price |
|---|---|---|
| 7/8/2026 | Listed for sale | $1,545,000$314/sqft |
Source:  GSREIN #2566648 Report a problem GSREIN #2566648 Report a problem | ||
| 11/27/2007 | Sold | -- |
Source: Agent Provided Report a problem | ||
Public tax history
| Year | Property taxes | Tax assessment |
|---|---|---|
| 2025 | $8,992 -3.9% | $78,506 |
| 2024 | $9,358 +34.4% | $78,506 +39.9% |
| 2023 | $6,963 | $56,103 |
| 2022 | $6,963 +0.1% | $56,103 |
| 2021 | $6,953 +0.5% | $56,103 |
| 2020 | $6,917 +1.7% | $56,103 +4.8% |
| 2019 | $6,801 +1.1% | $53,543 +1.3% |
| 2018 | $6,725 -14.6% | $52,846 |
| 2017 | $7,877 +13.7% | $52,846 |
| 2016 | $6,930 | $52,846 |
| 2015 | $6,930 -2.4% | $52,846 |
| 2014 | $7,097 +1.6% | $52,846 |
| 2013 | $6,986 +1.4% | $52,846 |
| 2011 | $6,887 +0.4% | $52,846 |
| 2010 | $6,860 | $52,846 |
Find assessor info on the county website
Monthly payment
Est. payment
Payment breakdown
Explore the cost of this home by adjusting the details. Changes won't be saved.Climate risks
Neighborhood: 70461
Nearby schools
Schools provided by the listing agent
- Elementary: Cypress Cove
- Middle: Honey Island
- High: Northshore
Source: GSREIN. This data may not be complete. We recommend contacting the local school district to confirm school assignments for this home.
Similar homes
- $1,399,0005 bd6 ba5.5k sqft305 Highland Bluff Dr, Slidell, LA 70461For Sale
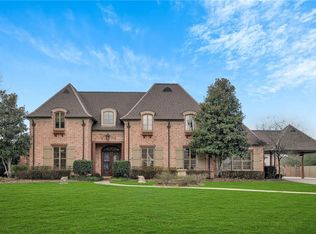
 MLS ID #2574163, Adrienne LaBauve, eXp Realty, LLC. GSREIN
 - $1,189,5004 bd4 ba4.7k sqft3012 Sunrise Blvd, Slidell, LA 70461For Sale
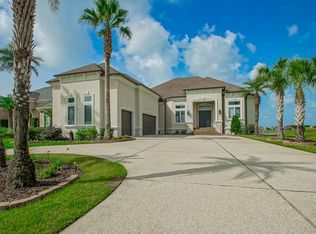 MLS ID #2536766, Jennifer Dillon, Engel & Volkers Slidell - Mandeville. GSREIN
 - $889,0003 bd3 ba3.4k sqft111 Hooper Loop, Slidell, LA 70461For Sale
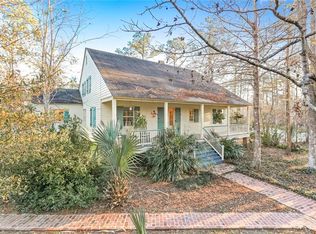 MLS ID #2332111, Ashley Merritt, Coldwell Banker TEC METAIRIE. GSREIN
 - $1,495,0005 bd7 ba5.4k sqft987 Lakeshore Blvd, Slidell, LA 70461For Sale
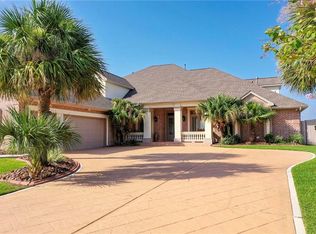 MLS ID #2568299, Elizabeth Jones, Fiorella Avenue Realty. GSREIN
 - $1,295,0004 bd4 ba4.8k sqft2009 Sunset Blvd, Slidell, LA 70461For SaleMLS ID #2532087, Wendy Tynes, Compass Mandeville. GSREIN
- $1,300,0005 bd5 ba5.2k sqft1 Eddins Ln, Slidell, LA 70458For SaleMLS ID #2550265, Michelle Soliman, Mirambell Realty. GSREIN
- $849,9004 bd3 ba3.2k sqft207 Dutton Ct, Slidell, LA 70461For SaleMLS ID #2574157, Jessica Macaluso, Compass Slidell. GSREIN
- $1,325,0004 bd5 ba4.5k sqft1113 Lakeshore Blvd, Slidell, LA 70461For SaleMLS ID #2562696, Amanda Jones, Compass Mandeville. GSREIN
- $1,450,0004 bd5 ba5.3k sqft983 Lakeshore Blvd, Slidell, LA 70461For SaleMLS ID #2543703, Wendy Tynes, Compass Mandeville. GSREIN
- $1,790,0004 bd6 ba6.4k sqft1497 Lakeshore Blvd, Slidell, LA 70461For SaleMLS ID #2568229, Wendy Tynes, Compass Slidell. GSREIN
- $849,9993 bd5 ba4.4k sqft2236/2238 1st St, Slidell, LA 70458For SaleMLS ID #2547868, Todd Pichon, Keller Williams Realty Services. GSREIN
- $1,225,0004 bd5 ba3.8k sqft514 S Caleb Dr, Slidell, LA 70461For SaleMLS ID #2578078, KELLY WAGNER, Realty One Group Immobilia. GSREIN
- $1,850,0006 bd5 ba5.3k sqft276 Cape Breton Dr, Slidell, LA 70458For SaleMLS ID #2571274, Alicia Lagarde, ALC REALTY. GSREIN
- $980,0005 bd5 ba3k sqft52486 Highway 90, Slidell, LA 70461For SaleMLS ID #2499713, Puddy Robinson, Crescent Sotheby's International Realty. GSREIN
- $2,199,0005 bd6 ba7.3k sqft1085 Lakeshore Blvd, Slidell, LA 70461For SaleMLS ID #2560554, Alicia Lagarde, ALC REALTY. GSREIN
- $1,155,0005 bd6 ba3.9k sqft3028 Sunrise Blvd, Slidell, LA 70461New ConstructionMLS ID #2573410, Wendy Tynes, Compass Slidell. GSREIN
- $1,500,0005 bd5 ba4.3k sqft3073 Marina Villa N, Slidell, LA 70461For SaleMLS ID #2557785, Richard Miley, 1 Percent Lists Legacy. GSREIN
