Experience the epitome of southern, costal living and entertaining at 4194 Baffin Street! Situated on a double lot with canal access directly into the Jourdan River, this home is located in sportsman's paradise. Masterfully crafted and designed to host and house large groups, there were no details spared in this residence. The kitchen features custom cabinets, Cafe' line stainless steel appliances, Quartz counter tops, and designer lighting for a truly luxurious and timeless feel. The kitchen graciously pours into the open concept living and dining area with an additional bar area thoughtfully designed for the entertainer. The main floor is filled with natural light from windows and sliders for a bright and airy feel that carries throughout the home and seamlessly blends the large, outdoor living area with the interior of the home! The floor plan was idyllically designed for large families or multiple owners and features two primary suites equipped with dual vanities and large, custom closets as well as a third full bedroom with ensuite bath and walk-in closet all located on the main floor. Off off the kitchen hallway is the well appointed laundry room with ample cabinet space and additional supply closet as well as powder bathroom. On the second floor, you will find two additional bedrooms, one with built-in bunk nooks, and an additional hallway bunk nook as well as large bathroom with dual vanity and private bath area. The second floor also features two decked out and climate controlled storage rooms that can easily be converted to full living space. The exterior of the home features a bulkhead with boat house and lift as well as a small, private boat launch and has endless opportunities for future development of a pool and outdoor kitchen/bar area. This home is being offered for sale fully furnished with the only exclusions being custom artwork.
Active
Price cut: $50K (7/22)
$1,530,000
4194 Baffin St, Bay Saint Louis, MS 39520
5beds
3,400sqft
:
Get pre-qualified$9,166/mo
Residential, Single Family Residence
Built in 2025
0.43 Acres Lot
$1,467,300 Zestimate®
$450/sqft
$-- HOA
What's special
- 40 days |
- 506 |
- 31 |
Zillow last checked:
Listing updated:
Listed by:
Chloe L Conravey-Albert 985-778-5040,
1 Percent Lists Realty Professionals, LLC 985-259-6811
Source: MLS United,MLS#: 4153045
Facts & features
Interior
Bedrooms & bathrooms
- Bedrooms: 5
- Bathrooms: 5
- Full bathrooms: 4
- 1/2 bathrooms: 1
Primary bedroom
- Description: 15.9 X 13.8
- Level: Main
Primary bedroom
- Description: 15.9 X 13.8
- Level: Main
Bedroom
- Description: 14 X 13.8
- Level: Main
Bedroom
- Description: 13.6 X 11.6
- Level: Upper
Bedroom
- Description: 13.3 X 13.10
- Level: Upper
Primary bathroom
- Description: 9.7 X 10.3
- Level: Main
Primary bathroom
- Description: 9.7 X 10.3
- Level: Main
Bathroom
- Description: 13.5 X 9.3
- Level: Main
Bathroom
- Description: 5.6 X 5.4
- Level: Main
Bathroom
- Description: 9.10 X 13.7
- Level: Upper
Dining room
- Description: 14.2 X 23.1
- Level: Main
Kitchen
- Description: 14.5 X 23.1
- Level: Main
Laundry
- Description: 13.8 X 6.8
- Level: Main
Living room
- Description: 13.6 X 23.1
- Level: Main
Heating
- Central, Heat Pump
Cooling
- Central Air, Other
Appliances
- Included: Built-In Freezer, Built-In Gas Range, Built-In Refrigerator, Instant Hot Water, Microwave, Range Hood, Stainless Steel Appliance(s), Washer/Dryer, Wine Cooler
- Laundry: Laundry Room, Main Level
Features
- Bar, Built-in Features, Ceiling Fan(s), Double Vanity, High Ceilings, Kitchen Island, Open Floorplan, Pantry, Primary Downstairs, Sound System, Wet Bar, Other
- Flooring: Vinyl, Tile
- Doors: Dead Bolt Lock(s), Sliding Doors
- Windows: Storm Window(s)
- Has fireplace: Yes
- Fireplace features: Decorative, Living Room, Other
Interior area
- Total structure area: 3,400
- Total interior livable area: 3,400 sqft
Video & virtual tour
Property
Parking
- Total spaces: 1
- Parking features: Attached, Concrete, Storage, Other
- Attached garage spaces: 1
Features
- Levels: Two
- Stories: 2
- Patio & porch: Rear Porch
- Exterior features: Balcony, Boat Slip
- Fencing: None
- On waterfront: Yes
- Waterfront features: Boat Launch, Seawall, Canal Front, River Access
Lot
- Size: 0.43 Acres
- Dimensions: 170 x 206 x 85 x 120
- Features: Corner Lot, Irregular Lot
Details
- Parcel number: 135m039078.000
Construction
Type & style
- Home type: SingleFamily
- Architectural style: Traditional
- Property subtype: Residential, Single Family Residence
Materials
- Board & Batten Siding, HardiPlank Type
- Foundation: Pilings/Steel/Wood
- Roof: Metal,Other
Condition
- Move In Ready
- New construction: No
- Year built: 2025
Utilities & green energy
- Sewer: Public Sewer
- Water: Public
- Utilities for property: Cable Connected, Electricity Connected, Propane Connected, Sewer Connected, Water Connected
Community & HOA
Community
- Security: Carbon Monoxide Detector(s), Smoke Detector(s)
- Subdivision: Riverview
Location
- Region: Bay Saint Louis
Financial & listing details
- Price per square foot: $450/sqft
- Tax assessed value: $65,094
- Annual tax amount: $1,169
- Date on market: 6/17/2026
- Electric utility on property: Yes
Estimated market value
$1,467,300
$1.39M - $1.54M
$4,514/mo
Price history
| Date | Event | Price |
|---|---|---|
| 7/22/2026 | Price change | $1,530,000-3.2%$450/sqft |
Source: MLS United #4153045 Report a problem | ||
| 6/17/2026 | Listed for sale | $1,580,000$465/sqft |
Source: MLS United #4153045 Report a problem | ||
| 7/8/2015 | Sold | -- |
Source: MLS United #3291308 Report a problem | ||
Public tax history
| Year | Property taxes | Tax assessment |
|---|---|---|
| 2025 | $1,169 | $9,764 |
| 2024 | $1,169 +33.9% | $9,764 +30.2% |
| 2023 | $873 +1.2% | $7,500 |
| 2022 | $863 +26.3% | $7,500 +25% |
| 2021 | $683 | $6,000 |
| 2020 | $683 -9.2% | $6,000 |
| 2019 | $752 | $6,000 |
| 2018 | $752 | $6,000 |
| 2017 | $752 +6.6% | $6,000 |
| 2016 | $705 | $6,000 |
| 2015 | $705 +0.4% | $6,000 |
| 2014 | $702 | $6,000 -55.4% |
| 2001 | -- | $13,453 +91.3% |
| 2000 | -- | $7,033 |
Find assessor info on the county website
Monthly payment
Est. payment
Payment breakdown
Explore the cost of this home by adjusting the details. Changes won't be saved.Climate risks
Neighborhood: 39520
Nearby schools
GreatSchools rating
- 10/10Waveland Elementary SchoolGrades: PK-2Distance: 2.9 mi
- 8/10Bay Waveland Middle SchoolGrades: 6-8Distance: 3.3 mi
- 9/10Bay High SchoolGrades: 9-12Distance: 3.3 mi
- $42,0007,000 Square Feet4186 Baffin St, Bay Saint Louis, MS 39520Off Market
- $--3 bd2 ba1.5k sqft4073 Madagascar St, Bay Saint Louis, MS 39520Sold

- $75,0000.289 Acres4073 Madagascar St, Bay Saint Louis, MS 39520Off Market
- $410,7003 bd3 ba1.5k sqft4073 Madagascar St, Bay St Louis, MS 39520Off Market
- $437,0003 bd2 ba1.4k sqft4077 Madagascar St, Bay Saint Louis, MS 39520Off Market
- $36,000-- sqft4070 Baffin St, Bay Saint Louis, MS 39520Off Market
- $549,9003 bd2 ba1.8k sqft4069 Madagascar St, Bay Saint Louis, MS 39520For Sale
- $44,459-- bd-- ba-- sqft11112 Tahiti St, Bay Saint Louis, MS 39520Off Market
A local agent can set up tours, give advice and negotiate with sellers.
A local lender can help you make sure your offer is ready when you are.
Similar homes
- $950,0005 bd3 ba2.5k sqft4009 Borneo St, Bay Saint Louis, MS 39520For Sale
 MLS ID #4152001, Regan Kane, John McDonald Realty, LLC. MLS United
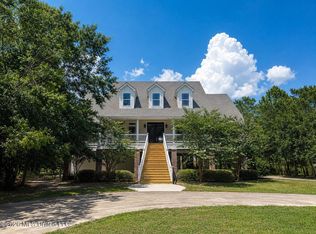
 - $925,0006 bd4 ba4k sqft10051 Cain Rd, Bay Saint Louis, MS 39520For Sale
 MLS ID #4151786, Holly Lemoine Raymond, HL Raymond Properties, LLC. MLS United
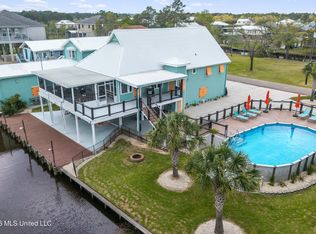
 - $895,0005 bd4 ba3.1k sqft842 Deer Dr, Bay Saint Louis, MS 39520For Sale
 MLS ID #4143881, Holly Lemoine Raymond, HL Raymond Properties, LLC. MLS United
 - $1,450,0003 bd3 ba2.4k sqft200 Carroll Ave, Bay Saint Louis, MS 39520For Sale
 MLS ID #4124069, Eleanor T Farnsworth, Compass. MLS United
 - $975,0003 bd4 ba2.6k sqft1526 Dunbar Ave, Bay Saint Louis, MS 39520For SaleMLS ID #4145651, Holly Lemoine Raymond, HL Raymond Properties, LLC. MLS United
- $925,0004 bd3 ba2.8k sqft141 Janelle Dr, Bay Saint Louis, MS 39520For SaleMLS ID #4131478, Gina M Scamardo, Compass. MLS United
- $1,475,0003 bd3 ba2.4k sqft10 Chapel Hill Rd, Bay Saint Louis, MS 39520For SaleMLS ID #4147035, Holly Lemoine Raymond, HL Raymond Properties, LLC. MLS United
- $995,0004 bd4 ba2.4k sqft10125 Choctaw Dr, Bay Saint Louis, MS 39520For SaleMLS ID #4125102, Regan Kane, John McDonald Realty, LLC. MLS United
- $1,295,0004 bd3 ba1.9k sqft6180 S Beach Blvd, Bay Saint Louis, MS 39520For SaleMLS ID #4147647, Kasha M Goodhart, Coldwell Banker Alfonso Realty-Lorraine Rd. MLS United
- $829,5004 bd3 ba2k sqft4048 N Sumatra St, Bay Saint Louis, MS 39520New ConstructionMLS ID #4139024, Brenda B Renfroe, Coldwell Banker Alfonso Realty-BSL. MLS United
- $1,545,0005 bd5 ba4.9k sqft464 Arbor View Dr, Slidell, LA 70461For Sale
 MLS ID #2566648, Nicole Hernandez, Engel & Volkers Slidell - Mandeville. GSREIN
 - $1,890,0004 bd4 ba3.9k sqft300 S Beach Blvd, Waveland, MS 39576For SaleMLS ID #4151036, Holly Lemoine Raymond, HL Raymond Properties, LLC. MLS United
- $979,0003 bd2 ba1.7k sqft220 S Beach Blvd, Waveland, MS 39576New ConstructionMLS ID #4156661, Ralph M Harvey, Listwithfreedom.Com. MLS United
- $825,0003 bd2 ba2.8k sqft138 Hanakealoha Pl, Diamondhead, MS 39525For SaleMLS ID #4144726, Kristin L May, eAgent Preferred. MLS United
- $1,149,0003 bd3 ba2.4k sqft412 Main St, Bay Saint Louis, MS 39520New ConstructionMLS ID #4153485, Vicki R Estapa, HL Raymond Properties, LLC. MLS United
- $998,7603 bd4 ba2.4k sqft405 Carroll Ave, Bay Saint Louis, MS 39520For SaleMLS ID #4143672, Vicki D Hughes, ERA PowerMark Properties. MLS United
- $795,0003 bd3 ba1.7k sqft134 Keller St, Bay Saint Louis, MS 39520For SaleMLS ID #4155656, Lacey Perniciaro, Coastal Realty Group. MLS United
- $1,795,0005 bd8 ba4.6k sqft106 Ashwood Dr, Pass Christian, MS 39571For SaleMLS ID #4144607, Matthew J Stieffel, Coldwell Banker Alfonso Realty-BSL. MLS United
- $779,0003 bd3 ba2.1k sqft354 Main St, Bay Saint Louis, MS 39520For SaleMLS ID #4142428, Aissa L Wiggins, John McDonald Realty, LLC. MLS United
- $945,0006 bd6 ba3k sqft95 Phillip St, Bay Saint Louis, MS 39520For SaleMLS ID #4145666, Katy M Aime, Navigator Real Estate, LLC.. MLS United
