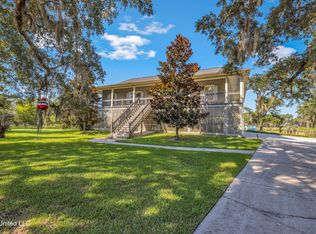
Welcome to your ultimate waterfront retreat. Perfectly positioned along the canal with approximately +/- 150 feet of waterfrontage, this fully furnished property offers an exceptional blend of space, comfort, and true coastal living. Featuring 5 bedrooms and 4 bathrooms, including two ensuite bedrooms, the thoughtfully designed split floor plan provides both privacy and flexibility for family and guests. An attached second living area with its own bedroom and bathroom creates an ideal setup for visitors or family.
As you enter the home, you are welcomed by a bright and inviting sunroom filled with natural light, creating the perfect place to enjoy your morning coffee or unwind after a day on the water. The home then opens into a spacious main living area highlighted by soaring beamed ceilings and an open, airy layout that makes everyday living and entertaining feel effortless.
The outdoor space is truly where this property shines. Spend your days relaxing by the pool, launching your boat from your private boat launch, or keeping it protected in the boathouse. There is abundant storage underneath the home for beach gear, fishing equipment, and water toys, making it easy to stay organized and ready for your next adventure. The downstairs bar and entertaining area are built for gathering with family and friends, while swings and dockside seating create the perfect setting to slow down and enjoy the waterfront lifestyle. With just a quick two-minute boat ride to the Jourdan River and Bay and a short drive to Old Town Bay St. Louis, the location offers both convenience and endless recreation.
This is more than a home. It is a true coastal escape designed for making memories.
Active
$895,000
842 Deer Dr, Bay Saint Louis, MS 39520
5beds
3,104sqft
:
Get pre-qualified$5,596/mo
Residential, Single Family Residence
Built in 1979
0.37 Acres Lot
$829,400 Zestimate®
$288/sqft
$-- HOA
What's special
Two ensuite bedroomsPrivate boat launchSwings and dockside seatingOpen airy layoutSoaring beamed ceilings
- 130 days |
- 522 |
- 32 |
Zillow last checked:
Listing updated:
Listed by:
Holly Lemoine Raymond 601-569-6099,
HL Raymond Properties, LLC 228-466-6643
Source: MLS United,MLS#: 4143881
Facts & features
Interior
Bedrooms & bathrooms
- Bedrooms: 5
- Bathrooms: 4
- Full bathrooms: 4
Heating
- Central, Heat Pump
Cooling
- Ceiling Fan(s), Central Air
Appliances
- Included: Cooktop, Dishwasher, Dryer, Oven, Refrigerator, Washer, Washer/Dryer
- Laundry: In Hall
Features
- Beamed Ceilings, Ceiling Fan(s), Eat-in Kitchen, Entrance Foyer, High Ceilings, In-Law Floorplan, Natural Woodwork, Open Floorplan, Pantry, Primary Downstairs, Soaking Tub, Double Vanity, Granite Counters
- Flooring: Vinyl
- Has fireplace: No
Interior area
- Total structure area: 3,104
- Total interior livable area: 3,104 sqft
Video & virtual tour
Property
Parking
- Total spaces: 5
- Parking features: Carport, Driveway
- Garage spaces: 2
- Carport spaces: 4
- Covered spaces: 6
- Has uncovered spaces: Yes
Features
- Levels: Two
- Stories: 2
- Patio & porch: Front Porch, Porch, Screened, Wrap Around
- Exterior features: Dock, Fire Pit, Outdoor Kitchen
- Has private pool: Yes
- Pool features: Above Ground
- Has view: Yes
- View description: Water
- Has water view: Yes
- Water view: Water
- Waterfront features: Canal Front
Lot
- Size: 0.37 Acres
- Features: Rectangular Lot, Views
Details
- Additional structures: Boat House
- Parcel number: 138a046019.000
Construction
Type & style
- Home type: SingleFamily
- Property subtype: Residential, Single Family Residence
Materials
- Siding
- Foundation: Pilings/Steel/Wood, Raised
- Roof: Shingle
Condition
- New construction: No
- Year built: 1979
Utilities & green energy
- Sewer: Public Sewer
- Water: Public
- Utilities for property: Electricity Connected, Sewer Connected, Water Connected
Community & HOA
Community
- Features: Boating, Fishing, Near Entertainment
- Subdivision: Garden Isles
Location
- Region: Bay Saint Louis
Financial & listing details
- Price per square foot: $288/sqft
- Tax assessed value: $370,211
- Annual tax amount: $6,647
- Date on market: 3/27/2026
- Electric utility on property: Yes
Estimated market value
$829,400
$788,000 - $871,000
$2,919/mo
Price history
| Date | Event | Price |
|---|---|---|
| 3/27/2026 | Listed for sale | $895,000-0.5%$288/sqft |
Source: MLS United #4143881 Report a problem | ||
| 3/25/2026 | Listing removed | $899,900$290/sqft |
Source: MLS United #4113947 Report a problem | ||
| 7/17/2025 | Price change | $899,900-9.6%$290/sqft |
Source:  GSREIN #2492453 Report a problem GSREIN #2492453 Report a problem | ||
| 5/21/2025 | Price change | $995,900+4.8%$321/sqft |
Source: MLS United #4113947 Report a problem | ||
| 3/20/2025 | Listed for sale | $949,900-4.6%$306/sqft |
Source: GSREIN #2492453 Report a problem | ||
| 1/27/2025 | Listing removed | $995,900$321/sqft |
Source: MLS United #4095187 Report a problem | ||
| 10/9/2024 | Listed for sale | $995,900$321/sqft |
Source: GSREIN #2471320 Report a problem | ||
| 9/30/2024 | Listing removed | $995,900$321/sqft |
Source: GSREIN #2457257 Report a problem | ||
| 6/24/2024 | Listed for sale | $995,900$321/sqft |
Source: MLS United #4083618 Report a problem | ||
| 6/23/2024 | Listing removed | $995,900-5.1%$321/sqft |
Source: GSREIN #2442292 Report a problem | ||
| 4/11/2024 | Listed for sale | $1,049,900-3.7%$338/sqft |
Source: GSREIN #2442292 Report a problem | ||
| 4/1/2024 | Listing removed | -- |
Source: MLS United #4058729 Report a problem | ||
| 2/20/2024 | Listed for sale | $1,089,900$351/sqft |
Source: MLS United #4058729 Report a problem | ||
| 12/1/2023 | Listing removed | -- |
Source: MLS United #4058729 Report a problem | ||
| 10/19/2023 | Listed for sale | $1,089,900$351/sqft |
Source: MLS United #4058729 Report a problem | ||
| 9/25/2023 | Pending sale | $1,089,900$351/sqft |
Source: MLS United #4058729 Report a problem | ||
| 9/14/2023 | Listed for sale | $1,089,900+88.2%$351/sqft |
Source: MLS United #4058729 Report a problem | ||
| 8/12/2019 | Sold | -- |
Source: MLS United #3350623 Report a problem | ||
| 7/21/2019 | Pending sale | $579,000$187/sqft |
Source: NextHome Simplicity #350623 Report a problem | ||
| 7/9/2019 | Listed for sale | $579,000+52.8%$187/sqft |
Source: NextHome Simplicity #350623 Report a problem | ||
| 5/28/2018 | Listing removed | $379,000$122/sqft |
Source: Owner Report a problem | ||
| 4/5/2018 | Price change | $379,000-5%$122/sqft |
Source: Owner Report a problem | ||
| 9/29/2017 | Listed for sale | $399,000$129/sqft |
Source: Owner Report a problem | ||
| 6/19/2014 | Sold | -- |
Source: Agent Provided Report a problem | ||
Public tax history
| Year | Property taxes | Tax assessment |
|---|---|---|
| 2025 | $6,647 -0.5% | $55,532 -0.5% |
| 2024 | $6,681 +6.4% | $55,815 +3.4% |
| 2023 | $6,281 +1.2% | $53,987 |
| 2022 | $6,209 +12.8% | $53,987 +11.6% |
| 2021 | $5,504 | $48,362 +16.6% |
| 2020 | $5,504 +8.7% | $41,477 +2.6% |
| 2019 | $5,065 | $40,430 |
| 2018 | $5,065 | $40,430 +4.4% |
| 2017 | $5,065 +20.7% | $38,742 |
| 2016 | $4,197 | $38,742 +8.4% |
| 2015 | $4,197 +117.9% | $35,729 +49.1% |
| 2014 | $1,926 +0.5% | $23,958 -4.6% |
| 2013 | $1,918 -0.8% | $25,120 |
| 2012 | $1,933 -2.7% | $25,120 -1.9% |
| 2011 | $1,987 -0.4% | $25,612 |
| 2010 | $1,996 +1.3% | $25,612 -0.7% |
| 2009 | $1,971 +2.4% | $25,797 |
| 2008 | $1,925 | $25,797 +68.7% |
| 2003 | -- | $15,292 |
Find assessor info on the county website
Monthly payment
Est. payment
Payment breakdown
Explore the cost of this home by adjusting the details. Changes won't be saved.Climate risks
Neighborhood: 39520
Nearby schools
GreatSchools rating
- 8/10North Bay Elementary SchoolGrades: 3-6Distance: 1.6 mi
- 8/10Bay Waveland Middle SchoolGrades: 6-8Distance: 1.7 mi
- 9/10Bay High SchoolGrades: 9-12Distance: 1.6 mi
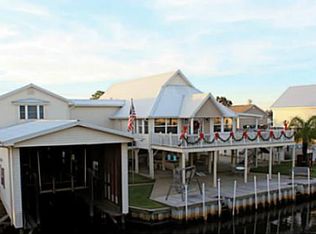
- $784,6004 bd4 ba3k sqft842 Deer St, Bay Saint Louis, MS 39520Off Market
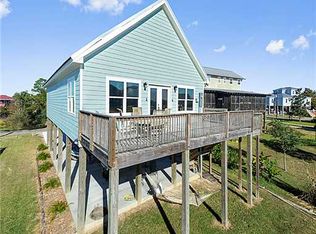
- $452,2003 bd1 ba2.1k sqft854 Deer Dr, Bay Saint Louis, MS 39520Off Market
- $222,3002 bd1 ba1.4k sqft830 Deer Dr, Bay Saint Louis, MS 39520Off Market
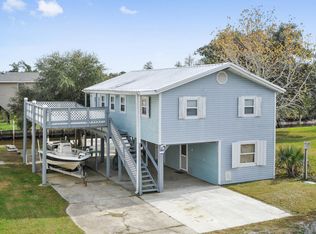
- $140,3002 bd1 ba950 sqft830 Deer Dr, Bay St Louis, MS 39520Off Market
- $252,7003 bd3 ba1.2k sqft843 Dove Blvd, Bay Saint Louis, MS 39520Off Market
- $25,000-- sqft849 Deer Dr, Bay Saint Louis, MS 39520Off Market
- $176,700-- bd-- ba-- sqft831 Deer Dr, Bay Saint Louis, MS 39520Off Market
- $30,000-- sqft831 Deer Dr, Bay Saint Louis, MS 39520Off Market
A local agent can set up tours, give advice and negotiate with sellers.
A local lender can help you make sure your offer is ready when you are.
Similar homes
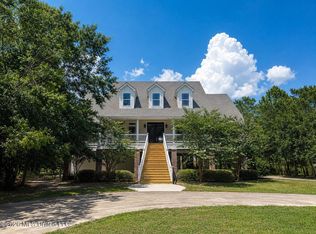
- $925,0006 bd4 ba4k sqft10051 Cain Rd, Bay Saint Louis, MS 39520For Sale
 MLS ID #4151786, Holly Lemoine Raymond, HL Raymond Properties, LLC. MLS United
 - $950,0005 bd3 ba2.5k sqft4009 Borneo St, Bay Saint Louis, MS 39520For Sale
 MLS ID #4152001, Regan Kane, John McDonald Realty, LLC. MLS United
 - $883,0003 bd2 ba1.6k sqft146 Elaine Dr, Bay Saint Louis, MS 39520For Sale
 MLS ID #4146901, Sandy E Walsh, Allied Realty Coastal Homes. MLS United
 - $995,0004 bd4 ba2.4k sqft10125 Choctaw Dr, Bay Saint Louis, MS 39520For Sale
 MLS ID #4125102, Regan Kane, John McDonald Realty, LLC. MLS United
 - $619,0005 bd4 ba2.7k sqft4166 Old Lazy River Rd, Bay Saint Louis, MS 39520For SaleMLS ID #4150933, Tanya V Darrow, eAgent Nexus. MLS United
- $789,0003 bd2 ba1.7k sqft145 Bay View Ct, Bay Saint Louis, MS 39520For SaleMLS ID #4157042, Amy P Wood, Amy Wood Properties. MLS United
- $975,0003 bd4 ba2.6k sqft1526 Dunbar Ave, Bay Saint Louis, MS 39520For SaleMLS ID #4145651, Holly Lemoine Raymond, HL Raymond Properties, LLC. MLS United
- $998,7603 bd4 ba2.4k sqft405 Carroll Ave, Bay Saint Louis, MS 39520For SaleMLS ID #4143672, Vicki D Hughes, ERA PowerMark Properties. MLS United
- $725,0003 bd4 ba3.9k sqft5140 Lower Bay Rd, Saint Louis, MS 39520For SaleMLS ID #4154034, Amy P Wood, Amy Wood Properties. MLS United
- $519,0003 bd2 ba2.2k sqft10035 Avenue D, Bay Saint Louis, MS 39520For SaleMLS ID #4146633, Holly Lemoine Raymond, HL Raymond Properties, LLC. MLS United
- $795,0003 bd3 ba1.7k sqft134 Keller St, Bay Saint Louis, MS 39520For SaleMLS ID #4155656, Lacey Perniciaro, Coastal Realty Group. MLS United
- $650,0003 bd4 ba2k sqft4020 19th St, Bay Saint Louis, MS 39520For SaleMLS ID #4145258, Regan Kane, John McDonald Realty, LLC. MLS United
- $570,0005 bd4 ba2.2k sqft4044 Mindanao St, Bay Saint Louis, MS 39520For SaleMLS ID #4154038, Kyle Davis, Best Choice Realty, Inc.. MLS United
- $524,9004 bd5 ba3.6k sqft10064 Everest St, Bay Saint Louis, MS 39520For SaleMLS ID #4135453, Justin Salazar, 1401 Realty Group. MLS United
- $644,0004 bd3 ba2.7k sqft802 Old Spanish Trl, Bay St Louis, MS 39520For SaleMLS ID #4140851, Matthew J Stieffel, Coldwell Banker Alfonso Realty-BSL. MLS United
- $625,0003 bd2 ba1.8k sqft123 Helen Dr, Bay Saint Louis, MS 39520For SaleMLS ID #4138625, Sandy E Walsh, Allied Realty Coastal Homes. MLS United
- $649,9003 bd2 ba1.8k sqft104 Wolfe St, Bay Saint Louis, MS 39520For SaleMLS ID #4140639, Brent Allison, Coldwell Banker Alfonso Realty - DH. MLS United
- $779,0003 bd3 ba2.1k sqft354 Main St, Bay Saint Louis, MS 39520For SaleMLS ID #4142428, Aissa L Wiggins, John McDonald Realty, LLC. MLS United
- $599,0005 bd3 ba2.5k sqft4011 S Nassau St, Bay Saint Louis, MS 39520For SaleMLS ID #4126942, Holly Lemoine Raymond, HL Raymond Properties, LLC. MLS United
- $569,0003 bd3 ba2.3k sqft5148 Atlantis Dr, Bay Saint Louis, MS 39520For SaleMLS ID #4154730, Lindsey L Lind, Coldwell Banker Alfonso Realty - DH. MLS United
