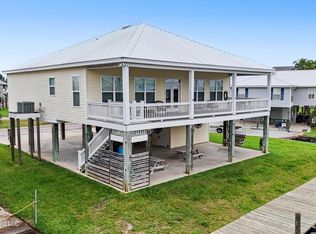
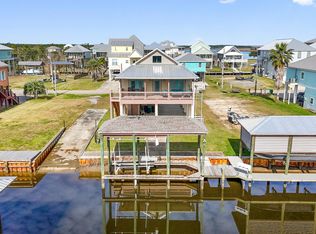
Welcome to your ultimate Bay retreat, where every detail is designed to maximize comfort, fun, and the natural beauty of the Mississippi Gulf Coast. Perfectly positioned on a prime canal-front lot with direct, unobstructed views of the Jourdan River, this spacious 5-bedroom, 3-bath home offers the ideal blend of space, style, and functionality for everyday living and entertaining.
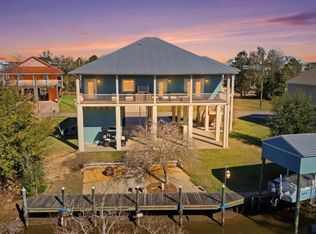
Step inside to discover a bright, open layout filled with natural light and generous gathering spaces that comfortably accommodate family and guests. Whether you are seeking a full-time residence, weekend getaway, or income-producing investment property, this home delivers versatility and coastal charm. Covered porches span both the front and back of the home on two levels, creating the perfect setting to enjoy morning coffee, evening sunsets, and refreshing river breezes year-round.
Outdoor enthusiasts will appreciate the private dock with boat lift, convenient fish cleaning station, and quick access to open water for boating and fishing adventures. After a day on the river, unwind around the log fire pit, prepare meals on the Green Egg grill, or relax on one of the expansive porches while taking in the peaceful waterfront surroundings. Ample parking provides plenty of space for vehicles, golf carts, and boat trailers, making hosting family and friends easy and convenient.
Ideally located just minutes from downtown Bay St. Louis, this property offers the perfect balance of coastal living and accessibility to local shops, dining, entertainment, and community events. Whether you are searching for a permanent residence, vacation retreat, or rental-ready investment opportunity, this Bay House truly has it all.
Furnishings are negotiable with an acceptable offer, and a furniture list is available upon request. Sellers have recently updated the home's comfort systems with new air conditioning units installed in 2023 and 2026.
Active
$599,000
4011 S Nassau St, Bay Saint Louis, MS 39520
5beds
2,580sqft
:
Get pre-qualified$3,746/mo
Residential, Single Family Residence
Built in 2007
6,098 Square Feet Lot
$585,400 Zestimate®
$232/sqft
$-- HOA
What's special
Convenient fish cleaning stationExpansive porchesGenerous gathering spacesLog fire pitGreen egg grill
- 306 days |
- 266 |
- 25 |
Zillow last checked:
Listing updated:
Listed by:
Holly Lemoine Raymond 601-569-6099,
HL Raymond Properties, LLC 228-466-6643
Source: MLS United,MLS#: 4126942
Facts & features
Interior
Bedrooms & bathrooms
- Bedrooms: 5
- Bathrooms: 3
- Full bathrooms: 3
Heating
- Heat Pump
Cooling
- Ceiling Fan(s), Central Air
Appliances
- Included: Dishwasher, Dryer, Free-Standing Electric Range, Free-Standing Refrigerator, Microwave, Oven, Washer/Dryer, Water Heater
- Laundry: Laundry Closet
Features
- Ceiling Fan(s), Double Vanity, Eat-in Kitchen, Granite Counters, High Speed Internet, Kitchen Island, Open Floorplan, Recessed Lighting, Soaking Tub, Storage, Walk-In Closet(s)
- Flooring: Tile, Wood
- Windows: Blinds, Screens
- Has fireplace: No
Interior area
- Total structure area: 2,580
- Total interior livable area: 2,580 sqft
Video & virtual tour
Property
Parking
- Total spaces: 8
- Parking features: Driveway, Paved, Concrete
- Carport spaces: 6
- Has uncovered spaces: Yes
Features
- Levels: Two
- Stories: 2
- Patio & porch: Deck, Front Porch, Rear Porch
- Exterior features: Balcony, Built-in Barbecue, Dock, Fire Pit, Lighting, Outdoor Kitchen
- Fencing: None
- Has view: Yes
- On waterfront: Yes
- Waterfront features: Boat Dock, Seawall, Canal Front, Gulf Access, River Access, Waterfront
Lot
- Size: 6,098 Square Feet
- Dimensions: 51 x 136 x 50 x 110
- Features: Level, Views
Details
- Parcel number: 135i039036.000
Construction
Type & style
- Home type: SingleFamily
- Architectural style: Traditional
- Property subtype: Residential, Single Family Residence
Materials
- Siding
- Foundation: Pillar/Post/Pier
- Roof: Metal
Condition
- Move In Ready
- New construction: No
- Year built: 2007
Utilities & green energy
- Sewer: Public Sewer
- Water: Public
- Utilities for property: Electricity Connected, Sewer Connected, Water Connected, Fiber to the House
Community & HOA
Community
- Features: Boating, Fishing, Street Lights
- Security: Closed Circuit Camera(s)
- Subdivision: Shoreline Park
Location
- Region: Bay Saint Louis
Financial & listing details
- Price per square foot: $232/sqft
- Tax assessed value: $268,644
- Annual tax amount: $4,823
- Date on market: 10/17/2025
- Electric utility on property: Yes
Estimated market value
$585,400
$556,000 - $615,000
$2,701/mo
Price history
| Date | Event | Price |
|---|---|---|
| 2/18/2026 | Price change | $599,000-6.3%$232/sqft |
Source: MLS United #4126942 Report a problem | ||
| 1/9/2026 | Price change | $639,000-1.7%$248/sqft |
Source: MLS United #4126942 Report a problem | ||
| 10/17/2025 | Listed for sale | $650,000$252/sqft |
Source: MLS United #4126942 Report a problem | ||
| 10/2/2025 | Pending sale | $650,000$252/sqft |
Source: MLS United #4126942 Report a problem | ||
| 9/26/2025 | Listed for sale | $650,000-1.4%$252/sqft |
Source: MLS United #4126942 Report a problem | ||
| 9/1/2025 | Listing removed | $659,000$255/sqft |
Source: MLS United #4089733 Report a problem | ||
| 5/21/2025 | Price change | $659,000-5.7%$255/sqft |
Source: MLS United #4089733 Report a problem | ||
| 3/24/2025 | Price change | $699,000+3.6%$271/sqft |
Source: MLS United #4089733 Report a problem | ||
| 3/19/2025 | Price change | $675,000-3.4%$262/sqft |
Source: MLS United #4089733 Report a problem | ||
| 1/1/2025 | Listed for sale | $699,000-2.8%$271/sqft |
Source: MLS United #4089733 Report a problem | ||
| 11/27/2024 | Listing removed | $719,000-0.8%$279/sqft |
Source: MLS United #4089733 Report a problem | ||
| 8/27/2024 | Listed for sale | $725,000+8.2%$281/sqft |
Source: MLS United #4089733 Report a problem | ||
| 9/26/2023 | Sold | -- |
Source: MLS United #4055180 Report a problem | ||
| 8/24/2023 | Pending sale | $670,000$260/sqft |
Source: MLS United #4055180 Report a problem | ||
| 8/5/2023 | Listed for sale | $670,000+3.1%$260/sqft |
Source: MLS United #4055180 Report a problem | ||
| 1/27/2023 | Sold | -- |
Source: EXIT Realty solds #572993270814675421 Report a problem | ||
| 11/1/2022 | Pending sale | $650,000$252/sqft |
Source: MLS United #4013800 Report a problem | ||
| 7/18/2022 | Price change | $650,000-7%$252/sqft |
Source: MLS United #4013800 Report a problem | ||
| 5/27/2022 | Price change | $699,000-3.6%$271/sqft |
Source: MLS United #4013800 Report a problem | ||
| 5/19/2022 | Pending sale | $725,000$281/sqft |
Source: MLS United #4013800 Report a problem | ||
| 4/6/2022 | Price change | $725,000-1.9%$281/sqft |
Source: MLS United #4013800 Report a problem | ||
| 3/5/2022 | Listed for sale | $739,000$286/sqft |
Source: Owner Report a problem | ||
Public tax history
| Year | Property taxes | Tax assessment |
|---|---|---|
| 2025 | $4,824 | $40,297 |
| 2024 | $4,824 +9.2% | $40,297 +6.1% |
| 2023 | $4,418 +0.3% | $37,972 -0.8% |
| 2022 | $4,404 -0.3% | $38,291 +5.9% |
| 2021 | $4,416 | $36,172 +64.6% |
| 2020 | $4,416 +80.1% | $21,971 |
| 2019 | $2,452 | $21,971 |
| 2018 | $2,452 | $21,971 -8.1% |
| 2017 | $2,452 +8% | $23,901 |
| 2016 | $2,271 | $23,901 +9.2% |
| 2015 | $2,271 +0.4% | $21,890 |
| 2014 | $2,262 +13.3% | $21,890 |
| 2013 | $1,997 -0.9% | $21,890 +3.7% |
| 2012 | $2,016 -7% | $21,106 -6.1% |
| 2011 | $2,167 -0.5% | $22,482 |
| 2010 | $2,177 +12.1% | $22,482 +8% |
| 2009 | $1,941 -37.4% | $20,808 -29.4% |
| 2008 | $3,101 | $29,474 |
Find assessor info on the county website
Monthly payment
Est. payment
Payment breakdown
Explore the cost of this home by adjusting the details. Changes won't be saved.Climate risks
Neighborhood: 39520
Nearby schools
GreatSchools rating
- 10/10Waveland Elementary SchoolGrades: PK-2Distance: 2.7 mi
- 8/10Bay Waveland Middle SchoolGrades: 6-8Distance: 3 mi
- 9/10Bay High SchoolGrades: 9-12Distance: 3 mi
Schools provided by the listing agent
- Elementary: Waveland
- Middle: Bay Waveland Middle School
- High: Bay St Louis
Source: MLS United. This data may not be complete. We recommend contacting the local school district to confirm school assignments for this home.
- $30,000-- sqft4001 S Nassau St, Bay Saint Louis, MS 39520Off Market
- $--4 bd3 ba2.9k sqft4001 S Nassau St, Bay Saint Louis, MS 39520Sold

- $30,000-- sqft4010 S Nassau St, Bay St Louis, MS 39520Off Market
- $441,100-- bd1 ba3.2k sqft4020 S Nassau St, Bay Saint Louis, MS 39520Off Market
- $35,000-- sqft39520-7631 7631, Bay Saint Louis, MS 39520Off Market
- $60,000-- sqft11352 Bayou View Dr, Bay Saint Louis, MS 39520Off Market
- $393,9002 bd1 ba3.7k sqft4040 S Nassau St, Bay Saint Louis, MS 39520Off Market
- $502,8006 bd4 ba2.5k sqft4053 S Nassau St, Bay Saint Louis, MS 39520Off Market
A local agent can set up tours, give advice and negotiate with sellers.
A local lender can help you make sure your offer is ready when you are.
Similar homes
- $597,5004 bd3 ba1.9k sqft4066 Mindanao St, Bay Saint Louis, MS 39520For Sale
 MLS ID #4139551, Regan Kane, John McDonald Realty, LLC. MLS United
 - $555,0003 bd3 ba1.5k sqft11025 Clleeves St, Bay Saint Louis, MS 39520For Sale
 MLS ID #4105049, Rhonda J Matranga, Compass. MLS United
 - $544,9003 bd2 ba1.8k sqft4069 Madagascar St, Bay Saint Louis, MS 39520For Sale
 MLS ID #4136172, Brenda B Renfroe, Coldwell Banker Alfonso Realty-BSL. MLS United
 - $625,0003 bd2 ba1.8k sqft123 Helen Dr, Bay Saint Louis, MS 39520For Sale
 MLS ID #4138625, Sandy E Walsh, Allied Realty Coastal Homes. MLS United
 - $529,0004 bd3 ba1.5k sqft4030 Mindanao St, Bay Saint Louis, MS 39520For SaleMLS ID #4139040, Cody Leboeuf, 1 Percent Lists Realty Professionals, LLC. MLS United
- $524,9002 bd3 ba1.7k sqft117 Janelle Dr, Bay Saint Louis, MS 39520For SaleMLS ID #4140246, Jon W Ritten, RE/MAX Coast Delta Realty. MLS United
- $649,9003 bd2 ba1.8k sqft104 Wolfe St, Bay Saint Louis, MS 39520For SaleMLS ID #4140639, Brent Allison, Coldwell Banker Alfonso Realty - DH. MLS United
- $525,0003 bd2 ba2.2k sqft10035 Avenue D, Bay Saint Louis, MS 39520For SaleMLS ID #4146633, Holly Lemoine Raymond, HL Raymond Properties, LLC. MLS United
- $525,0004 bd5 ba3.6k sqft10064 Everest St, Bay Saint Louis, MS 39520For SaleMLS ID #4135453, Justin Salazar, 1401 Realty Group. MLS United
- $644,0004 bd3 ba2.7k sqft802 Old Spanish Trl, Bay St Louis, MS 39520For SaleMLS ID #4140851, Matthew J Stieffel, Coldwell Banker Alfonso Realty-BSL. MLS United
- $435,0005 bd3 ba2.2k sqft5015 1st Ave, Bay Saint Louis, MS 39520For SaleMLS ID #4140283, Amy P Wood, Amy Wood Properties. MLS United
- $733,8504 bd4 ba2.8k sqft2104 Mole Dr, Bay Saint Louis, MS 39520For SaleMLS ID #4135396, Cyndi Rush, RE/MAX Coast Delta Realty. MLS United
- $590,0003 bd3 ba1.7k sqft216 Sycamore St, Bay Saint Louis, MS 39520For SaleMLS ID #4141591, Estus Kea, John McDonald Realty, LLC. MLS United
- $469,9003 bd2 ba1.6k sqft11027 Bay Cove Dr, Bay Saint Louis, MS 39520For SaleMLS ID #4141090, Holly Lemoine Raymond, HL Raymond Properties, LLC. MLS United
- $410,0002 bd2 ba1.3k sqft4229 21st Ave, Bay Saint Louis, MS 39520For SaleMLS ID #4148357, Holly Lemoine Raymond, HL Raymond Properties, LLC. MLS United
- $895,0005 bd4 ba3.1k sqft842 Deer Dr, Bay Saint Louis, MS 39520For SaleMLS ID #4143881, Holly Lemoine Raymond, HL Raymond Properties, LLC. MLS United
- $599,9004 bd3 ba2.6k sqft6261 Pontiac Dr, Kiln, MS 39556For SaleMLS ID #4139030, Nathan Houston, Expect Realty. MLS United
- $883,0003 bd2 ba1.6k sqft146 Elaine Dr, Bay Saint Louis, MS 39520For SaleMLS ID #4146901, Sandy E Walsh, Allied Realty Coastal Homes. MLS United
- $425,0002 bd2 ba1.7k sqft39 Harrison Rd, Bay Saint Louis, MS 39520For SaleMLS ID #4152619, Margie T Mayfield, Ashman-Mollere Realty, Inc.. MLS United
- $615,0004 bd3 ba1.9k sqft6241 Shawnee St, Kiln, MS 39556For SaleMLS ID #4114775, Mo Landry, Compass. MLS United
