Waterfront Living on the Jourdan River in Desirable Jourdan River Estates Welcome to 146 Elaine Drive, a beautifully maintained 3 bedroom, 2 bath Cape Cod-style home perfectly positioned on the scenic Jourdan River. Offering direct waterfront access with a covered boat lift, this property is ideal for boating, fishing, and enjoying the best of coastal living--with quick access to Bay Marina and Old Town Bay St. Louis. Inside, the home features soaring vaulted cathedral ceilings and an abundance of natural light, creating an open and inviting atmosphere. The main level includes two well-appointed guest bedrooms and a full bath, offering both comfort and functionality for family or guests. Upstairs, the private primary suite serves as a peaceful retreat, complete with breathtaking sunrise views over the river and a spa-inspired bath featuring a jetted clawfoot tub--perfect for unwinding after a day on the water. Outdoor living is just as impressive, with a covered front porch ideal for relaxing, enjoying coastal breezes, and watching boats pass by. Located in a golf-cart-friendly community, you can easily access Old Town Bay St. Louis for dining, shopping, and entertainment. Whether you're searching for a full-time residence, weekend getaway, or short-term rental investment, this move-in-ready waterfront home offers versatility, location, and lifestyle all in one.
Active
Price cut: $12K (7/27)
$883,000
146 Elaine Dr, Bay Saint Louis, MS 39520
3beds
1,653sqft
:
Get pre-qualified$5,520/mo
Residential, Single Family Residence
Built in 2007
7,405 Square Feet Lot
$821,400 Zestimate®
$534/sqft
$-- HOA
What's special
Well-appointed guest bedroomsPrivate primary suiteCoastal breezesSoaring vaulted cathedral ceilingsAbundance of natural light
- 104 days |
- 476 |
- 6 |
Zillow last checked:
Listing updated:
Listed by:
Sandy E Walsh 912-218-4702,
Allied Realty Coastal Homes 228-220-1294
Source: MLS United,MLS#: 4146901
Facts & features
Interior
Bedrooms & bathrooms
- Bedrooms: 3
- Bathrooms: 2
- Full bathrooms: 2
Heating
- Ceiling, Central, Electric, Heat Pump
Cooling
- Ceiling Fan(s), Central Air, Electric, Heat Pump
Appliances
- Included: Dishwasher, Gas Water Heater, Microwave, Refrigerator, Tankless Water Heater, Washer/Dryer Stacked, See Remarks
- Laundry: Laundry Closet, Lower Level
Features
- Beamed Ceilings, Cathedral Ceiling(s), Ceiling Fan(s), Eat-in Kitchen, Entrance Foyer, Granite Counters, High Ceilings, Pantry, Soaking Tub, Storage, Vaulted Ceiling(s), Wired for Data, Breakfast Bar
- Flooring: Bamboo, Ceramic Tile, Laminate
- Windows: Blinds, Insulated Windows, Screens, Window Coverings
- Has fireplace: Yes
- Fireplace features: Free Standing, Living Room, Propane
Interior area
- Total structure area: 1,653
- Total interior livable area: 1,653 sqft
Video & virtual tour
Property
Parking
- Total spaces: 2
- Parking features: Covered, Driveway, Concrete
- Carport spaces: 2
- Has uncovered spaces: Yes
Features
- Levels: Two
- Stories: 2
- Patio & porch: Patio, Porch, Rear Porch
- Exterior features: Dock, Rain Gutters
- Has view: Yes
- View description: Water
- Has water view: Yes
- Water view: Water
- Waterfront features: Boat Dock, Seawall, Gulf Access, Ocean Access, Partial Wetlands, River Access, River Front, Waterfront
Lot
- Size: 7,405 Square Feet
- Features: City Lot, Views
Details
- Additional structures: Boat House, Storage
- Parcel number: 135j047019.000
Construction
Type & style
- Home type: SingleFamily
- Architectural style: A-Frame,Cape Cod
- Property subtype: Residential, Single Family Residence
Materials
- HardiPlank Type, Other
- Foundation: Pillar/Post/Pier
- Roof: Metal
Condition
- Move In Ready
- New construction: No
- Year built: 2007
Utilities & green energy
- Sewer: Public Sewer
- Water: Public
- Utilities for property: Cable Available, Electricity Connected, Sewer Connected, Water Connected, Fiber to the House, Propane
Community & HOA
Community
- Features: Boating, Fishing, Near Entertainment
- Security: Security System Owned, Smoke Detector(s)
- Subdivision: Jourdan River Ests
Location
- Region: Bay Saint Louis
Financial & listing details
- Price per square foot: $534/sqft
- Tax assessed value: $234,841
- Annual tax amount: $1,978
- Date on market: 4/22/2026
- Electric utility on property: Yes
Estimated market value
$821,400
$780,000 - $862,000
$2,299/mo
Price history
| Date | Event | Price |
|---|---|---|
| 7/27/2026 | Price change | $883,000-1.3%$534/sqft |
Source: MLS United #4146901 Report a problem | ||
| 4/22/2026 | Listed for sale | $895,000-10.3%$541/sqft |
Source: MLS United #4146901 Report a problem | ||
| 1/31/2026 | Listing removed | $997,400$603/sqft |
Source: MLS United #4117381 Report a problem | ||
| 6/25/2025 | Listed for sale | $997,400-0.2%$603/sqft |
Source: MLS United #4117381 Report a problem | ||
| 3/1/2025 | Listing removed | $999,800$605/sqft |
Source: MLS United #4089762 Report a problem | ||
| 11/29/2024 | Price change | $999,800-16.3%$605/sqft |
Source: MLS United #4089762 Report a problem | ||
| 10/5/2024 | Price change | $1,195,000-8.1%$723/sqft |
Source: MLS United #4089762 Report a problem | ||
| 8/28/2024 | Listed for sale | $1,300,000$786/sqft |
Source: MLS United #4089762 Report a problem | ||
Public tax history
| Year | Property taxes | Tax assessment |
|---|---|---|
| 2025 | $1,978 | $24,028 |
| 2024 | $1,978 +4.6% | $24,028 +1.1% |
| 2023 | $1,891 +1.2% | $23,758 |
| 2022 | $1,870 +1.1% | $23,758 |
| 2021 | $1,850 | $23,758 +0% |
| 2020 | $1,850 -9.1% | $23,752 |
| 2019 | $2,036 | $23,752 |
| 2018 | $2,036 | $23,752 -13% |
| 2017 | $2,036 -5.4% | $27,292 |
| 2016 | $2,151 | $27,292 +5.7% |
| 2015 | $2,151 +0.4% | $25,815 |
| 2014 | $2,144 +14% | $25,815 |
| 2013 | $1,880 -0.8% | $25,815 +4.2% |
| 2012 | $1,896 -2.8% | $24,777 -2% |
| 2011 | $1,950 -0.4% | $25,277 |
| 2010 | $1,959 -26.2% | $25,277 |
| 2009 | $2,654 -31.1% | $25,277 -30.9% |
| 2008 | $3,850 | $36,594 +121% |
| 2007 | -- | $16,560 |
| 2006 | -- | $16,560 -25% |
| 2005 | -- | $22,070 -32.5% |
| 2004 | -- | $32,689 +92.6% |
| 2003 | -- | $16,970 +31.7% |
| 2002 | -- | $12,885 +10.1% |
| 2001 | -- | $11,700 -21% |
| 2000 | -- | $14,818 |
Find assessor info on the county website
Monthly payment
Est. payment
Payment breakdown
Explore the cost of this home by adjusting the details. Changes won't be saved.Climate risks
Neighborhood: 39520
Nearby schools
GreatSchools rating
- 8/10North Bay Elementary SchoolGrades: 3-6Distance: 2 mi
- 8/10Bay Waveland Middle SchoolGrades: 6-8Distance: 2 mi
- 9/10Bay High SchoolGrades: 9-12Distance: 2 mi
- $865,6003 bd-- ba2.8k sqft144 Elaine Dr, Bay Saint Louis, MS 39520Off Market
- $871,1003 bd5 ba2.3k sqft144 Elaine Dr, Bay St Louis, MS 39520Off Market
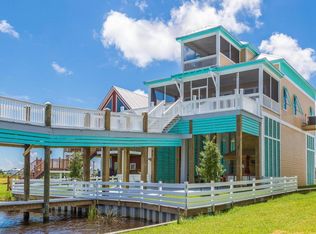
- $125,000-- sqft148 Elaine Dr, Bay Saint Louis, MS 39520Off Market
- $273,5873 bd2 ba1.3k sqft142 Elaine Dr, Bay Saint Louis, MS 39520Off Market

- $1,201,000-- bd-- ba5.8k sqft150 Elaine Dr, Bay Saint Louis, MS 39520Off Market
- $--10,500 Square Feet150 Elaine Dr, Bay St Louis, MS 39520Off Market
- $509,2003 bd3 ba2.3k sqft140 Elaine Dr, Bay Saint Louis, MS 39520Off Market
- $126,607-- bd-- ba-- sqftElaine Dr, Bay saint louis, MS 39520Off Market
A local agent can set up tours, give advice and negotiate with sellers.
A local lender can help you make sure your offer is ready when you are.
Similar homes
- $625,0003 bd2 ba1.8k sqft123 Helen Dr, Bay Saint Louis, MS 39520For Sale
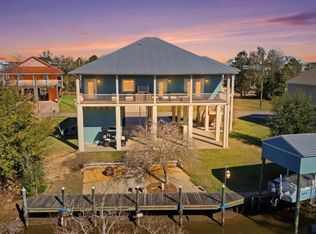 MLS ID #4138625, Sandy E Walsh, Allied Realty Coastal Homes. MLS United
 - $649,9003 bd2 ba1.8k sqft104 Wolfe St, Bay Saint Louis, MS 39520For Sale
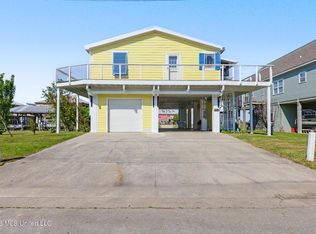 MLS ID #4140639, Brent Allison, Coldwell Banker Alfonso Realty - DH. MLS United
 - $524,9002 bd3 ba1.7k sqft117 Janelle Dr, Bay Saint Louis, MS 39520For Sale
 MLS ID #4140246, Jon W Ritten, RE/MAX Coast Delta Realty. MLS United
 - $795,0003 bd3 ba1.7k sqft134 Keller St, Bay Saint Louis, MS 39520For Sale
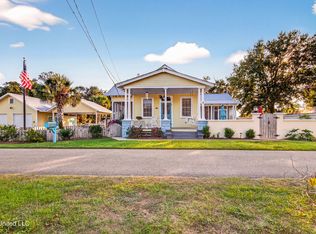 MLS ID #4155656, Lacey Perniciaro, Coastal Realty Group. MLS United
 - $789,0003 bd2 ba1.7k sqft145 Bay View Ct, Bay Saint Louis, MS 39520For SaleMLS ID #4157042, Amy P Wood, Amy Wood Properties. MLS United
- $650,0003 bd4 ba2k sqft4020 19th St, Bay Saint Louis, MS 39520For SaleMLS ID #4145258, Regan Kane, John McDonald Realty, LLC. MLS United
- $469,9003 bd2 ba1.6k sqft11027 Bay Cove Dr, Bay Saint Louis, MS 39520For SaleMLS ID #4141090, Holly Lemoine Raymond, HL Raymond Properties, LLC. MLS United
- $885,0003 bd4 ba1.5k sqft5004 Oak St, Bay Saint Louis, MS 39520For SaleMLS ID #4147905, Heather H Holliday, Holliday Real Estate. MLS United
- $995,0004 bd4 ba2.4k sqft10125 Choctaw Dr, Bay Saint Louis, MS 39520For SaleMLS ID #4125102, Regan Kane, John McDonald Realty, LLC. MLS United
- $597,5004 bd3 ba1.9k sqft4066 Mindanao St, Bay Saint Louis, MS 39520For SaleMLS ID #4139551, Regan Kane, John McDonald Realty, LLC. MLS United
- $779,0003 bd3 ba2.1k sqft354 Main St, Bay Saint Louis, MS 39520For SaleMLS ID #4142428, Aissa L Wiggins, John McDonald Realty, LLC. MLS United
- $544,9003 bd2 ba1.8k sqft4069 Madagascar St, Bay Saint Louis, MS 39520For SaleMLS ID #4136172, Brenda B Renfroe, Coldwell Banker Alfonso Realty-BSL. MLS United
- $998,7603 bd4 ba2.4k sqft405 Carroll Ave, Bay Saint Louis, MS 39520For SaleMLS ID #4143672, Vicki D Hughes, ERA PowerMark Properties. MLS United
- $555,0003 bd3 ba1.5k sqft11025 Clleeves St, Bay Saint Louis, MS 39520For SaleMLS ID #4105049, Rhonda J Matranga, Compass. MLS United
- $475,0003 bd2 ba1.7k sqft4003 Kyushu St, Bay Saint Louis, MS 39520For SaleMLS ID #4141237, Kristy Watkins, Mississippi Land & Home Sales. MLS United
- $759,9004 bd3 ba2.1k sqft111 Bay View Ct, Bay Saint Louis, MS 39520For SaleMLS ID #4138651, Christina C Burks, Century 21 J. Carter & Company. MLS United
- $519,0003 bd2 ba2.2k sqft10035 Avenue D, Bay Saint Louis, MS 39520For SaleMLS ID #4146633, Holly Lemoine Raymond, HL Raymond Properties, LLC. MLS United
- $590,0003 bd3 ba1.7k sqft216 Sycamore St, Bay Saint Louis, MS 39520For SaleMLS ID #4141591, Estus Kea, John McDonald Realty, LLC. MLS United
- $950,0004 bd4 ba1.9k sqft641 N Beach Blvd, Bay Saint Louis, MS 39520For SaleMLS ID #4113344, Jeanne W Baxter, John McDonald Realty, LLC. MLS United
- $569,0003 bd3 ba2.3k sqft5148 Atlantis Dr, Bay Saint Louis, MS 39520For SaleMLS ID #4154730, Lindsey L Lind, Coldwell Banker Alfonso Realty - DH. MLS United
