Beautiful home with gorgeous views of the Bay of Saint Louis! Experience coastal living at its best as you step into this inviting, light-filled living space with recessed lighting and a gas 2 sided fireplace. Entertain with ease from the gourmet kitchen with gas range, custom cabinets, and beautiful island with seating space. There is also charming dining area with a beautiful chandelier. Just beyond the kitchen and dining area you will find the powder room, laundry room, and a separate storage space under the stairs. The large primary bedroom en suite is also located on the main living level. The bedroom offers views of the Bay while the spa bathroom features a large walk-in shower with herringbone patterned tile and double sinks. Upstairs you will find 3 guest bedrooms and 2 full baths. One of the guest bedrooms has an en suite bath and the other 2 bedrooms share a hall bath. This home features a wraparound porch with views of the Bay. The side porch is screened in and includes see through 2 sided fireplace opposite the living room. The downstairs area features storage, entertainment space, and an outdoor shower. Additional features include: Hardi plank exterior, metal roof, concrete columns. Tankless hot water heater. Wired for sound and security cameras. Space for cargo lift to be added. Short walk to the Bay-Waveland Yacht Club. Golf cart or bike to Old Town Bay St Louis to enjoy shopping, dining, and entertainment. Your year-round vacation starts right here!
Active
$950,000
641 N Beach Blvd, Bay Saint Louis, MS 39520
4beds
1,975sqft
:
Get pre-qualified$5,941/mo
Residential, Single Family Residence
Built in 2023
9,583 Square Feet Lot
$902,100 Zestimate®
$481/sqft
$-- HOA
What's special
Storage spaceCharming dining areaHardi plank exteriorCustom cabinetsPowder roomRecessed lightingLaundry room
- 437 days |
- 493 |
- 20 |
Zillow last checked:
Listing updated:
Listed by:
Jeanne W Baxter 228-493-6096,
John McDonald Realty, LLC 228-467-5500
Source: MLS United,MLS#: 4113344
Facts & features
Interior
Bedrooms & bathrooms
- Bedrooms: 4
- Bathrooms: 4
- Full bathrooms: 3
- 1/2 bathrooms: 1
Heating
- Central, Natural Gas
Cooling
- Ceiling Fan(s), Central Air, Electric
Appliances
- Included: Built-In Gas Range, Dishwasher, Microwave, Refrigerator, Tankless Water Heater, Washer/Dryer
Features
- Kitchen Island, Open Floorplan, Primary Downstairs, Double Vanity
- Flooring: Vinyl
- Has fireplace: Yes
- Fireplace features: Living Room, See Through
Interior area
- Total structure area: 1,975
- Total interior livable area: 1,975 sqft
Video & virtual tour
Property
Parking
- Parking features: Driveway
- Has uncovered spaces: Yes
Features
- Levels: Two
- Stories: 2
- Patio & porch: Front Porch, Screened, Side Porch
- Exterior features: See Remarks
Lot
- Size: 9,583 Square Feet
- Dimensions: 76.6' x 122.9' x 76.5' x 122.9'
Details
- Parcel number: 149c020075.001
Construction
Type & style
- Home type: SingleFamily
- Property subtype: Residential, Single Family Residence
Materials
- HardiPlank Type
- Foundation: Pillar/Post/Pier
- Roof: Metal
Condition
- Move In Ready
- New construction: No
- Year built: 2023
Utilities & green energy
- Sewer: Public Sewer
- Water: Public
- Utilities for property: Cable Available, Electricity Connected, Natural Gas Available, Sewer Connected, Water Connected
Community & HOA
Community
- Subdivision: Metes And Bounds
Location
- Region: Bay Saint Louis
Financial & listing details
- Price per square foot: $481/sqft
- Tax assessed value: $308,161
- Annual tax amount: $5,425
- Date on market: 5/15/2025
- Electric utility on property: Yes
Estimated market value
$902,100
$857,000 - $947,000
$3,391/mo
Price history
| Date | Event | Price |
|---|---|---|
| 3/4/2026 | Price change | $950,000-2.1%$481/sqft |
Source: MLS United #4113344 Report a problem | ||
| 7/22/2025 | Price change | $970,000-2.5%$491/sqft |
Source: MLS United #4113344 Report a problem | ||
| 5/15/2025 | Listed for sale | $995,000$504/sqft |
Source: MLS United #4113344 Report a problem | ||
Public tax history
| Year | Property taxes | Tax assessment |
|---|---|---|
| 2025 | $5,533 +2% | $46,224 +2% |
| 2024 | $5,426 +3009% | $45,326 +2921.7% |
| 2023 | $175 +1.2% | $1,500 |
| 2022 | $173 +1.1% | $1,500 |
| 2021 | $171 | $1,500 |
| 2020 | $171 -9.2% | $1,500 |
| 2019 | $188 | $1,500 |
| 2018 | $188 | $1,500 |
| 2017 | $188 +6.6% | $1,500 |
| 2016 | $176 | $1,500 |
| 2015 | $176 +0.4% | $1,500 |
| 2014 | $176 | $1,500 |
Find assessor info on the county website
Monthly payment
Est. payment
Payment breakdown
Explore the cost of this home by adjusting the details. Changes won't be saved.Climate risks
Neighborhood: 39520
Nearby schools
GreatSchools rating
- 8/10North Bay Elementary SchoolGrades: 3-6Distance: 1.3 mi
- 8/10Bay Waveland Middle SchoolGrades: 6-8Distance: 1.3 mi
- 9/10Bay High SchoolGrades: 9-12Distance: 1.4 mi
- $74,880-- sqft713 N 2nd St, Bay Saint Louis, MS 39520Off Market
- $167,040-- sqft711 N 2nd St, Bay Saint Louis, MS 39520Off Market
- $1,051,1004 bd1 ba4.8k sqft646 N Beach Blvd, Bay Saint Louis, MS 39520Off Market
- $1,107,6007 bd-- ba3.3k sqft715 N 2nd St, Bay Saint Louis, MS 39520Off Market
- $1,345,0005 bd4 ba2.8k sqft642 N Beach Blvd, Bay Saint Louis, MS 39520Pending
- $895,100-- bd-- ba4k sqft704 N 2nd St, Bay Saint Louis, MS 39520Off Market
- $366,2004 bd1 ba2.5k sqft705 N 2nd St, Bay Saint Louis, MS 39520Off Market
- $228,712-- sqft717 N 2nd St, Bay Saint Louis, MS 39520Off Market
A local agent can set up tours, give advice and negotiate with sellers.
A local lender can help you make sure your offer is ready when you are.
Similar homes
- $975,0003 bd4 ba2.6k sqft1526 Dunbar Ave, Bay Saint Louis, MS 39520For Sale
 MLS ID #4145651, Holly Lemoine Raymond, HL Raymond Properties, LLC. MLS United
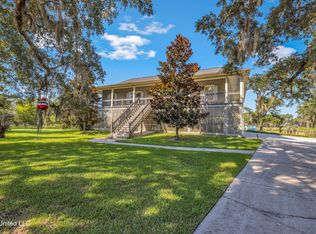
 - $759,9004 bd3 ba2.1k sqft111 Bay View Ct, Bay Saint Louis, MS 39520For Sale
 MLS ID #4138651, Christina C Burks, Century 21 J. Carter & Company. MLS United
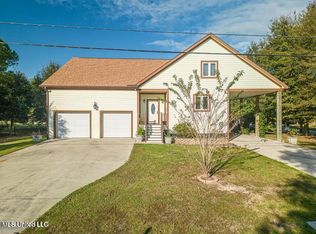
 - $995,0004 bd4 ba2.4k sqft10125 Choctaw Dr, Bay Saint Louis, MS 39520For Sale
 MLS ID #4125102, Regan Kane, John McDonald Realty, LLC. MLS United
 - $542,5004 bd3 ba2.3k sqft13 Chantilly Ter, Bay Saint Louis, MS 39520For Sale
 MLS ID #4156695, Misty M Elsworth, Coastal Realty Group. MLS United
 - $795,0003 bd3 ba1.7k sqft134 Keller St, Bay Saint Louis, MS 39520For SaleMLS ID #4155656, Lacey Perniciaro, Coastal Realty Group. MLS United
- $779,0003 bd3 ba2.1k sqft354 Main St, Bay Saint Louis, MS 39520For SaleMLS ID #4142428, Aissa L Wiggins, John McDonald Realty, LLC. MLS United
- $925,0004 bd3 ba2.8k sqft141 Janelle Dr, Bay Saint Louis, MS 39520For SaleMLS ID #4131478, Gina M Scamardo, Compass. MLS United
- $950,0005 bd3 ba2.5k sqft4009 Borneo St, Bay Saint Louis, MS 39520For SaleMLS ID #4152001, Regan Kane, John McDonald Realty, LLC. MLS United
- $733,8504 bd4 ba2.8k sqft2104 Mole Dr, Bay Saint Louis, MS 39520For SaleMLS ID #4135396, Cyndi Rush, RE/MAX Coast Delta Realty. MLS United
- $895,0003 bd2 ba1.6k sqft146 Elaine Dr, Bay Saint Louis, MS 39520For SaleMLS ID #4146901, Sandy E Walsh, Allied Realty Coastal Homes. MLS United
- $644,0004 bd3 ba2.7k sqft802 Old Spanish Trl, Bay St Louis, MS 39520For SaleMLS ID #4140851, Matthew J Stieffel, Coldwell Banker Alfonso Realty-BSL. MLS United
- $1,149,0003 bd3 ba2.4k sqft412 Main St, Bay Saint Louis, MS 39520New ConstructionMLS ID #4153485, Vicki R Estapa, HL Raymond Properties, LLC. MLS United
- $616,0004 bd3 ba2.8k sqft608 Beyer Dr, Bay Saint Louis, MS 39520For SaleMLS ID #4127316, Vicki R Estapa, HL Raymond Properties, LLC. MLS United
- $499,9004 bd2 ba2.2k sqft127 Le Moyne St, Bay Saint Louis, MS 39520For SaleMLS ID #4156786, Kay Regimbal, Mississippi Magnolia, LLC. MLS United
- $649,9003 bd2 ba1.8k sqft104 Wolfe St, Bay Saint Louis, MS 39520For SaleMLS ID #4140639, Brent Allison, Coldwell Banker Alfonso Realty - DH. MLS United
- $885,0003 bd4 ba1.5k sqft5004 Oak St, Bay Saint Louis, MS 39520For SaleMLS ID #4147905, Heather H Holliday, Holliday Real Estate. MLS United
- $499,0003 bd2 ba1.4k sqft126 Bookter St, Bay Saint Louis, MS 39520For SaleMLS ID #4145443, Lizzie E Fontenelle, Century 21 J. Carter & Company. MLS United
- $829,5004 bd3 ba2k sqft4048 N Sumatra St, Bay Saint Louis, MS 39520New ConstructionMLS ID #4139024, Brenda B Renfroe, Coldwell Banker Alfonso Realty-BSL. MLS United
- $999,0004 bd3 ba2.5k sqft218 S Beach Blvd, Waveland, MS 39576For SaleMLS ID #4141969, Jeanne W Baxter, John McDonald Realty, LLC. MLS United
- $869,9133 bd3 ba2.5k sqft113 Youngswood Loop, Pass Christian, MS 39571For SaleMLS ID #4140622, Matthew J Stieffel, Coldwell Banker Alfonso Realty-BSL. MLS United
