Discover your dream home in Bay St. Louis! This beautifully maintained 4-bedroom, 2.5-bath residence combines timeless charm with modern comforts. Perfectly located within golf cart distance to downtown, you'll enjoy easy access to restaurants, entertainment, golf, the marina, boating, fishing, and the beautiful white-sand beaches.
Inside, you'll find hardwood floors, a gas fireplace, a chef's kitchen with a gas range and marble countertops, and spacious living areas designed for everyday comfort and entertaining. The primary bedroom offers a large en suite, providing a private retreat to relax and recharge.
Outdoors, relax on the inviting front porch or host gatherings on the large back porch with its own gas fireplace, outdoor kitchen, outdoor shower, and a 12x12 covered gazebo with Barefoot Pavers.
The property offers both front and rear entrances, a circle drive, and a two-car open carport for convenience and plenty of parking. Located in an X-flood zone and equipped two brand-new AC units, this home is move-in ready and waiting to become your forever home. Don't miss this chance to own an exquisite Bay St. Louis property!
Active
Price cut: $12K (5/7)
$616,000
608 Beyer Dr, Bay Saint Louis, MS 39520
4beds
2,826sqft
:
Get pre-qualified$3,851/mo
Residential, Single Family Residence
Built in 2009
0.26 Acres Lot
$591,600 Zestimate®
$218/sqft
$-- HOA
What's special
Gas fireplaceLarge back porchHardwood floorsLarge en suiteMarble countertopsCovered gazeboInviting front porch
- 298 days |
- 427 |
- 20 |
Zillow last checked:
Listing updated:
Listed by:
Vicki R Estapa 228-216-3537,
HL Raymond Properties, LLC 228-466-6643
Source: MLS United,MLS#: 4127316
Facts & features
Interior
Bedrooms & bathrooms
- Bedrooms: 4
- Bathrooms: 3
- Full bathrooms: 2
- 1/2 bathrooms: 1
Heating
- Central
Cooling
- Ceiling Fan(s), Central Air, Electric, Gas
Appliances
- Included: Dishwasher, Disposal, Double Oven, Exhaust Fan, Free-Standing Refrigerator, Gas Cooktop, Microwave, Refrigerator
- Laundry: Laundry Room
Features
- Built-in Features, Ceiling Fan(s), High Ceilings, His and Hers Closets, Kitchen Island, Open Floorplan, Soaking Tub, Double Vanity
- Flooring: Ceramic Tile, Hardwood
- Doors: Double Entry, French Doors
- Windows: Blinds
- Has fireplace: Yes
- Fireplace features: Living Room, Outside
Interior area
- Total structure area: 2,826
- Total interior livable area: 2,826 sqft
Video & virtual tour
Property
Parking
- Total spaces: 6
- Parking features: Carport, Circular Driveway, Concrete, Covered, Private, Direct Access
- Carport spaces: 2
- Has uncovered spaces: Yes
Features
- Levels: One
- Stories: 1
- Patio & porch: Front Porch, Rear Porch
- Exterior features: Lighting, Outdoor Grill, Outdoor Shower, Private Yard, Rain Gutters
- Fencing: Back Yard,Gate,Privacy,Fenced
Lot
- Size: 0.26 Acres
- Features: City Lot, Cleared, Front Yard, Landscaped, Near Golf Course
Details
- Additional structures: Gazebo, Outdoor Kitchen, Storage
- Parcel number: 137a025179.000
Construction
Type & style
- Home type: SingleFamily
- Property subtype: Residential, Single Family Residence
Materials
- Brick, Stucco
- Foundation: Slab
- Roof: Shingle
Condition
- New construction: No
- Year built: 2009
Utilities & green energy
- Sewer: Public Sewer
- Water: Public
- Utilities for property: Electricity Connected, Natural Gas Connected, Sewer Connected, Water Connected
Community & HOA
Community
- Features: Boating, Fishing, Golf, Health Club, Hiking/Walking Trails, Marina, Near Entertainment, Park, Restaurant, Sidewalks
- Security: 24 Hour Security
- Subdivision: Woods
Location
- Region: Bay Saint Louis
Financial & listing details
- Price per square foot: $218/sqft
- Tax assessed value: $280,199
- Annual tax amount: $3,054
- Date on market: 10/1/2025
- Electric utility on property: Yes
Estimated market value
$591,600
$562,000 - $621,000
$3,863/mo
Price history
| Date | Event | Price |
|---|---|---|
| 5/7/2026 | Price change | $616,000-1.9%$218/sqft |
Source: MLS United #4127316 Report a problem | ||
| 12/17/2025 | Price change | $628,000-4.3%$222/sqft |
Source: MLS United #4127316 Report a problem | ||
| 10/1/2025 | Listed for sale | $656,000+74.9%$232/sqft |
Source: MLS United #4127316 Report a problem | ||
| 3/24/2021 | Listing removed | -- |
Source: Owner Report a problem | ||
| 8/28/2020 | Listing removed | $375,000$133/sqft |
Source: Owner Report a problem | ||
| 7/23/2020 | Listed for sale | $375,000$133/sqft |
Source: Owner Report a problem | ||
Public tax history
| Year | Property taxes | Tax assessment |
|---|---|---|
| 2025 | $3,054 | $28,020 |
| 2024 | $3,054 +9.5% | $28,020 +5.5% |
| 2023 | $2,790 +1.3% | $26,558 |
| 2022 | $2,754 +1.6% | $26,558 +0.4% |
| 2021 | $2,712 | $26,465 +9.8% |
| 2020 | $2,712 -0.2% | $24,095 |
| 2019 | $2,718 | $24,095 |
| 2018 | $2,718 | $24,095 -0.5% |
| 2017 | $2,718 +17.6% | $24,221 |
| 2016 | $2,312 | $24,221 +8.9% |
| 2015 | $2,312 +0.4% | $22,234 |
| 2014 | $2,302 +5.5% | $22,234 -2.5% |
| 2013 | $2,182 -0.9% | $22,804 |
| 2012 | $2,202 -1.2% | $22,804 -1% |
| 2011 | $2,228 -0.5% | $23,039 |
| 2010 | $2,238 +98.1% | $23,039 +69.5% |
| 2008 | $1,130 | $13,592 +5.9% |
| 2005 | -- | $12,830 |
| 2004 | -- | $12,830 |
| 2003 | -- | $12,830 |
| 2002 | -- | $12,830 |
Find assessor info on the county website
Monthly payment
Est. payment
Payment breakdown
Explore the cost of this home by adjusting the details. Changes won't be saved.Climate risks
Neighborhood: 39520
Nearby schools
GreatSchools rating
- 8/10North Bay Elementary SchoolGrades: 3-6Distance: 0.2 mi
- 8/10Bay Waveland Middle SchoolGrades: 6-8Distance: 0.1 mi
- 9/10Bay High SchoolGrades: 9-12Distance: 0.1 mi
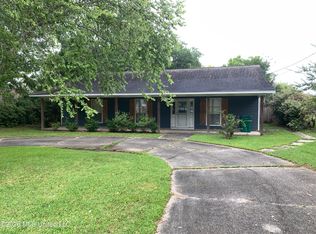
- $199,0003 bd2 ba1.5k sqft606 Beyer Dr, Bay Saint Louis, MS 39520For Sale
- $317,8004 bd1 ba2.6k sqft610 Beyer Dr, Bay Saint Louis, MS 39520Off Market
- $313,2003 bd1 ba2.1k sqft612 Beyer Dr, Bay Saint Louis, MS 39520Off Market
- $359,0004 bd2 ba2k sqft609 Beyer Dr, Bay Saint Louis, MS 39520For Sale

- $231,8003 bd2 ba1.5k sqft607 Beyer Dr, Bay Saint Louis, MS 39520Off Market
- $461,500-- bd1 ba3.7k sqft604 Beyer Dr, Bay Saint Louis, MS 39520Off Market
- $220,0003 bd1 ba2k sqft620 Sunset Dr, Bay Saint Louis, MS 39520Off Market
- $291,0004 bd1 ba2.1k sqft605 Beyer Dr, Bay Saint Louis, MS 39520Off Market
A local agent can set up tours, give advice and negotiate with sellers.
A local lender can help you make sure your offer is ready when you are.
Similar homes
- $644,0004 bd3 ba2.7k sqft802 Old Spanish Trl, Bay St Louis, MS 39520For Sale
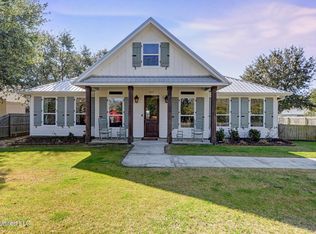 MLS ID #4140851, Matthew J Stieffel, Coldwell Banker Alfonso Realty-BSL. MLS United
 - $649,9003 bd2 ba1.8k sqft104 Wolfe St, Bay Saint Louis, MS 39520For Sale
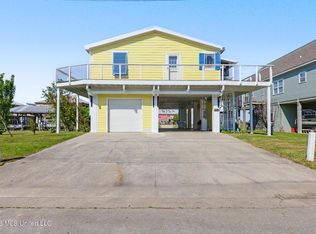 MLS ID #4140639, Brent Allison, Coldwell Banker Alfonso Realty - DH. MLS United
 - $599,0005 bd3 ba2.5k sqft4011 S Nassau St, Bay Saint Louis, MS 39520For Sale
 MLS ID #4126942, Holly Lemoine Raymond, HL Raymond Properties, LLC. MLS United
 - $625,0003 bd2 ba1.8k sqft123 Helen Dr, Bay Saint Louis, MS 39520For Sale
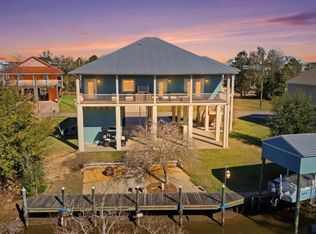 MLS ID #4138625, Sandy E Walsh, Allied Realty Coastal Homes. MLS United
 - $733,8504 bd4 ba2.8k sqft2104 Mole Dr, Bay Saint Louis, MS 39520For SaleMLS ID #4135396, Cyndi Rush, RE/MAX Coast Delta Realty. MLS United
- $597,5004 bd3 ba1.9k sqft4066 Mindanao St, Bay Saint Louis, MS 39520For SaleMLS ID #4139551, Regan Kane, John McDonald Realty, LLC. MLS United
- $625,0004 bd4 ba2.9k sqft7523 Crooked Stick Dr, Diamondhead, MS 39525For SaleMLS ID #4156836, Pam Hense, RE/MAX Coast Delta Realty. MLS United
- $779,0003 bd3 ba2.1k sqft354 Main St, Bay Saint Louis, MS 39520For SaleMLS ID #4142428, Aissa L Wiggins, John McDonald Realty, LLC. MLS United
- $524,9002 bd3 ba1.7k sqft117 Janelle Dr, Bay Saint Louis, MS 39520For SaleMLS ID #4140246, Jon W Ritten, RE/MAX Coast Delta Realty. MLS United
- $759,9004 bd3 ba2.1k sqft111 Bay View Ct, Bay Saint Louis, MS 39520For SaleMLS ID #4138651, Christina C Burks, Century 21 J. Carter & Company. MLS United
- $795,0003 bd3 ba1.7k sqft134 Keller St, Bay Saint Louis, MS 39520For SaleMLS ID #4155656, Lacey Perniciaro, Coastal Realty Group. MLS United
- $549,9003 bd2 ba1.8k sqft4069 Madagascar St, Bay Saint Louis, MS 39520For SaleMLS ID #4136172, Brenda B Renfroe, Coldwell Banker Alfonso Realty-BSL. MLS United
- $525,0004 bd5 ba3.6k sqft10064 Everest St, Bay Saint Louis, MS 39520For SaleMLS ID #4135453, Justin Salazar, 1401 Realty Group. MLS United
- $399,9003 bd2 ba1.6k sqft408 John Baptiste St, Bay Saint Louis, MS 39520For SaleMLS ID #4156800, Philip J Leblanc, Coldwell Banker Alfonso Realty-Lorraine Rd. MLS United
- $555,0003 bd3 ba1.5k sqft11025 Clleeves St, Bay Saint Louis, MS 39520For SaleMLS ID #4105049, Rhonda J Matranga, Compass. MLS United
- $675,0004 bd3 ba2.2k sqft179 Blue Heron Cv, Waveland, MS 39576For SaleMLS ID #4148665, Regan Kane, John McDonald Realty, LLC. MLS United
- $435,0005 bd3 ba2.2k sqft5015 1st Ave, Bay Saint Louis, MS 39520For SaleMLS ID #4140283, Amy P Wood, Amy Wood Properties. MLS United
- $425,0002 bd2 ba1.7k sqft39 Harrison Rd, Bay Saint Louis, MS 39520For SaleMLS ID #4152619, Margie T Mayfield, Ashman-Mollere Realty, Inc.. MLS United
- $549,0004 bd3 ba1.5k sqft3410 Lumahai Pl, Diamondhead, MS 39525For SaleMLS ID #4156061, Ronnie Stelly, Allied Realty Coastal Homes. MLS United
- $615,0004 bd3 ba1.9k sqft6241 Shawnee St, Kiln, MS 39556For SaleMLS ID #4114775, Mo Landry, Compass. MLS United
