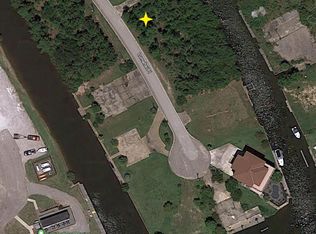
Experience the best of Mississippi Gulf Coast living in this beautiful waterfront 4-bedroom, 2-bath home located in the desirable Diamondhead community. Designed with comfort and durability in mind, this home is ideal as a primary residence, vacation getaway, fishing and boating retreat, or investment property. The open-concept floor plan features luxury vinyl plank flooring throughout, granite countertops in the kitchen and bathrooms, and a spacious primary suite complete with a walk-in closet. The kitchen comes fully equipped with all appliances, making this home truly move-in ready. Step outside to a spacious covered patio, perfect for entertaining family and friends, grilling, or simply relaxing after a day on the water. The outdoor storage area provides ample space for fishing gear, golf clubs, tools, and other recreational equipment. Built for efficiency and peace of mind, this home offers high-impact windows and doors, a heavy-gauge metal roof, spray foam insulation in the walls, attic, and floors, plus an energy-efficient on-demand tankless water heater. Enjoy everything Diamondhead has to offer—from championship golf courses and marina access to boating, fishing, and waterfront recreation. Conveniently located near I-10, Diamondhead Airport, Diamondhead Country Club, marina, and fuel dock, you'll have easy access by boat to Bay St. Louis and the Mississippi Sound. Don't miss this opportunity to own your own slice of Gulf Coast paradise. Schedule your private showing today!
Active
$549,000
3410 Lumahai Pl, Diamondhead, MS 39525
4beds
1,588sqft
Residential, Single Family Residence
Built in 2022
8,712 Square Feet Lot
$526,500 Zestimate®
$346/sqft
$85/mo HOA
What's special
Open-concept floor planSpacious covered patioSpacious primary suiteHigh-impact windows and doorsWalk-in closetHeavy-gauge metal roof
- 49 days
- 197
- 9
Zillow last checked:
Listing updated:
Listed by:
Ronnie Stelly 228-493-0794,
Allied Realty Coastal Homes 228-220-1294,
April Wilcox 601-273-0833
Source: MLS United,MLS#: 4156061
Facts & features
Interior
Bedrooms & bathrooms
- Bedrooms: 4
- Bathrooms: 3
- Full bathrooms: 2
- 1/2 bathrooms: 1
Heating
- Central, Electric
Cooling
- Central Air, Electric
Appliances
- Included: Dishwasher, Free-Standing Electric Range, Microwave, Refrigerator, Tankless Water Heater, Washer/Dryer
- Laundry: In Hall, Laundry Closet
Features
- Ceiling Fan(s), Crown Molding, Double Vanity, Eat-in Kitchen, High Ceilings, Open Floorplan, Pantry, Recessed Lighting, Storage, Vaulted Ceiling(s), Walk-In Closet(s), Granite Counters
- Flooring: Vinyl
- Has fireplace: No
Interior area
- Total structure area: 1,588
- Total interior livable area: 1,588 sqft
Video & virtual tour
Property
Parking
- Total spaces: 4
- Parking features: Driveway, Storage, Concrete
- Carport spaces: 2
- Has uncovered spaces: Yes
Features
- Levels: One
- Stories: 1
- Patio & porch: Front Porch
- Exterior features: Dock, Outdoor Grill
- Fencing: Other
- Has view: Yes
- View description: Water
- Has water view: Yes
- Water view: Water
- Waterfront features: Bay, Boat Dock, Seawall, Canal Front, Gulf Access, Marina, River Access
Lot
- Size: 8,712 Square Feet
- Features: City Lot, Cleared, Level, Rectangular Lot, Views
Details
- Additional structures: Storage
- Parcel number: 131m211053.000
- Horse amenities: None
Construction
Type & style
- Home type: SingleFamily
- Property subtype: Residential, Single Family Residence
Materials
- HardiPlank Type
- Foundation: Pillar/Post/Pier
- Roof: Metal
Condition
- Move In Ready
- New construction: No
- Year built: 2022
Utilities & green energy
- Sewer: Public Sewer
- Water: Public
- Utilities for property: Electricity Connected, Sewer Connected, Water Connected
Community & HOA
Community
- Features: Airport/Runway, Boating, Clubhouse, Fishing, Golf, Hiking/Walking Trails, Marina, Near Entertainment, Park, Pool, Restaurant, RV / Boat Storage, Sports Fields, Street Lights, Tennis Court(s)
- Security: Smoke Detector(s)
- Subdivision: Diamondhead
HOA
- Has HOA: Yes
- Services included: Other
- HOA fee: $85 monthly
Location
- Region: Diamondhead
Financial & listing details
- Price per square foot: $346/sqft
- Tax assessed value: $212,907
- Annual tax amount: $4,008
- Date on market: 7/16/2026
- Electric utility on property: Yes
Estimated market value
$526,500
$500,000 - $553,000
$2,103/mo
Price history
| Date | Event | Price |
|---|---|---|
| 7/16/2026 | Listed for sale | $549,000+10%$346/sqft |
Source: MLS United #4156061 Report a problem | ||
| 9/5/2025 | Listing removed | $499,000$314/sqft |
Source: MLS United #4104653 Report a problem | ||
| 8/30/2025 | Listed for sale | $499,000$314/sqft |
Source: MLS United #4104653 Report a problem | ||
| 8/13/2025 | Pending sale | $499,000$314/sqft |
Source: MLS United #4104653 Report a problem | ||
| 2/24/2025 | Listed for sale | $499,000+20.2%$314/sqft |
Source: MLS United #4104653 Report a problem | ||
| 5/27/2022 | Sold | -- |
Source: MLS United #4012107 Report a problem | ||
| 5/3/2022 | Pending sale | $415,000$261/sqft |
Source: MLS United #4012107 Report a problem | ||
| 3/21/2022 | Price change | $415,000-3.3%$261/sqft |
Source: MLS United #4012107 Report a problem | ||
| 3/19/2022 | Listed for sale | $429,000$270/sqft |
Source: MLS United #4012107 Report a problem | ||
| 3/18/2022 | Listing removed | -- |
Source: MLS United #4004571 Report a problem | ||
| 12/9/2021 | Listed for sale | $429,000$270/sqft |
Source: MLS United #4004571 Report a problem | ||
| 6/30/2015 | Sold | -- |
Source: MLS United #3287049 Report a problem | ||
Public tax history
| Year | Property taxes | Tax assessment |
|---|---|---|
| 2025 | $4,008 +3.3% | $31,936 +3.3% |
| 2024 | $3,880 +32.3% | $30,917 +31.4% |
| 2023 | $2,933 +683.8% | $23,523 +684.1% |
| 2022 | $374 | $3,000 |
| 2021 | $374 | $3,000 +33.3% |
| 2020 | $374 +25.5% | $2,250 |
| 2019 | $298 | $2,250 |
| 2018 | $298 | $2,250 |
| 2017 | $298 -47% | $2,250 |
| 2016 | $563 | $2,250 -50% |
| 2015 | $563 +0.8% | $4,500 -0.8% |
| 2014 | $559 -61.3% | $4,536 -62.3% |
| 2013 | $1,444 -0.2% | $12,036 |
| 2012 | $1,447 +39.4% | $12,036 |
| 2011 | $1,038 | $12,036 |
| 2010 | $1,038 | $12,036 |
| 2009 | $1,038 +140.5% | $12,036 +50% |
| 2008 | $432 | $8,024 |
| 2007 | -- | $8,024 |
| 2006 | -- | $8,024 -54.3% |
| 2005 | -- | $17,556 -25.3% |
| 2004 | -- | $23,499 |
Find assessor info on the county website
Monthly payment
Est. payment
Payment breakdown
Explore the cost of this home by adjusting the details. Changes won't be saved.Climate risks
Neighborhood: 39525
Nearby schools
Schools provided by the listing agent
- Elementary: East Hancock
- Middle: Hancock Middle School
- High: Hancock
Source: MLS United. This data may not be complete. We recommend contacting the local school district to confirm school assignments for this home.
Similar homes
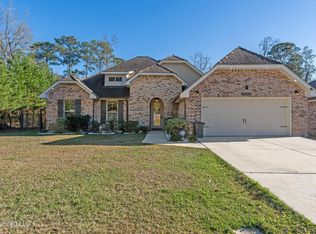
- $415,0003 bd2 ba1.8k sqft5516 Alakoko Pl, Diamondhead, MS 39525For Sale
 MLS ID #4137081, Gina M Scamardo, Compass. MLS United
 - $425,0003 bd2 ba1.8k sqft7444 Turnberry Dr, Diamondhead, MS 39525For Sale
 MLS ID #4151953, Dona Decker, RE/MAX Coast Delta Realty. MLS United
 - $559,0004 bd2 ba1.5k sqft4059 Robin St, Bay Saint Louis, MS 39520For Sale
 MLS ID #4157006, Sandy E Walsh, Allied Realty Coastal Homes. MLS United
 - $314,9003 bd3 ba2k sqft8820 Kailua Pl, Diamondhead, MS 39525For Sale
 MLS ID #4160227, Jon W Ritten, RE/MAX Coast Delta Realty. MLS United
