Your dream home in Diamondhead Lakes. Perfectly situated near Cardinal Golf course, this Dune French Country floor plan offers 2,219 square feet featuring 4 bedrooms and 3 full bathrooms. Open concept layout with spacious living area, dining, & kitchen with 9 foot ceilings & 8 foot doors on main level. Gourmet kitchen boasts sleek Carrara Quartz countertops, upgraded soft close cabinetry, & GE stainless steel appliances. Custom finishes include luxury vinyl flooring, crown molding, bullnose rounded corners, custom exterior door casings, & 2 inch faux wood window blinds fitted to every window. Private primary bedroom tucked in the rear corner of the home with a spa like bathroom featuring a fully tiled walk-in shower and large walk -in closet. Additional 2 bedrooms and full bath at the front of the home. Upstairs you will find a cozy living area, another full bathroom and guest bedroom so there's plenty of space for everyone. Local amenities include golf courses, kayak launches, scenic walking trails, playgrounds, community pools, and a marina. Why wait months to build when you can move in immediately. This home was only lived in for 6 months so it's practically brand new!!!!!
Active
$360,000
85035 Pohaku Dr, Diamondhead, MS 39525
4beds
2,219sqft
Residential, Single Family Residence
Built in 2024
8,276 Square Feet Lot
$353,900 Zestimate®
$162/sqft
$86/mo HOA
What's special
- 173 days |
- 193 |
- 10 |
Zillow last checked:
Listing updated:
Listed by:
John V Le 228-860-7942,
Blue Lotus Realty LLC 228-860-7942
Source: MLS United,MLS#: 4137799
Facts & features
Interior
Bedrooms & bathrooms
- Bedrooms: 4
- Bathrooms: 3
- Full bathrooms: 3
Heating
- Electric, ENERGY STAR/ACCA RSI Qualified Installation, Heat Pump
Cooling
- Central Air, ENERGY STAR Qualified Equipment
Appliances
- Included: Disposal, Electric Water Heater, ENERGY STAR Qualified Appliances, ENERGY STAR Qualified Dishwasher, ENERGY STAR Qualified Refrigerator, Free-Standing Electric Range, Microwave, Stainless Steel Appliance(s), See Remarks
- Laundry: Electric Dryer Hookup, Laundry Room, Main Level, Washer Hookup
Features
- Crown Molding, Double Vanity, Eat-in Kitchen, High Ceilings, Kitchen Island, Open Floorplan, Pantry, Primary Downstairs, Recessed Lighting, Smart Thermostat, Walk-In Closet(s), See Remarks
- Flooring: Vinyl, See Remarks
- Doors: Dead Bolt Lock(s), ENERGY STAR Qualified Doors, Fiberglass
- Windows: Blinds, Double Pane Windows, ENERGY STAR Qualified Windows, Screens, Vinyl
- Has fireplace: No
Interior area
- Total structure area: 2,219
- Total interior livable area: 2,219 sqft
Video & virtual tour
Property
Parking
- Total spaces: 2
- Parking features: Attached, Driveway, Garage Door Opener, Garage Faces Front, Lighted, Direct Access, Concrete
- Attached garage spaces: 2
- Has uncovered spaces: Yes
Accessibility
- Accessibility features: Accessible Central Living Area
Features
- Levels: Two
- Stories: 2
- Patio & porch: Patio, Porch
- Exterior features: See Remarks
- Fencing: None
Lot
- Size: 8,276 Square Feet
- Features: Interior Lot, Landscaped, Near Golf Course, Pie Shaped Lot
Details
- Parcel number: 067l035123.000
Construction
Type & style
- Home type: SingleFamily
- Architectural style: Traditional
- Property subtype: Residential, Single Family Residence
Materials
- Board & Batten Siding, Brick Veneer, HardiPlank Type, Lap Siding, Shake Siding
- Foundation: Slab
- Roof: Architectural Shingles
Condition
- Move In Ready
- New construction: No
- Year built: 2024
Utilities & green energy
- Sewer: Public Sewer
- Water: Public
- Utilities for property: Cable Available, Electricity Connected, Phone Available, Sewer Connected, Water Connected, Underground Utilities
Community & HOA
Community
- Features: Biking Trails, Clubhouse, Curbs, Fishing, Golf, Hiking/Walking Trails, Lake, Marina, Near Entertainment, Park, Playground, Pool, Restaurant, RV / Boat Storage, Sports Fields, Street Lights, Tennis Court(s), See Remarks
- Security: Carbon Monoxide Detector(s), Fire Sprinkler System, Smoke Detector(s)
- Subdivision: Diamondhead Lakes
HOA
- Has HOA: Yes
- Services included: Maintenance Grounds, Management, Pool Service
- HOA fee: $58 monthly
- Second HOA fee: $28 monthly
Location
- Region: Diamondhead
Financial & listing details
- Price per square foot: $162/sqft
- Tax assessed value: $251,144
- Annual tax amount: $4,728
- Date on market: 5/8/2026
- Electric utility on property: Yes
Estimated market value
$353,900
$336,000 - $372,000
$2,530/mo
Price history
| Date | Event | Price |
|---|---|---|
| 5/8/2026 | Listed for sale | $360,000$162/sqft |
Source: MLS United #4137799 Report a problem | ||
| 5/1/2026 | Listing removed | $360,000$162/sqft |
Source: MLS United #4137799 Report a problem | ||
| 4/24/2026 | Price change | $360,000-0.7%$162/sqft |
Source: MLS United #4137799 Report a problem | ||
| 3/18/2026 | Price change | $362,500-2%$163/sqft |
Source: MLS United #4137799 Report a problem | ||
| 1/31/2026 | Listed for sale | $370,000+2.8%$167/sqft |
Source: MLS United #4137799 Report a problem | ||
| 6/18/2025 | Sold | -- |
Source: MLS United #4065465 Report a problem | ||
| 5/31/2025 | Pending sale | $359,990$162/sqft |
Source: MLS United #4065465 Report a problem | ||
| 5/31/2025 | Price change | $359,990-1.6%$162/sqft |
Source: MLS United #4065465 Report a problem | ||
| 4/4/2025 | Price change | $365,990-2.7%$165/sqft |
Source: MLS United #4065465 Report a problem | ||
| 2/13/2025 | Price change | $375,990-1.6%$169/sqft |
Source: MLS United #4065465 Report a problem | ||
| 8/14/2024 | Price change | $381,990+0.5%$172/sqft |
Source: MLS United #4065465 Report a problem | ||
| 6/23/2024 | Listed for sale | $379,990$171/sqft |
Source: MLS United #4065465 Report a problem | ||
| 5/6/2024 | Pending sale | $379,990$171/sqft |
Source: MLS United #4065465 Report a problem | ||
| 5/4/2024 | Price change | $379,990-0.5%$171/sqft |
Source: MLS United #4065465 Report a problem | ||
| 4/2/2024 | Price change | $381,990+0.8%$172/sqft |
Source: MLS United #4065465 Report a problem | ||
| 12/5/2023 | Listed for sale | $378,990$171/sqft |
Source: MLS United #4065465 Report a problem | ||
Public tax history
| Year | Property taxes | Tax assessment |
|---|---|---|
| 2025 | $4,728 +904.6% | $37,672 +904.6% |
| 2024 | $471 +0.7% | $3,750 |
| 2023 | $468 | $3,750 |
Find assessor info on the county website
Monthly payment
Est. payment
Payment breakdown
Explore the cost of this home by adjusting the details. Changes won't be saved.Climate risks
Neighborhood: 39525
Nearby schools
GreatSchools rating
- 10/10East Hancock Elementary SchoolGrades: PK-5Distance: 2 mi
- 6/10Hancock Middle SchoolGrades: 6-8Distance: 4.8 mi
- 8/10Hancock High SchoolGrades: 9-12Distance: 5.1 mi
Schools provided by the listing agent
- Elementary: East Hancock
- Middle: Hancock Middle School
- High: Hancock
Source: MLS United. This data may not be complete. We recommend contacting the local school district to confirm school assignments for this home.
- $--3 bd2 ba1k sqft85068 Pohaku Dr, Diamondhead, MS 39525Sold

- $--3 bd2 ba1k sqft85070 Pohaku Dr, Diamondhead, MS 39525Sold
- $--3 bd2 ba1.3k sqft85072 Pohaku Dr, Diamondhead, MS 39525Sold
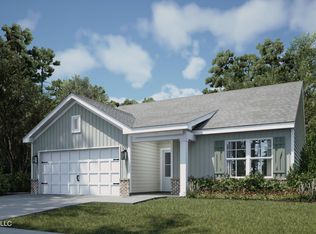
- $--3 bd2 ba1.4k sqft85033 Pohaku Dr, Diamondhead, MS 39525Sold
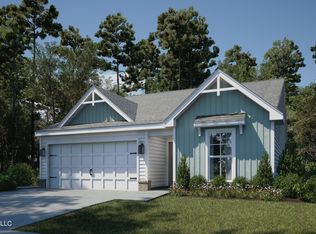
- $--3 bd3 ba1.8k sqft85074 Pohaku Dr, Diamondhead, MS 39525Sold
- $--3 bd2 ba1.4k sqft85046 Pohaku Dr, Diamondhead, MS 39525Sold
- $--3 bd2 ba1.4k sqft85064 Pohaku Dr, Diamondhead, MS 39525Sold
- $--3 bd3 ba1.8k sqft85029 Pohaku Dr, Diamondhead, MS 39525Sold
A local agent can set up tours, give advice and negotiate with sellers.
A local lender can help you make sure your offer is ready when you are.
Similar homes
- $359,9004 bd5 ba2.4k sqft7339 Anela Dr, Diamondhead, MS 39525For Sale
 MLS ID #4126167, Daniel R Mouton, Stars and Stripes Realty, LLC.. MLS United
 - $399,0003 bd2 ba2k sqft648 Iona Ct, Diamondhead, MS 39525For Sale
 MLS ID #4137174, Chari M Rapp, McIntyre-Rapp Real Estate. MLS United
 - $309,9003 bd2 ba1.5k sqft85008 Lani Ct, Diamondhead, MS 39525For Sale
 MLS ID #4152110, Amber Rouse, Coast Accommodation Group, LLC. MLS United
 - $299,0003 bd2 ba2.3k sqft7322 Analii St, Diamondhead, MS 39525For Sale
 MLS ID #4136228, Angela Moran, Coldwell Banker Alfonso Realty-BSL. MLS United
 - $425,0003 bd2 ba1.8k sqft7941 Lanai St, Diamondhead, MS 39525For SaleMLS ID #4140243, Pam Hense, RE/MAX Coast Delta Realty. MLS United
- $274,0002 bd3 ba2.1k sqft8421 Makiki Dr, Diamondhead, MS 39525For SaleMLS ID #4140985, Suzanne C Martin, Coldwell Banker Smith Home Rltrs-Gautier. MLS United
- $254,9003 bd2 ba1.3k sqft649 Iona St, Diamondhead, MS 39525For SaleMLS ID #4132373, Jessica Russell, GC Realty LLC. MLS United
- $349,0003 bd3 ba1.1k sqft555 Saint John St, Bay Saint Louis, MS 39520For SaleMLS ID #4140573, Kaleb Allen, Coldwell Banker Alfonso Realty-BSL. MLS United
- $359,0004 bd3 ba2.4k sqft5215 Washington Ave, Gulfport, MS 39507For SaleMLS ID #4138639, Nancy Stone, Keller Williams. MLS United
- $364,9004 bd3 ba2.9k sqft10620 Chapelwood Dr, Gulfport, MS 39503For SaleMLS ID #4141853, Carl Watson, Century 21 Busch Realty Group. MLS United
- $385,0003 bd2 ba1.6k sqft105 Adrienne Ct, Waveland, MS 39576For SaleMLS ID #4133814, Matthew J Stieffel, Coldwell Banker Alfonso Realty-BSL. MLS United
- $324,0004 bd2 ba1.6k sqft6590 Dummy Line Rd, Picayune, MS 39466New ConstructionMLS ID #4137475, Lindsey Bounds, Coldwell Banker Alfonso Realty - DH. MLS United
- $356,9004 bd3 ba2.3k sqft8008 Crawford Dr, Long Beach, MS 39560For SaleMLS ID #4124232, Jenny Williams, Hilliard Homes. MLS United
- $405,0004 bd2 ba2.4k sqft16908 W Landon Green Dr, Gulfport, MS 39503For SaleMLS ID #4135263, Nancy Stone, Keller Williams. MLS United
- $382,0003 bd2 ba1.6k sqft107 Adrienne Ct, Waveland, MS 39576For SaleMLS ID #4126936, Holly Lemoine Raymond, HL Raymond Properties, LLC. MLS United
- $299,0003 bd2 ba2k sqft12522 Wolf River Rd, Gulfport, MS 39503For SaleMLS ID #4140066, Harim Yanes, NextHome Simplicity (BOF). MLS United
- $459,9004 bd3 ba2.5k sqft7740 Magnolia Loop, Pass Christian, MS 39571New ConstructionMLS United
- $389,0003 bd2 ba1.5k sqft821 Central Ave, Bay Saint Louis, MS 39520New ConstructionMLS ID #4111060, Tesia S Lee, HL Raymond Properties. MLS United
- $336,9004 bd3 ba2.3k sqft16010 Blue Ridge Dr, Gulfport, MS 39503New ConstructionMLS ID #4152270, Susie Siemiontkowski, D R Horton. MLS United
- $249,0004 bd2 ba1.4k sqft17202 Gardenia St, Kiln, MS 39556For SaleMLS ID #4132226, Lindsey Bounds, Coldwell Banker Alfonso Realty - DH. MLS United
