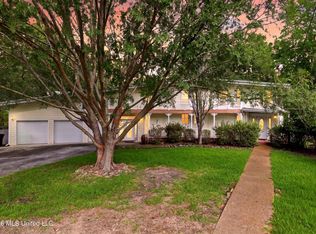
ROOM TO GATHER, SPACE TO UNWIND—FIND YOUR HOME IN DIAMONDHEAD! Discover comfortable living at 77113 Golf Club Drive. This move-in ready 4-bedroom, 3-bathroom home offers a spacious layout, recently installed flooring throughout, and inviting outdoor space. PLUS, with an acceptable offer, the seller may contribute toward closing costs or countertop upgrades! Inside, the versatile floor plan provides room for everyday living, entertaining, and overnight guests. Generous closet space in each bedroom helps keep belongings organized, while three full bathrooms add convenience for busy mornings and visiting company. Updated flooring creates a fresh backdrop ready for your personal style. Constructed with red iron steel studs, this home also features an attached garage for parking and additional storage. From tools to recreational equipment and seasonal decorations, there's space to keep the essentials within reach. The back patio invites you to slow down and enjoy the season. Picture morning coffee in the cooler fall air or a quiet evening taking in the peaceful surroundings and watching the deer that frequent the area. Located in the established Diamondhead community, the property offers convenient access to parks, community amenities, and recreational opportunities. Nearby I-10 connects you to Gulfport, Biloxi, and travel toward New Orleans, making this a practical setting for enjoying life on the Gulf Coast. With four bedrooms, three full bathrooms, updated flooring, and a possible seller contribution, this home deserves a closer look. Schedule your showing and settle into your next chapter this fall!
Active
Price cut: $10.5K (8/6)
$389,500
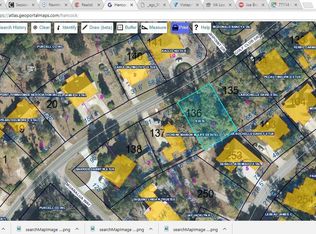
77113 Golf Club Dr, Diamondhead, MS 39525
4beds
2,240sqft
Residential, Single Family Residence
Built in ----
0.26 Acres Lot
$377,400 Zestimate®
$174/sqft
$81/mo HOA
What's special
Peaceful surroundingsVersatile floor planSpacious layoutInviting outdoor spaceUpdated flooringRecently installed flooring throughout
- 118 days
- 209
- 10
Zillow last checked:
Listing updated:
Listed by:
Amanda Cumberland 228-806-5048,
Southeast Properties 228-276-2760
Source: MLS United,MLS#: 4152722
Facts & features
Interior
Bedrooms & bathrooms
- Bedrooms: 4
- Bathrooms: 3
- Full bathrooms: 3
Heating
- Central
Cooling
- Central Air
Appliances
- Included: Dishwasher, Free-Standing Range, Refrigerator
- Laundry: Laundry Room
Features
- Eat-in Kitchen, High Ceilings, Primary Downstairs
- Has fireplace: No
Interior area
- Total structure area: 2,240
- Total interior livable area: 2,240 sqft
Video & virtual tour
Property
Parking
- Total spaces: 2
- Parking features: Driveway, Concrete
- Garage spaces: 2
- Has uncovered spaces: Yes
Features
- Levels: One
- Stories: 1
- Patio & porch: Patio
- Exterior features: See Remarks
Lot
- Size: 0.26 Acres
- Features: City Lot, Near Golf Course
Details
- Parcel number: 067k236140.000
Construction
Type & style
- Home type: SingleFamily
- Property subtype: Residential, Single Family Residence
Materials
- Vinyl, Stucco
- Foundation: Slab
- Roof: Metal
Condition
- Move In Ready
- New construction: No
Utilities & green energy
- Sewer: Public Sewer
- Water: Public
- Utilities for property: Electricity Connected, Sewer Connected, Water Connected
Community & HOA
Community
- Features: Airport/Runway, Boating, Golf, Lake, Marina, Near Entertainment, Park, Pool, Sports Fields, Street Lights, Tennis Court(s)
- Subdivision: Diamondhead
HOA
- Has HOA: Yes
- Services included: Management, Pool Service
- HOA fee: $56 monthly
- Second HOA fee: $25 monthly
Location
- Region: Diamondhead
Financial & listing details
- Price per square foot: $174/sqft
- Tax assessed value: $212,030
- Annual tax amount: $3,773
- Date on market: 6/13/2026
- Electric utility on property: Yes
Estimated market value
$377,400
$359,000 - $396,000
$2,271/mo
Price history
| Date | Event | Price |
|---|---|---|
| 8/6/2026 | Price change | $389,500-2.6%$174/sqft |
Source: MLS United #4152722 Report a problem | ||
| 6/13/2026 | Listed for sale | $399,950$179/sqft |
Source: MLS United #4152722 Report a problem | ||
| 12/1/2017 | Sold | -- |
Source: Agent Provided Report a problem | ||
Public tax history
| Year | Property taxes | Tax assessment |
|---|---|---|
| 2025 | $3,992 | $31,805 |
| 2024 | $3,992 +5.8% | $31,805 +5.1% |
| 2023 | $3,773 -5.8% | $30,262 -5.8% |
| 2022 | $4,007 | $32,124 |
| 2021 | $4,007 | $32,124 +8.5% |
| 2020 | $4,007 +2.1% | $29,600 |
| 2019 | $3,923 | $29,600 |
| 2018 | $3,923 | $29,600 |
| 2017 | $3,923 +7.9% | $29,600 |
| 2016 | $3,635 | $29,600 +1.9% |
| 2015 | $3,635 +1.6% | $29,051 |
| 2014 | $3,579 +2.7% | $29,051 |
| 2013 | $3,486 -2.1% | $29,051 -1.9% |
| 2012 | $3,562 +35% | $29,623 -3.2% |
| 2011 | $2,639 | $30,600 |
| 2010 | $2,639 +3.3% | $30,600 +3.3% |
| 2009 | $2,555 +70.2% | $29,625 +50% |
| 2008 | $1,501 | $19,750 +6.8% |
| 2007 | -- | $18,491 |
| 2006 | -- | $18,491 |
| 2005 | -- | $18,491 |
| 2004 | -- | $18,491 |
| 2003 | -- | $18,491 |
| 2002 | -- | $18,491 |
Find assessor info on the county website
Monthly payment
Est. payment
Payment breakdown
Explore the cost of this home by adjusting the details. Changes won't be saved.Climate risks
Neighborhood: 39525
Nearby schools
Schools provided by the listing agent
- Elementary: East Hancock
- Middle: Hancock Middle School
- High: Hancock
Source: MLS United. This data may not be complete. We recommend contacting the local school district to confirm school assignments for this home.


Similar homes
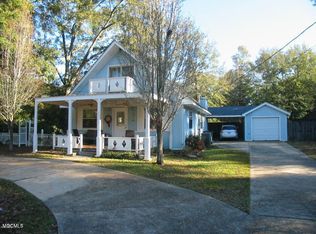
- $425,0004 bd3 ba2.7k sqft8912 Anahola Ct, Diamondhead, MS 39525For Sale
 MLS ID #4156011, Ronnie Stelly, Allied Realty Coastal Homes. MLS United
 - $400,0004 bd3 ba3.2k sqft79293 Diamondhead Dr E, Diamondhead, MS 39525For Sale
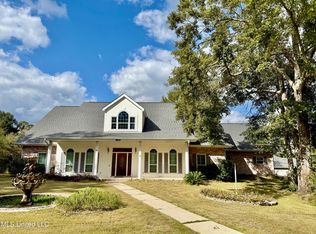 MLS ID #4127804, Pam Hense, RE/MAX Coast Delta Realty. MLS United
 - $399,0003 bd2 ba1.8k sqft7941 Lanai St, Diamondhead, MS 39525For Sale
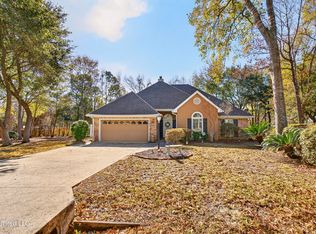 MLS ID #4140243, Pam Hense, RE/MAX Coast Delta Realty. MLS United
 - $300,0003 bd6 ba3.2k sqft6518 Mauna Loa Ct, Diamondhead, MS 39525For Sale
 MLS ID #4164943, Jaymie Melton, Century 21 J. Carter & Company. MLS United
