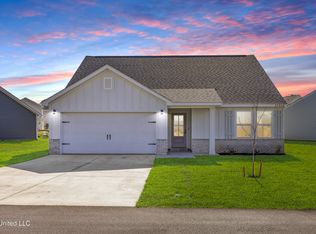
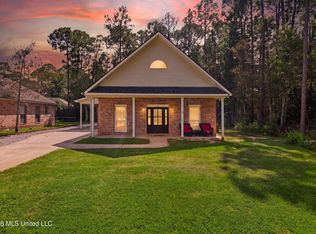
Welcome to Diamondhead Lakes! This thoughtfully designed 3-bedroom, 2-bath home offers 1,483 square feet of comfortable, functional living space. The open floor plan features a spacious kitchen with granite countertops, stainless steel appliances, walk-in pantry and a large island overlooking the living area. The primary suite offers a private bath with double vanities and two walk-in closets. Upgrades include 2-inch faux wood blinds and waterproof luxury vinyl plank flooring throughout. Energy-saving features include Electric Heat Pump HVAC, Insulation, Tight Building Envelope, Energy Star Rated Windows, and a Honeywell Lyric WiFi Thermostat. Diamondhead Lakes is its own little neighborhood within Diamondhead, with beautifully maintained surroundings, friendly neighbors, convenient community mailboxes, and the Cardinal Golf Course winding through the development. Diamondhead offers two 18-hole golf courses, with shopping, groceries, pharmacies, and I-10 just minutes away. Plus, New Orleans is only a 45 minute drive! A great combination of comfortable living, convenience, and a welcoming neighborhood atmosphere!
Active
$285,000
85064 Pohaku Dr, Diamondhead, MS 39525
3beds
1,483sqft
Residential, Single Family Residence
Built in 2024
6,969 Square Feet Lot
$278,600 Zestimate®
$192/sqft
$-- HOA
What's special
Beautifully maintained surroundingsEnergy star rated windowsOpen floor planSpacious kitchenTight building envelopeConvenient community mailboxesWalk-in pantry
- 1 day
- 109
- 11
Likely to sell faster than
Zillow last checked:
Listing updated:
Listed by:
Stephanie Koenenn 706-819-8261,
Adkison & Associates 419-632-3090
Source: MLS United,MLS#: 4165909
Facts & features
Interior
Bedrooms & bathrooms
- Bedrooms: 3
- Bathrooms: 2
- Full bathrooms: 2
Primary bedroom
- Description: 12' X 16'
- Level: Main
Bedroom
- Description: 11' X 11'
- Level: Main
Bedroom
- Description: 11' X 11'
- Level: Main
Primary bathroom
- Description: 11' X 5'
- Level: Main
Heating
- Heat Pump
Cooling
- Heat Pump
Appliances
- Included: Dishwasher, Disposal, Electric Range, Electric Water Heater, Microwave, Stainless Steel Appliance(s)
- Laundry: Electric Dryer Hookup, Laundry Room, Main Level
Features
- Double Vanity, Eat-in Kitchen, Entrance Foyer, Granite Counters, His and Hers Closets, Open Floorplan, Pantry, Recessed Lighting, Smart Thermostat, Walk-In Closet(s), See Remarks, Breakfast Bar, Kitchen Island
- Flooring: Vinyl
- Windows: Blinds
- Has fireplace: No
Interior area
- Total structure area: 1,483
- Total interior livable area: 1,483 sqft
Video & virtual tour
Property
Parking
- Total spaces: 2
- Parking features: Attached, Concrete, Garage Door Opener, Garage Faces Front
- Attached garage spaces: 2
Features
- Levels: One
- Stories: 1
- Exterior features: Private Yard
- Fencing: None
Lot
- Size: 6,969 Square Feet
Details
- Parcel number: 067l035145.000
- Zoning description: Single Family Residence
Construction
Type & style
- Home type: SingleFamily
- Architectural style: Traditional
- Property subtype: Residential, Single Family Residence
Materials
- Lap Siding
- Foundation: Slab
- Roof: Architectural Shingles
Condition
- Move In Ready
- New construction: No
- Year built: 2024
Utilities & green energy
- Sewer: Public Sewer
- Water: Public
- Utilities for property: Cable Available, Electricity Connected, Sewer Connected, Water Connected
Community & HOA
Community
- Features: Clubhouse, Fishing, Golf, Hiking/Walking Trails, Marina, Park
- Security: Smoke Detector(s)
- Subdivision: Diamondhead Lakes
HOA
- Has HOA: No
Location
- Region: Diamondhead
Financial & listing details
- Price per square foot: $192/sqft
- Tax assessed value: $163,633
- Annual tax amount: $1,754
- Date on market: 10/19/2026
- Electric utility on property: Yes
Estimated market value
$278,600
$265,000 - $293,000
$1,978/mo
Price history
| Date | Event | Price |
|---|---|---|
| 10/19/2026 | Listed for sale | $285,000+4.4%$192/sqft |
Source: MLS United #4165909 Report a problem | ||
| 7/31/2024 | Sold | -- |
Source: MLS United #4070447 Report a problem | ||
| 6/17/2024 | Pending sale | $272,990$184/sqft |
Source: MLS United #4070447 Report a problem | ||
| 4/2/2024 | Price change | $272,990+1.1%$184/sqft |
Source: MLS United #4070447 Report a problem | ||
| 2/10/2024 | Listed for sale | $269,990$182/sqft |
Source: MLS United #4070447 Report a problem | ||
Public tax history
| Year | Property taxes | Tax assessment |
|---|---|---|
| 2025 | $1,754 +272.6% | $16,363 +336.3% |
| 2024 | $471 +0.7% | $3,750 |
| 2023 | $468 | $3,750 |
Find assessor info on the county website
Monthly payment
Est. payment
Payment breakdown
Explore the cost of this home by adjusting the details. Changes won't be saved.Climate risks
Neighborhood: 39525
Nearby schools
Schools provided by the listing agent
- Elementary: East Hancock
- Middle: Hancock Middle School
- High: Hancock
Source: MLS United. This data may not be complete. We recommend contacting the local school district to confirm school assignments for this home.


Similar homes
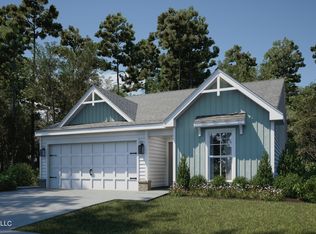
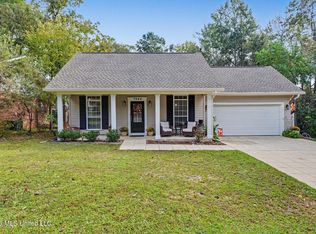
- $279,0003 bd2 ba1.5k sqft7944 Hapuna Pl, Diamondhead, MS 39525For Sale
 MLS ID #4165288, Betsy M Nolan, Coldwell Banker Alfonso Realty - DH. MLS United
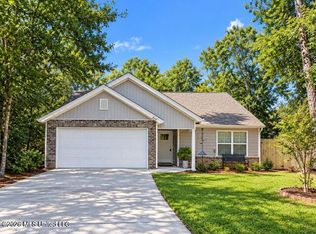
- $244,9003 bd2 ba1.3k sqft9610 Kini Ct, Diamondhead, MS 39525For Sale
 MLS ID #4165044, Artis McCully, ERA Top Agent Realty. MLS United
- $295,0003 bd2 ba1.5k sqft85008 Lani Ct, Diamondhead, MS 39525For Sale
 MLS ID #4152110, Amber Rouse, Coast Accommodation Group, LLC. MLS United
- $249,9003 bd2 ba1.5k sqft737 Ieke Cir, Diamondhead, MS 39525For Sale
 MLS ID #4164074, Darrian Edmonson, Real Broker, LLC.. MLS United
