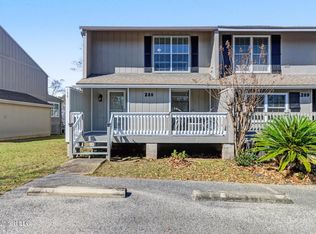
Simply charming 2-bedroom, 2.5-bathroom townhome located directly on the golf course. This move-in-ready property offers a perfect blend of comfort, modern updates, and scenic views. Key Features: Exterior & Outdoor Living: Covered front porch with a street view and a locked storage room. The back features a large, covered, and screened-in porch offering gorgeous, unobstructed views of the golf course. Main Level Layout: A spacious foyer leads past an updated half bath (featuring a new toilet) and under-stair storage into a large, open-concept dining and family room centered around a cozy fireplace. Two newer sliding glass doors open directly to the screened back porch. Kitchen & Laundry: Fully equipped kitchen boasts hardwood cabinets, a brand-new farm sink and faucet, a pantry, and an electric stove, refrigerator, and dishwasher. A dedicated laundry closet comes complete with a matching washer and dryer. Dual Primary Suites (Upper Level): Upstairs features two spacious primary bedrooms, each with its own private en-suite bathroom. Main Primary Bath: Fully updated with a new double vanity, new toilet, and a large, custom-tiled shower with sleek glass doors. Second Primary Bath: Features a classic shower/tub combination. This beautiful townhome is completely move-in ready and won't stay on the market for long!
Active
$219,000
242 Highpoint Dr, Diamondhead, MS 39525
2beds
1,280sqft
Residential, Townhouse, Multi Family
Built in 1983
871 Square Feet Lot
$208,600 Zestimate®
$171/sqft
$85/mo HOA
What's special
Under-stair storageCozy fireplaceTwo spacious primary bedroomsFully equipped kitchenUpdated half bathLocked storage roomHardwood cabinets
- 24 days
- 125
- 7
Likely to sell faster than
Zillow last checked:
Listing updated:
Listed by:
Sandra Damers 228-424-0270,
RE/MAX Choice Properties 228-896-3033,
Jay E Schroeder 228-861-2115
Source: MLS United,MLS#: 4161958
Facts & features
Interior
Bedrooms & bathrooms
- Bedrooms: 2
- Bathrooms: 3
- Full bathrooms: 2
- 1/2 bathrooms: 1
Heating
- Central, Electric, Fireplace(s)
Cooling
- Central Air, Electric
Appliances
- Included: Dishwasher, Disposal, Electric Range, Electric Water Heater, Free-Standing Range, Free-Standing Refrigerator, Self Cleaning Oven, Washer/Dryer
- Laundry: Electric Dryer Hookup, In Kitchen, Inside, Laundry Closet, Main Level, Washer Hookup
Features
- Ceiling Fan(s), Entrance Foyer, Laminate Counters, Double Vanity, Granite Counters
- Flooring: Vinyl, Ceramic Tile
- Doors: Dead Bolt Lock(s), Sliding Doors
- Windows: Blinds, Drapes, Screens, Window Treatments
- Has fireplace: Yes
- Fireplace features: Living Room
Interior area
- Total structure area: 1,280
- Total interior livable area: 1,280 sqft
Video & virtual tour
Property
Parking
- Total spaces: 2
- Parking features: Assigned, Paved, Concrete
Features
- Levels: Two
- Stories: 2
- Patio & porch: Deck, Front Porch, Rear Porch, Screened
- Exterior features: See Remarks
Lot
- Size: 871 Square Feet
- Dimensions: 19 x 50
- Features: On Golf Course
Details
- Parcel number: 067l035052.000
- Horse amenities: None
Construction
Type & style
- Home type: Townhouse
- Architectural style: Traditional
- Property subtype: Residential, Townhouse, Multi Family
Materials
- Siding
- Foundation: Raised
- Roof: Asphalt
Condition
- Updated/Remodeled
- New construction: No
- Year built: 1983
Utilities & green energy
- Sewer: Public Sewer
- Water: Public
- Utilities for property: Cable Available, Sewer Connected, Water Connected
Community & HOA
Community
- Features: Golf, Hiking/Walking Trails, Near Entertainment, Pool
- Security: Smoke Detector(s)
- Subdivision: Diamondhead
HOA
- Has HOA: Yes
- Services included: Maintenance Grounds, Pool Service
- HOA fee: $85 monthly
Location
- Region: Diamondhead
Financial & listing details
- Price per square foot: $171/sqft
- Tax assessed value: $102,880
- Annual tax amount: $1,937
- Date on market: 9/10/2026
Estimated market value
$208,600
$198,000 - $219,000
$1,658/mo
Price history
| Date | Event | Price |
|---|---|---|
| 9/10/2026 | Listed for sale | $219,000$171/sqft |
Source: MLS United #4161958 Report a problem | ||
| 3/11/2024 | Listing removed | -- |
Source: MLS United #4069316 Report a problem | ||
| 3/8/2024 | Listed for rent | $1,600$1/sqft |
Source: MLS United #4069316 Report a problem | ||
| 3/8/2024 | Listing removed | -- |
Source: Zillow Rentals Report a problem | ||
| 1/18/2024 | Listed for rent | $1,600+33.3%$1/sqft |
Source: Zillow Rentals Report a problem | ||
| 1/4/2020 | Listing removed | $1,200+9.1%$1/sqft |
Source: Schroeder Real Estate Management LLC Report a problem | ||
| 9/3/2019 | Listed for rent | $1,100$1/sqft |
Source: Schroeder Real Estate Management LLC Report a problem | ||
Public tax history
| Year | Property taxes | Tax assessment |
|---|---|---|
| 2025 | $1,937 | $15,432 |
| 2024 | $1,937 +5.7% | $15,432 +5% |
| 2023 | $1,832 0% | $14,694 |
| 2022 | $1,833 +8.9% | $14,694 +8.9% |
| 2021 | $1,683 | $13,494 +6.4% |
| 2020 | $1,683 +0.1% | $12,681 |
| 2019 | $1,681 -4.9% | $12,681 -4.9% |
| 2018 | $1,768 | $13,337 |
| 2017 | $1,768 +7.6% | $13,337 |
| 2016 | $1,642 | $13,337 +1.6% |
| 2015 | $1,642 +1.6% | $13,125 |
| 2014 | $1,617 +2.7% | $13,125 |
| 2013 | $1,575 -14.6% | $13,125 -12.9% |
| 2012 | $1,844 +27.4% | $15,075 -10.2% |
| 2011 | $1,448 | $16,790 |
| 2010 | $1,448 | $16,790 |
| 2009 | $1,448 -5.4% | $16,790 |
| 2008 | $1,531 | $16,790 |
Find assessor info on the county website
Monthly payment
Est. payment
Payment breakdown
Explore the cost of this home by adjusting the details. Changes won't be saved.Climate risks
Neighborhood: 39525
- $102,9702 bd1 ba-- sqft243 Highpoint Dr, Diamondhead, MS 39525Off Market

- $177,9002 bd2 ba1.2k sqft241 Highpoint Dr #241601-310, Diamondhead, MS 39525Off Market

- $177,9002 bd2 ba1.2k sqft241 Highpoint Dr #241, Diamondhead, MS 39525Off Market
- $173,2002 bd2 ba1.2k sqft241 Highpoint Dr, Diamondhead, MS 39525Off Market

Similar homes
- $205,0002 bd3 ba1.3k sqft296 Highpoint Dr, Diamondhead, MS 39525For Sale
 MLS ID #4157882, Tiffany Webb, RE/MAX Coast Delta Realty. MLS United
 - $227,0002 bd3 ba1.2k sqft222 Highpoint Dr, Diamondhead, MS 39525For Sale
 MLS ID #4145892, Dona Decker, RE/MAX Coast Delta Realty. MLS United
 - $199,0002 bd3 ba1.2k sqft288 Highpoint Dr, Diamondhead, MS 39525For Sale
 MLS ID #4140367, Ashley Flurry, Coldwell Banker Alfonso Realty-OS-B/O. MLS United
 - $249,9003 bd2 ba1.5k sqft737 Ieke Cir, Diamondhead, MS 39525For Sale
 MLS ID #4164074, Darrian Edmonson, Real Broker, LLC.. MLS United
