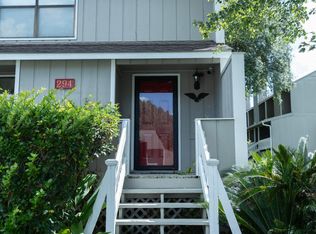
Well-maintained 2-bedroom, 2.5-bath townhome in the desirable Highpoint community of Diamondhead. This spacious floor plan offers approximately 1,320 square feet with comfortable living areas, two private bedroom suites, and a convenient half bath for guests. A golf cart garage, workshop, or storage area offers extra options for ease of living. The decking on the front porch was recently replaced with composite decking to help you enjoy low-maintenance living just minutes from golf, boating, fishing, walking trails, restaurants, and all of Diamondhead's amenities. Whether you're looking for a primary residence, weekend getaway, or investment opportunity, this townhome offers an ideal combination of comfort, convenience, and coastal lifestyle.
Active
Price cut: $10K (9/28)
$205,000
296 Highpoint Dr, Diamondhead, MS 39525
2beds
1,320sqft
Residential, Townhouse
Built in 1983
871 Square Feet Lot
$199,200 Zestimate®
$155/sqft
$180/mo HOA
What's special
Two private bedroom suitesSpacious floor plan
- 62 days
- 266
- 8
Zillow last checked:
Listing updated:
Listed by:
Tiffany Webb 228-223-8806,
RE/MAX Coast Delta Realty 228-255-2600,
Dona Decker 228-216-6505
Source: MLS United,MLS#: 4157882
Facts & features
Interior
Bedrooms & bathrooms
- Bedrooms: 2
- Bathrooms: 3
- Full bathrooms: 2
- 1/2 bathrooms: 1
Heating
- Central, Exhaust Fan, Fireplace(s)
Cooling
- Ceiling Fan(s), Central Air, Electric
Appliances
- Included: Dishwasher, Disposal, Electric Range, Electric Water Heater, Exhaust Fan, Refrigerator, Washer/Dryer
- Laundry: Electric Dryer Hookup, Inside, Laundry Closet, Washer Hookup
Features
- Ceiling Fan(s), Granite Counters, Pantry, Stone Counters, Storage, Walk-In Closet(s)
- Flooring: Vinyl, Carpet, Ceramic Tile
- Doors: Dead Bolt Lock(s), French Doors
- Windows: Blinds, Double Pane Windows
- Has fireplace: Yes
- Fireplace features: Wood Burning
Interior area
- Total structure area: 1,320
- Total interior livable area: 1,320 sqft
Video & virtual tour
Property
Parking
- Total spaces: 2
- Parking features: Paved, Unassigned
- Garage spaces: 2
Features
- Levels: Two
- Stories: 2
- Patio & porch: Front Porch, Patio, Porch, Rear Porch
- Exterior features: Rain Gutters
Lot
- Size: 871 Square Feet
Details
- Parcel number: 067k236177.000
Construction
Type & style
- Home type: Townhouse
- Property subtype: Residential, Townhouse
Materials
- Masonite
- Foundation: Chainwall
- Roof: Architectural Shingles
Condition
- Move In Ready
- New construction: No
- Year built: 1983
Utilities & green energy
- Sewer: Public Sewer
- Water: Public
- Utilities for property: Cable Available, Electricity Connected, Sewer Connected, Water Connected
Community & HOA
Community
- Features: Airport/Runway, Biking Trails, Boating, Clubhouse, Fishing, Fitness Center, Golf, Health Club, Hiking/Walking Trails, Lake, Near Entertainment, Playground, Pool, Restaurant, Senior Community, Sidewalks, Sports Fields, Tennis Court(s)
- Senior community: Yes
- Subdivision: High Point
HOA
- Has HOA: Yes
- Services included: Maintenance Grounds, Management, Pool Service
- HOA fee: $95 monthly
- Second HOA fee: $85 monthly
Location
- Region: Diamondhead
Financial & listing details
- Price per square foot: $155/sqft
- Tax assessed value: $100,421
- Annual tax amount: $1,263
- Date on market: 8/2/2026
- Electric utility on property: Yes
Estimated market value
$199,200
$189,000 - $209,000
$1,672/mo
Price history
| Date | Event | Price |
|---|---|---|
| 9/28/2026 | Price change | $205,000-4.7%$155/sqft |
Source: MLS United #4157882 Report a problem | ||
| 9/11/2026 | Price change | $215,000-5.7%$163/sqft |
Source: MLS United #4157882 Report a problem | ||
| 8/2/2026 | Listed for sale | $228,000+20.6%$173/sqft |
Source: MLS United #4157882 Report a problem | ||
| 11/25/2024 | Sold | -- |
Source: MLS United #4093544 Report a problem | ||
| 10/19/2024 | Pending sale | $189,000$143/sqft |
Source: MLS United #4093544 Report a problem | ||
| 10/7/2024 | Listed for sale | $189,000-4.5%$143/sqft |
Source: MLS United #4093544 Report a problem | ||
| 10/1/2024 | Listing removed | $1,600$1/sqft |
Source: MLS United #4090837 Report a problem | ||
| 9/16/2024 | Price change | $1,600-5.9%$1/sqft |
Source: MLS United #4090837 Report a problem | ||
| 9/8/2024 | Listed for rent | $1,700+13.3%$1/sqft |
Source: MLS United #4090837 Report a problem | ||
| 9/8/2024 | Listing removed | $197,900$150/sqft |
Source: MLS United #4063333 Report a problem | ||
| 8/27/2024 | Listed for sale | $197,900$150/sqft |
Source: MLS United #4063333 Report a problem | ||
| 2/21/2024 | Listing removed | -- |
Source: MLS United #4065731 Report a problem | ||
| 2/21/2024 | Pending sale | $197,900$150/sqft |
Source: MLS United #4063333 Report a problem | ||
| 2/18/2024 | Price change | $197,900-1%$150/sqft |
Source: MLS United #4063333 Report a problem | ||
| 1/26/2024 | Price change | $1,500-6.3%$1/sqft |
Source: MLS United #4065731 Report a problem | ||
| 1/3/2024 | Price change | $199,900+12393.8%$151/sqft |
Source: MLS United #4063333 Report a problem | ||
| 12/8/2023 | Listed for rent | $1,600$1/sqft |
Source: MLS United #4065731 Report a problem | ||
| 12/5/2023 | Price change | $1,600-99.2%$1/sqft |
Source: MLS United #4065443 Report a problem | ||
| 11/21/2023 | Price change | $204,900-2.4%$155/sqft |
Source: MLS United #4063333 Report a problem | ||
| 11/6/2023 | Listed for sale | $209,900+25.3%$159/sqft |
Source: MLS United #4063333 Report a problem | ||
| 9/23/2021 | Sold | -- |
Source: MLS United #3377858 Report a problem | ||
| 7/21/2021 | Pending sale | $167,500$127/sqft |
Source:  RE/MAX of Mississippi #377858 Report a problem RE/MAX of Mississippi #377858 Report a problem | ||
| 7/19/2021 | Listed for sale | $167,500+71.8%$127/sqft |
Source: RE/MAX of Mississippi #377858 Report a problem | ||
| 10/28/2016 | Sold | -- |
Source: MLS United #3301734 Report a problem | ||
| 9/2/2016 | Price change | $97,500-8.9%$74/sqft |
Source: RE/MAX Coast Delta Realty #301734 Report a problem | ||
| 7/15/2016 | Listed for sale | $107,000$81/sqft |
Source: RE/MAX Coast Delta Realty #301734 Report a problem | ||
Public tax history
| Year | Property taxes | Tax assessment |
|---|---|---|
| 2025 | $319 -83% | $10,042 +0.6% |
| 2024 | $1,880 +112.1% | $9,985 +5% |
| 2023 | $886 -0.1% | $9,514 |
| 2022 | $887 -50.2% | $9,514 -33.3% |
| 2021 | $1,780 | $14,271 +6.6% |
| 2020 | $1,780 +0.3% | $13,393 |
| 2019 | $1,775 -0.8% | $13,393 -0.8% |
| 2018 | $1,789 | $13,497 |
| 2017 | $1,789 +8.5% | $13,497 |
| 2016 | $1,649 | $13,497 +2.4% |
| 2015 | $1,649 +1.6% | $13,177 |
| 2014 | $1,623 +2.7% | $13,177 |
| 2013 | $1,581 -14.6% | $13,177 -14.4% |
| 2012 | $1,851 +27% | $15,395 -8.9% |
| 2011 | $1,458 | $16,907 |
| 2010 | $1,458 | $16,907 |
| 2009 | $1,458 +100.4% | $16,907 +50% |
| 2008 | $728 | $11,271 +55.8% |
| 2007 | -- | $7,234 |
| 2006 | -- | $7,234 |
| 2005 | -- | $7,234 |
| 2004 | -- | $7,234 |
| 2003 | -- | $7,234 |
| 2002 | -- | $7,234 |
Find assessor info on the county website
Monthly payment
Est. payment
Payment breakdown
Explore the cost of this home by adjusting the details. Changes won't be saved.Climate risks
Neighborhood: 39525
Nearby schools
Schools provided by the listing agent
- Elementary: East Hancock
- Middle: Hancock Middle School
- High: Hancock
Source: MLS United. This data may not be complete. We recommend contacting the local school district to confirm school assignments for this home.


Similar homes
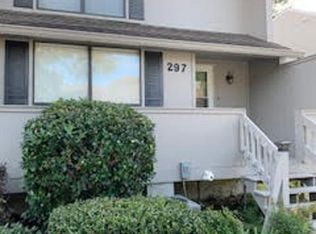
- $227,0002 bd3 ba1.2k sqft222 Highpoint Dr, Diamondhead, MS 39525For Sale
 MLS ID #4145892, Dona Decker, RE/MAX Coast Delta Realty. MLS United
 - $219,9002 bd3 ba1.2k sqft225 Highpoint Dr, Diamondhead, MS 39525For Sale
 MLS ID #4153715, Tanna G Adam, RE/MAX Coast Delta Realty. MLS United
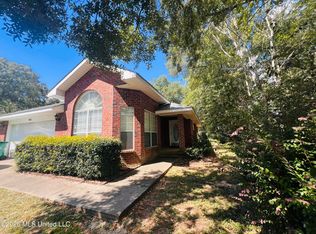
 - $199,5003 bd2 ba1.4k sqft7833 Moanalua Way, Diamondhead, MS 39525For Sale
 MLS ID #4164353, Dee K Salvas, Moxie Properties. MLS United
 - $197,0002 bd2 ba1.1k sqft9936 Ana Hulu St, Diamondhead, MS 39525For Sale
 MLS ID #4162271, Lynn M Grego, Coldwell Banker Alfonso Realty - DH. MLS United
