Welcome to 9931 Hamakua Street, where comfort, space, and functionality come together beautifully. This well-designed home features an open-concept kitchen with ample counter space, perfect for cooking, entertaining, and everyday living. Just off the kitchen, you'll find a formal dining room ideal for hosting family dinners or special occasions. With four spacious bedrooms, this home offers flexibility to fit your lifestyle. Whether you need a home office, guest room, or extra space for hobbies. The primary suite is a true retreat, complete with a relaxing soaking tub, separate shower, and a generous walk-in closet. The living room is warm and inviting, highlighted by a cozy fireplace, perfect for gathering on cooler evenings. Step outside to enjoy the covered back patio overlooking a fully fenced backyard, offering privacy and plenty of room for outdoor enjoyment. This home blends comfort, versatility, and charm and it's ready for you to make it your own.
Active
$277,000
9931 Hamakua St, Diamondhead, MS 39525
4beds
1,898sqft
Residential, Single Family Residence
Built in 2004
0.34 Acres Lot
$270,200 Zestimate®
$146/sqft
$-- HOA
What's special
Separate showerCovered back patioCozy fireplaceRelaxing soaking tubFormal dining roomPrimary suiteFully fenced backyard
- 4 days
- 92
- 9
Likely to sell faster than
Zillow last checked:
Listing updated:
Listed by:
Jennifer Owens 601-215-4092,
Coldwell Banker Alfonso Realty - DH 228-255-3550
Source: MLS United,MLS#: 4164790
Facts & features
Interior
Bedrooms & bathrooms
- Bedrooms: 4
- Bathrooms: 2
- Full bathrooms: 2
Heating
- Central, Electric, Fireplace(s)
Cooling
- Ceiling Fan(s), Central Air, Electric
Appliances
- Included: Dishwasher, Disposal, Electric Range, Electric Water Heater, Ice Maker, Microwave, Refrigerator, Water Heater
- Laundry: Main Level
Features
- Breakfast Bar, Ceiling Fan(s), High Ceilings, Open Floorplan, Soaking Tub, Vaulted Ceiling(s), Walk-In Closet(s), Double Vanity
- Flooring: Carpet, Laminate
- Doors: Dead Bolt Lock(s)
- Windows: Blinds
- Has fireplace: Yes
- Fireplace features: Wood Burning
Interior area
- Total structure area: 1,898
- Total interior livable area: 1,898 sqft
Video & virtual tour
Property
Parking
- Total spaces: 2
- Parking features: Concrete, Driveway, Garage Door Opener, Garage Faces Front, Direct Access
- Garage spaces: 2
- Has uncovered spaces: Yes
Features
- Levels: One
- Stories: 1
- Patio & porch: Patio
- Exterior features: Private Yard
- Fencing: Back Yard,Wood
Lot
- Size: 0.34 Acres
- Dimensions: 60 x 125 x 60 x 125
- Features: Few Trees
Details
- Parcel number: 067j136022.000
- Zoning description: Single Family Residence
Construction
Type & style
- Home type: SingleFamily
- Architectural style: Ranch
- Property subtype: Residential, Single Family Residence
Materials
- Vinyl, Brick
- Foundation: Slab
- Roof: Asphalt
Condition
- Move In Ready
- New construction: No
- Year built: 2004
Utilities & green energy
- Sewer: Public Sewer
- Water: Public
- Utilities for property: Electricity Connected, Sewer Connected, Water Connected
Community & HOA
Community
- Features: Airport/Runway, Biking Trails, Boating, Clubhouse, Fishing, Golf, Hiking/Walking Trails, Lake, Marina, Near Entertainment, Park, Playground, Pool, RV Parking, RV / Boat Storage, Senior Community, Sports Fields, Street Lights, Tennis Court(s)
- Senior community: Yes
- Subdivision: Diamondhead
HOA
- Has HOA: No
Location
- Region: Diamondhead
Financial & listing details
- Price per square foot: $146/sqft
- Tax assessed value: $155,492
- Date on market: 10/7/2026
- Electric utility on property: Yes
Estimated market value
$270,200
$257,000 - $284,000
$1,926/mo
Price history
| Date | Event | Price |
|---|---|---|
| 10/7/2026 | Listed for sale | $277,000-0.7%$146/sqft |
Source: MLS United #4164790 Report a problem | ||
| 9/15/2026 | Listing removed | $279,000$147/sqft |
Source: MLS United #4152905 Report a problem | ||
| 6/15/2026 | Listed for sale | $279,000+3.4%$147/sqft |
Source: MLS United #4152905 Report a problem | ||
| 7/19/2024 | Sold | -- |
Source: MLS United #4080839 Report a problem | ||
| 6/15/2024 | Pending sale | $269,900$142/sqft |
Source: MLS United #4080839 Report a problem | ||
| 5/27/2024 | Listed for sale | $269,900+84.9%$142/sqft |
Source: MLS United #4080839 Report a problem | ||
| 8/29/2016 | Sold | -- |
Source: MLS United #3305188 Report a problem | ||
| 8/20/2016 | Pending sale | $146,000$77/sqft |
Source: RE/MAX Coast Delta Realty #305188 Report a problem | ||
| 7/20/2016 | Listed for sale | $146,000$77/sqft |
Source: RE/MAX Coast Delta Realty #305188 Report a problem | ||
Public tax history
| Year | Property taxes | Tax assessment |
|---|---|---|
| 2025 | -- | $15,549 +17% |
| 2024 | $726 +0.6% | $13,288 |
| 2023 | $722 0% | $13,288 |
| 2022 | $722 | $13,288 |
| 2021 | $722 | $13,288 |
| 2020 | $722 -5.9% | $13,288 |
| 2019 | $767 -8.2% | $13,288 -3.7% |
| 2018 | $835 | $13,803 |
| 2017 | $835 -36% | $13,803 |
| 2016 | $1,306 | $13,803 +7.5% |
| 2015 | $1,306 +0.1% | $12,835 -1.5% |
| 2014 | $1,305 +3.3% | $13,025 |
| 2013 | $1,263 -3.8% | $13,025 |
| 2012 | $1,312 +47.1% | $13,025 -5.8% |
| 2011 | $892 | $13,825 |
| 2010 | $892 | $13,825 |
| 2009 | $892 -7.1% | $13,825 |
| 2008 | $961 | $13,825 |
Find assessor info on the county website
Monthly payment
Est. payment
Payment breakdown
Explore the cost of this home by adjusting the details. Changes won't be saved.Climate risks
Neighborhood: 39525
Nearby schools
Schools provided by the listing agent
- Elementary: East Hancock
- Middle: Hancock Middle School
- High: Hancock
Source: MLS United. This data may not be complete. We recommend contacting the local school district to confirm school assignments for this home.


Similar homes
- $275,0003 bd2 ba1.5k sqft9870 Koloa St, Diamondhead, MS 39525For Sale
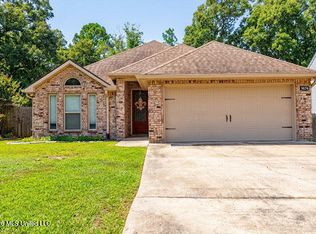 MLS ID #4162828, Katy M Aime, Navigator Real Estate, LLC.. MLS United
 - $287,0004 bd2 ba2.1k sqft6682 Ahekolo Cir, Diamondhead, MS 39525For Sale
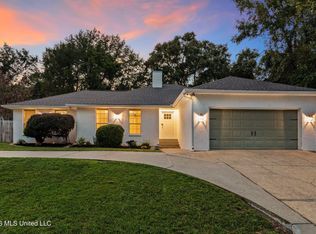 MLS ID #4162785, Neilly E Buck, eXp Realty. MLS United
 - $239,0003 bd2 ba1.2k sqft99114 Koloa St, Diamondhead, MS 39525For Sale
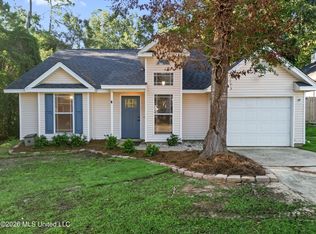 MLS ID #4162844, Jessica F Lee, Coastal Realty Group. MLS United
 - $300,0003 bd2 ba2k sqft6833 Hilo St, Diamondhead, MS 39525For Sale
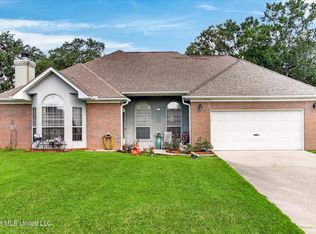 MLS ID #4154907, Tanna G Adam, RE/MAX Coast Delta Realty. MLS United
