Space, flexibility, and a lifestyle you'll love—welcome to 952 Kalikimaka Place! If you've been searching for a home that gives you room to spread out without sacrificing comfort or location, this Diamondhead gem deserves your attention. Offering 4 bedrooms, 2 full baths, and approximately 2,200 square feet, this spacious home is designed for the way you live today—with plenty of flexibility for tomorrow. Step inside to a welcoming foyer and generous living spaces featuring high ceilings and a wood-burning fireplace, creating a warm and inviting place to gather. The layout offers multiple options for entertaining, relaxing, working from home, or accommodating guests. The versatile sunroom is one of the home's standout features and can easily become a home office, playroom, reading retreat, hobby space, or additional living area. The 4th bedroom is currently being used as a media room, giving you the freedom to choose the setup that works best for your lifestyle. The primary suite offers a relaxing retreat with a jetted soaking tub, while the spacious deck provides the perfect spot for morning coffee, evening cocktails, or entertaining friends. And the location? Hard to beat. Enjoy the convenience of being within walking distance of a kayak launch, giving you easy access to outdoor recreation and the natural beauty surrounding Diamondhead. Even better, this home is located in an X flood zone, and HOA membership is optional, giving you flexibility and peace of mind. With 4 bedrooms, 2,200 square feet, flexible living spaces, a wood-burning fireplace, sunroom, jetted tub, large deck, kayak-launch access nearby, X flood zone, and a price of $305,000, this home offers an exceptional combination of space and value. Come see the possibilities for yourself—schedule your private showing today!
Active
Price cut: $9K (8/31)
$295,995
952 Kalikimaka Pl, Diamondhead, MS 39525
4beds
2,200sqft
Residential, Single Family Residence
Built in 1997
0.25 Acres Lot
$288,700 Zestimate®
$135/sqft
$-- HOA
What's special
Spacious deckWelcoming foyerGenerous living spacesHigh ceilingsWood-burning fireplaceVersatile sunroom
- 112 days
- 367
- 20
Zillow last checked:
Listing updated:
Listed by:
Celeste Pitre 228-671-9223,
Magnolia & CO Real Estate LLC 228-344-3066
Source: MLS United,MLS#: 4152762
Facts & features
Interior
Bedrooms & bathrooms
- Bedrooms: 4
- Bathrooms: 2
- Full bathrooms: 2
Heating
- Central, Electric, Heat Pump
Cooling
- Central Air, Electric, Window Unit(s)
Appliances
- Included: Oven, Refrigerator
Features
- Ceiling Fan(s), Entrance Foyer, High Ceilings, Soaking Tub
- Flooring: Carpet, Wood, Other, See Remarks
- Windows: Window Treatments
- Has fireplace: Yes
- Fireplace features: Wood Burning
Interior area
- Total structure area: 2,200
- Total interior livable area: 2,200 sqft
Video & virtual tour
Property
Parking
- Parking features: Driveway, On Street, Storage
- Has uncovered spaces: Yes
Features
- Levels: One
- Stories: 1
- Patio & porch: Deck
- Exterior features: Other
Lot
- Size: 0.25 Acres
- Dimensions: 54.0 x 173.0 x 70.0 x 149.0
Details
- Parcel number: 067e126187.000
Construction
Type & style
- Home type: SingleFamily
- Property subtype: Residential, Single Family Residence
Materials
- Brick Veneer, Stucco, Other
- Foundation: Slab
- Roof: Shingle
Condition
- New construction: No
- Year built: 1997
Utilities & green energy
- Sewer: Public Sewer
- Water: Public
- Utilities for property: Cable Connected, Electricity Connected, Sewer Connected, Water Connected
Community & HOA
Community
- Features: Clubhouse, Golf, Pool, Tennis Court(s)
- Subdivision: Diamondhead
HOA
- Has HOA: Yes
- Services included: Pool Service
Location
- Region: Diamondhead
Financial & listing details
- Price per square foot: $135/sqft
- Tax assessed value: $177,328
- Annual tax amount: $1,925
- Date on market: 6/14/2026
- Electric utility on property: Yes
Estimated market value
$288,700
$274,000 - $303,000
$2,084/mo
Price history
| Date | Event | Price |
|---|---|---|
| 8/31/2026 | Price change | $295,995-3%$135/sqft |
Source: MLS United #4152762 Report a problem | ||
| 7/19/2026 | Price change | $305,000-3.2%$139/sqft |
Source: MLS United #4152762 Report a problem | ||
| 6/14/2026 | Listed for sale | $315,000+114.3%$143/sqft |
Source: MLS United #4152762 Report a problem | ||
| 11/13/2017 | Sold | -- |
Source: MLS United #3324800 Report a problem | ||
| 9/21/2017 | Pending sale | $147,000$67/sqft |
Source: RE/MAX Coast Delta Realty #324800 Report a problem | ||
| 9/8/2017 | Listed for sale | $147,000-3.9%$67/sqft |
Source: RE/MAX Coast Delta Realty #324800 Report a problem | ||
| 2/2/2016 | Listing removed | $153,000$70/sqft |
Source: Coldwell Banker Coast Delta Re #290874 Report a problem | ||
| 9/18/2015 | Price change | $153,000-2.9%$70/sqft |
Source: Coldwell Banker Coast Delta Realty #290874 Report a problem | ||
| 6/30/2015 | Listed for sale | $157,500-21.1%$72/sqft |
Source: Coldwell Banker Coast Delta Realty #290874 Report a problem | ||
| 6/4/2010 | Listing removed | $199,500$91/sqft |
Source: Latter & Blum Coastal Living #212999 Report a problem | ||
| 10/4/2009 | Listed for sale | $199,500$91/sqft |
Source: Latter & Blum Coastal Living #212999 Report a problem | ||
Public tax history
| Year | Property taxes | Tax assessment |
|---|---|---|
| 2025 | $1,925 | $17,733 |
| 2024 | $1,925 +6.7% | $17,733 +5.1% |
| 2023 | $1,805 -0.6% | $16,878 -0.5% |
| 2022 | $1,815 | $16,958 |
| 2021 | $1,815 | $16,958 +7.8% |
| 2020 | $1,815 +1.7% | $15,725 |
| 2019 | $1,784 +0.3% | $15,725 +0.3% |
| 2018 | $1,778 | $15,682 -33.3% |
| 2017 | $1,778 -34.4% | $23,523 |
| 2016 | $2,713 | $23,523 +8.5% |
| 2015 | $2,713 -4.1% | $21,680 -5.6% |
| 2014 | $2,829 +2.7% | $22,964 |
| 2013 | $2,755 -0.2% | $22,964 |
| 2012 | $2,761 +26.9% | $22,964 -4% |
| 2011 | $2,177 | $23,929 -5.2% |
| 2010 | $2,177 +7.7% | $25,239 +7.7% |
| 2009 | $2,021 -5.4% | $23,439 |
| 2008 | $2,137 | $23,439 -10.4% |
| 2007 | -- | $26,162 |
| 2006 | -- | $26,162 +50% |
| 2005 | -- | $17,441 |
Find assessor info on the county website
Monthly payment
Est. payment
Payment breakdown
Explore the cost of this home by adjusting the details. Changes won't be saved.Climate risks
Neighborhood: 39525
Nearby schools
Schools provided by the listing agent
- Elementary: East Hancock
- Middle: Hancock Middle School
- High: Hancock
Source: MLS United. This data may not be complete. We recommend contacting the local school district to confirm school assignments for this home.
Similar homes
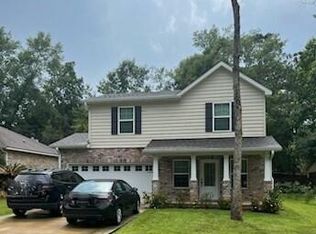
- $287,0004 bd2 ba2.1k sqft6682 Ahekolo Cir, Diamondhead, MS 39525For Sale
 MLS ID #4162785, Neilly E Buck, eXp Realty. MLS United
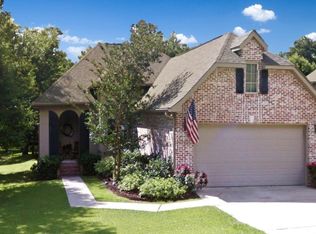
 - $319,9003 bd2 ba2k sqft5624 Aila St, Diamondhead, MS 39525For Sale
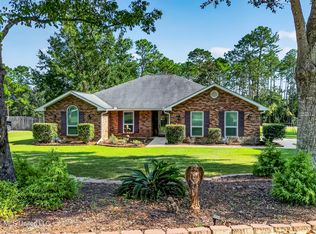 MLS ID #4163307, Jon W Ritten, RE/MAX Coast Delta Realty. MLS United
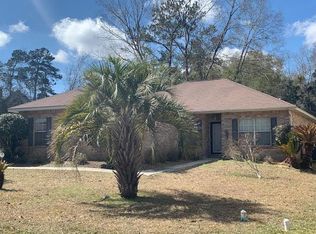
 - $300,0003 bd2 ba2k sqft6833 Hilo St, Diamondhead, MS 39525For Sale
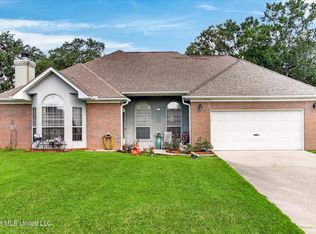 MLS ID #4154907, Tanna G Adam, RE/MAX Coast Delta Realty. MLS United
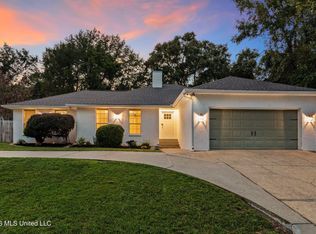
 - $294,0003 bd3 ba1.9k sqft674 Hilo St, Diamondhead, MS 39525For Sale
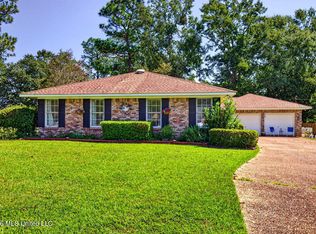 MLS ID #4162810, Julie Mills, EXIT Coastal Gateway Realty. MLS United
