The previous contract was withdrawn due to a disagreement between the buyers and their chosen mortgage company. So you have another opportunity to make this great home yours. The living area of this home could accommodate three sitting areas from the front to the back. And if that isn't enough these three areas open into a comfortable screened porch overlooking the spacious fenced back yard. The remodeled kitchen includes a butcher block island that can seat 3 and then additional space for a dining/breakfast table to seat 8-10; Granite counters; propane gas stove for cooking even in a power outage; closet pantry and plantation shutters. This side of the house also includes the laundry room, two large hall storage closets, two generous bedrooms with walk-in closets, and a skylit roomy bathroom. On the other side of the house you will find the primary bedroom, bath with jetted tub and separate shower and another walk-in closet(hidden behind the steps). There is plenty of storage inside the home and a pulldown attic stairway in the garage; also a storage shed in the back yard. The home has a wide driveway that can accommodate three cars across so about 7+ cars can park before going to the median (with city permission) on Diamondhead Drive East. If you are a follower of Cruisin' The Coast, you can sit in your own front yard and watch the Diamondhead cruisers go by. The white refrigerator in the garage is only 3-4 years old and can be moved to the kitchen. If not, you have a fairly new garage frig for overflows on holidays. Thanks
Active
Price cut: $8K (8/21)
$265,000
89364 Diamondhead Dr E, Diamondhead, MS 39525
3beds
2,066sqft
Residential, Single Family Residence
Built in 1993
10,454 Square Feet Lot
$260,900 Zestimate®
$128/sqft
$-- HOA
What's special
Remodeled kitchenPlantation shuttersPrimary bedroomLaundry roomGranite countersAnother walk-in closetCloset pantry
- 189 days
- 51
- 0
Zillow last checked:
Listing updated:
Listed by:
Cindy W Jaudon 228-229-6353,
Mississippi Coast Realty, LLC 228-452-2313
Source: MLS United,MLS#: 4146384
Facts & features
Interior
Bedrooms & bathrooms
- Bedrooms: 3
- Bathrooms: 2
- Full bathrooms: 2
Heating
- Central, Fireplace(s), Propane
Cooling
- Central Air, Heat Pump
Appliances
- Included: Dishwasher, Microwave, Range Hood, Stainless Steel Appliance(s)
- Laundry: Laundry Room
Features
- Breakfast Bar, Ceiling Fan(s), Crown Molding, Eat-in Kitchen, Granite Counters, High Ceilings, Open Floorplan, Pantry, Soaking Tub, Storage, Walk-In Closet(s)
- Flooring: Hardwood, Tile
- Doors: French Doors
- Windows: Blinds, Plantation Shutters
- Has fireplace: Yes
- Fireplace features: Den, Gas Log
Interior area
- Total structure area: 2,066
- Total interior livable area: 2,066 sqft
Video & virtual tour
Property
Parking
- Total spaces: 8
- Parking features: Attached, Driveway, Garage Door Opener, Garage Faces Front, Inside Entrance, Concrete
- Attached garage spaces: 2
- Has uncovered spaces: Yes
Features
- Levels: One
- Stories: 1
- Patio & porch: Porch, Screened
- Fencing: Back Yard
Lot
- Size: 10,454 Square Feet
- Dimensions: 68 x 146
Details
- Parcel number: 067j336039.000
Construction
Type & style
- Home type: SingleFamily
- Property subtype: Residential, Single Family Residence
Materials
- Brick
Condition
- Move In Ready
- New construction: No
- Year built: 1993
Utilities & green energy
- Sewer: Public Sewer
- Water: Public
- Utilities for property: Cable Available, Electricity Connected, Propane Available, Water Available
Community & HOA
Community
- Features: Airport/Runway, Clubhouse, Fishing, Golf, Health Club, Marina
- Security: Smoke Detector(s)
- Subdivision: Metes And Bounds
HOA
- Has HOA: No
Location
- Region: Diamondhead
Financial & listing details
- Price per square foot: $128/sqft
- Tax assessed value: $132,450
- Annual tax amount: $721
- Date on market: 10/21/2026
- Electric utility on property: Yes
Estimated market value
$260,900
$248,000 - $274,000
$2,046/mo
Price history
| Date | Event | Price |
|---|---|---|
| 10/21/2026 | Listed for sale | $265,000$128/sqft |
Source: MLS United #4146384 Report a problem | ||
| 9/18/2026 | Pending sale | $265,000$128/sqft |
Source: MLS United #4146384 Report a problem | ||
| 8/21/2026 | Price change | $265,000-2.9%$128/sqft |
Source: MLS United #4146384 Report a problem | ||
| 7/20/2026 | Price change | $273,000-0.7%$132/sqft |
Source: MLS United #4146384 Report a problem | ||
| 5/11/2026 | Price change | $275,000-4.2%$133/sqft |
Source: MLS United #4146384 Report a problem | ||
| 4/17/2026 | Listed for sale | $287,000+36.7%$139/sqft |
Source: MLS United #4146384 Report a problem | ||
| 7/25/2013 | Sold | -- |
Source: MLS United #3264485 Report a problem | ||
| 10/16/2010 | Listing removed | $210,000$102/sqft |
Source: Coldwell Banker Coast Delta Realty #226315 Report a problem | ||
| 4/14/2010 | Listed for sale | $210,000$102/sqft |
Source: Coldwell Banker Coast Delta Realty #226315 Report a problem | ||
Public tax history
| Year | Property taxes | Tax assessment |
|---|---|---|
| 2025 | $721 | $13,245 |
| 2024 | $721 +0.7% | $13,245 |
| 2023 | $716 +8.4% | $13,245 +3.5% |
| 2022 | $661 | $12,799 |
| 2021 | $661 | $12,799 |
| 2020 | $661 -5.9% | $12,799 |
| 2019 | $702 -12% | $12,799 -5.4% |
| 2018 | $799 | $13,525 |
| 2017 | $799 +30.1% | $13,525 |
| 2016 | $614 | $13,525 +9% |
| 2015 | $614 +11.1% | $12,404 +3.5% |
| 2014 | $552 -74.3% | $11,984 -33.2% |
| 2013 | $2,153 -7% | $17,946 |
| 2012 | $2,316 +34% | $17,946 -10.4% |
| 2011 | $1,728 | $20,039 |
| 2010 | $1,728 | $20,039 |
| 2009 | $1,728 +87.8% | $20,039 +49.8% |
| 2008 | $920 | $13,381 +10.7% |
| 2007 | -- | $12,087 +0.4% |
| 2006 | -- | $12,034 |
| 2005 | -- | $12,034 |
| 2004 | -- | $12,034 |
| 2003 | -- | $12,034 |
| 2002 | -- | $12,034 +14.7% |
| 2001 | -- | $10,491 +3.9% |
| 2000 | -- | $10,095 |
Find assessor info on the county website
Monthly payment
Est. payment
Payment breakdown
Explore the cost of this home by adjusting the details. Changes won't be saved.Climate risks
Neighborhood: 39525
Nearby schools
Schools provided by the listing agent
- Elementary: East Hancock
- Middle: Hancock Middle School
- High: Hancock
Source: MLS United. This data may not be complete. We recommend contacting the local school district to confirm school assignments for this home.
- $260,2003 bd2 ba1.8k sqft89366 Diamondhead Dr E, Diamondhead, MS 39525Off Market

- $302,8003 bd2 ba2k sqft89362 Diamondhead Dr E, Diamondhead, MS 39525Off Market

- $252,9004 bd2 ba1.7k sqft89368 Diamondhead Dr E, Diamondhead, MS 39525Off Market
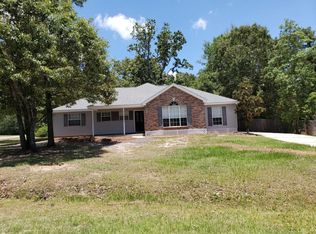
- $260,0003 bd2 ba1.6k sqft89360 Diamondhead Dr E, Diamondhead, MS 39525For Sale

Similar homes
- $277,0004 bd2 ba1.8k sqft9931 Hamakua St, Diamondhead, MS 39525For Sale
 MLS ID #4164790, Jennifer Owens, Coldwell Banker Alfonso Realty - DH. MLS United
 - $252,0003 bd2 ba1.6k sqft8845 Moanalua Way, Diamondhead, MS 39525For Sale
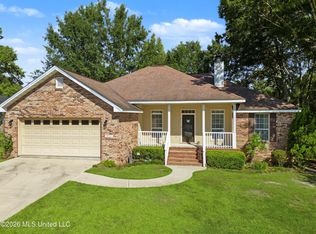 MLS ID #4164907, Chris G Lain, Coastal Realty Group. MLS United
 - $275,0003 bd2 ba1.5k sqft9870 Koloa St, Diamondhead, MS 39525For Sale
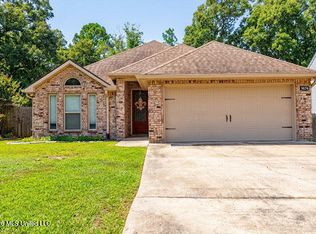 MLS ID #4162828, Katy M Aime, Navigator Real Estate, LLC.. MLS United
 - $300,0003 bd2 ba2k sqft6833 Hilo St, Diamondhead, MS 39525For Sale
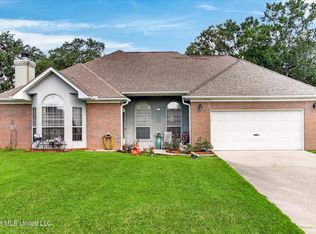 MLS ID #4154907, Tanna G Adam, RE/MAX Coast Delta Realty. MLS United
