Welcome to this beautiful 4-bedroom, 2-bath home in the highly desired Diamondhead community, where spacious living, thoughtful design, and an exceptional coastal lifestyle come together. From the moment you step inside, you'll appreciate the high ceilings, crown molding, and beautiful wood, tile, and luxury vinyl flooring throughout. The inviting living room features a gas-log fireplace with glass doors and flows naturally into the dining and kitchen areas, creating a comfortable space for both everyday living and entertaining. The kitchen offers a breakfast bar, eat-in area, stainless steel appliances, propane cooktop, wine refrigerator, and ample cabinetry. The split-bedroom floor plan provides excellent privacy, with three spacious bedrooms located on the opposite side of the home, while the generous primary suite offers a relaxing retreat with double vanities, a jetted tub, separate shower, and two walk-in closets. Plantation shutters and well-appointed finishes throughout add to the home's timeless appeal. Outside, the fully fenced backyard provides a private setting with a covered patio and rear porch, perfect for enjoying the beautiful Mississippi weather or gathering with family and friends. A spacious side-entry two-car garage and circular driveway offer plenty of parking and convenience. Located in the sought-after Diamondhead community, this home puts an incredible array of amenities at your fingertips, including golf courses, golf cart-accessible streets, pools, clubhouse and country club facilities, restaurants, fitness and health club options, tennis courts, fishing, boating, marina access, walking and biking trails, parks, playgrounds, and more. Whether you're looking for a beautiful full-time residence, a weekend getaway, or simply a home where you can enjoy everything the Diamondhead lifestyle has to offer, this property is ready to welcome you home.
Active
$358,500
85532 Diamondhead Dr W, Diamondhead, MS 39525
4beds
2,456sqft
Residential, Single Family Residence
Built in 1998
9,583 Square Feet Lot
$344,900 Zestimate®
$146/sqft
$85/mo HOA
What's special
Separate showerWine refrigeratorSpacious side-entry two-car garageRear porchCovered patioEat-in areaWell-appointed finishes throughout
- 8 days
- 305
- 18
Likely to sell faster than
Zillow last checked:
Listing updated:
Listed by:
Holly Lemoine Raymond 601-569-6099,
HL Raymond Properties, LLC 228-466-6643
Source: MLS United,MLS#: 4164592
Facts & features
Interior
Bedrooms & bathrooms
- Bedrooms: 4
- Bathrooms: 2
- Full bathrooms: 2
Heating
- Central, Heat Pump
Cooling
- Ceiling Fan(s), Central Air, Electric
Appliances
- Included: Dishwasher, Disposal, Microwave, Propane Cooktop, Stainless Steel Appliance(s)
- Laundry: Laundry Room, Sink
Features
- Breakfast Bar, Crown Molding, Double Vanity, Eat-in Kitchen, Entrance Foyer, High Ceilings, His and Hers Closets, Open Floorplan, Tile Counters, Walk-In Closet(s)
- Flooring: Vinyl, Tile
- Windows: Blinds, Plantation Shutters
- Has fireplace: Yes
- Fireplace features: Gas Log, Living Room, Propane
Interior area
- Total structure area: 2,456
- Total interior livable area: 2,456 sqft
Video & virtual tour
Property
Parking
- Total spaces: 2
- Parking features: Circular Driveway, Garage Door Opener, Garage Faces Side, Concrete
- Garage spaces: 2
- Has uncovered spaces: Yes
Features
- Levels: One
- Stories: 1
- Patio & porch: Patio
- Exterior features: Private Yard
- Fencing: Back Yard,Wood,Full
Lot
- Size: 9,583 Square Feet
- Dimensions: 80 x 125 x 80 x 125
- Features: Rectangular Lot
Details
- Parcel number: 067m135084.000
Construction
Type & style
- Home type: SingleFamily
- Property subtype: Residential, Single Family Residence
Materials
- Foundation: Slab
- Roof: Architectural Shingles
Condition
- New construction: No
- Year built: 1998
Utilities & green energy
- Sewer: Public Sewer
- Water: Public
- Utilities for property: Electricity Connected, Propane Connected, Sewer Connected, Water Connected
Community & HOA
Community
- Features: Airport/Runway, Clubhouse, Fishing, Fitness Center, Golf, Health Club, Hiking/Walking Trails, Marina, Park, RV / Boat Storage
- Subdivision: Diamondhead
HOA
- Has HOA: Yes
- Services included: Pool Service, Other
- HOA fee: $85 monthly
Location
- Region: Diamondhead
Financial & listing details
- Price per square foot: $146/sqft
- Tax assessed value: $233,877
- Annual tax amount: $4,403
- Date on market: 10/5/2026
- Electric utility on property: Yes
Estimated market value
$344,900
$328,000 - $362,000
$2,351/mo
Price history
| Date | Event | Price |
|---|---|---|
| 10/5/2026 | Listed for sale | $358,500-2.8%$146/sqft |
Source: MLS United #4164592 Report a problem | ||
| 9/6/2026 | Listing removed | $368,900$150/sqft |
Source: MLS United #4121520 Report a problem | ||
| 4/13/2026 | Listed for sale | $368,900$150/sqft |
Source: MLS United #4121520 Report a problem | ||
| 3/19/2026 | Pending sale | $368,900$150/sqft |
Source: MLS United #4121520 Report a problem | ||
| 11/26/2025 | Listed for sale | $368,900$150/sqft |
Source: MLS United #4121520 Report a problem | ||
| 11/16/2025 | Pending sale | $368,900$150/sqft |
Source: MLS United #4121520 Report a problem | ||
| 8/5/2025 | Listed for sale | $368,900$150/sqft |
Source: MLS United #4121520 Report a problem | ||
Public tax history
| Year | Property taxes | Tax assessment |
|---|---|---|
| 2025 | $4,403 | $35,082 |
| 2024 | $4,403 +5.7% | $35,082 +5% |
| 2023 | $4,166 +158.4% | $33,414 +63.6% |
| 2022 | $1,612 | $20,424 |
| 2021 | $1,612 | $20,424 |
| 2020 | $1,612 -5.9% | $20,424 |
| 2019 | $1,713 | $20,424 |
| 2018 | $1,713 | $20,424 |
| 2017 | $1,713 +12.7% | $20,424 |
| 2016 | $1,520 | $20,424 +4% |
| 2015 | $1,520 +1.6% | $19,645 |
| 2014 | $1,496 +2.7% | $19,645 |
| 2013 | $1,457 -0.2% | $19,645 |
| 2012 | $1,460 +32% | $19,645 -3.3% |
| 2011 | $1,106 -3% | $20,325 -1.9% |
| 2010 | $1,141 -23.3% | $20,728 |
| 2009 | $1,488 -6.4% | $20,728 |
| 2008 | $1,590 | $20,728 -10% |
| 2007 | -- | $23,021 |
| 2006 | -- | $23,021 |
| 2005 | -- | $23,021 +35.3% |
| 2004 | -- | $17,021 |
| 2003 | -- | $17,021 |
| 2002 | -- | $17,021 |
Find assessor info on the county website
Monthly payment
Est. payment
Payment breakdown
Explore the cost of this home by adjusting the details. Changes won't be saved.Climate risks
Neighborhood: 39525
Nearby schools
Schools provided by the listing agent
- Elementary: East Hancock
- Middle: Hancock Middle School
- High: Hancock
Source: MLS United. This data may not be complete. We recommend contacting the local school district to confirm school assignments for this home.

Similar homes
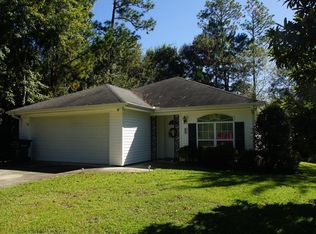
- $349,9993 bd2 ba1.9k sqft788 Laie St, Diamondhead, MS 39525For Sale
 MLS ID #4164133, Kaleb Allen, Coldwell Banker Alfonso Realty-BSL. MLS United
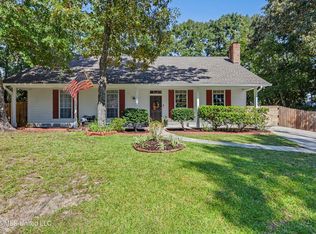
 - $375,0004 bd3 ba2.8k sqft56113 Diamondhead Dr E, Diamondhead, MS 39525For Sale
 MLS ID #4162759, Pam Hense, RE/MAX Coast Delta Realty. MLS United
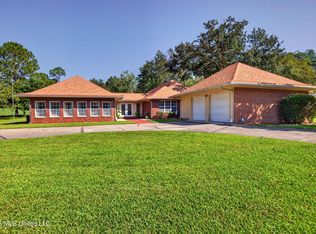
 - $394,9004 bd3 ba2.5k sqft8940 Anahola Pl, Diamondhead, MS 39525For Sale
 MLS ID #4158042, Jodi S Busch, Century 21 Busch Realty Group. MLS United
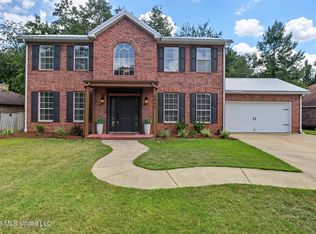
 - $385,0003 bd3 ba2.7k sqft6541 Alakoko Dr, Diamondhead, MS 39525For Sale
 MLS ID #4152625, Amber Rouse, Coast Accommodation Group, LLC. MLS United
