Built in 2017, this young 3 bedroom, 2 bathroom home offers abundant natural light and high ceilings throughout combining comfortable living with thoughtful design. The inviting kitchen features stainless steel appliances, granite countertops and a custom backsplash. The spacious primary suite offers a private ensuite with his-and-hers closets, a double vanity, separate shower, and relaxing soaking tub. Additional highlights include an interior laundry room, convenient two-car garage, welcoming front entryway, and a covered rear porch overlooking the large, unobstructed backyard with a 6' privacy fence surrounding it. Mature shade trees along the back of the property provide a peaceful natural backdrop. Located in an X flood zone, this home is ideally situated within Diamondhead, a golf-cart-friendly community with an array of amenities. Optional POA membership provides access to four pools, including the Club Pool with a splash pad, two walking trails, playgrounds, golf discounts, dining discounts, and more. With its combination of modern features, spacious outdoor living, and access to Diamondhead amenities, this home is ready to welcome its next owner. Don't miss your opportunity—this one won't last long!
Active
$275,000
9870 Koloa St, Diamondhead, MS 39525
3beds
1,526sqft
Residential, Single Family Residence
Built in 2017
10,018 Square Feet Lot
$266,400 Zestimate®
$180/sqft
$-- HOA
What's special
Private ensuiteSeparate showerConvenient two-car garageCovered rear porchWelcoming front entrywayLarge unobstructed backyardSpacious primary suite
- 22 days
- 367
- 55
Likely to sell faster than
Zillow last checked:
Listing updated:
Listed by:
Katy M Aime 228-342-4012,
Navigator Real Estate, LLC. 228-342-4012
Source: MLS United,MLS#: 4162828
Facts & features
Interior
Bedrooms & bathrooms
- Bedrooms: 3
- Bathrooms: 2
- Full bathrooms: 2
Heating
- Central, Electric
Cooling
- Ceiling Fan(s), Central Air, Electric
Appliances
- Included: Free-Standing Electric Range, Free-Standing Refrigerator, Microwave
- Laundry: Inside, Laundry Room
Features
- Ceiling Fan(s), Double Vanity, Granite Counters, High Ceilings, His and Hers Closets, Pantry
- Flooring: Ceramic Tile, Vinyl
- Has fireplace: No
Interior area
- Total structure area: 1,526
- Total interior livable area: 1,526 sqft
Video & virtual tour
Property
Parking
- Total spaces: 2
- Parking features: Concrete, Driveway
- Garage spaces: 2
- Has uncovered spaces: Yes
Features
- Levels: One
- Stories: 1
- Patio & porch: Rear Porch
- Exterior features: Private Yard, Rain Gutters
- Fencing: Back Yard,Privacy,Wood,Full
Lot
- Size: 10,018 Square Feet
- Dimensions: 58 x 164.77 x 69.57 x 164.67
- Features: City Lot, Cleared, Front Yard
Details
- Parcel number: 067h225189.000
Construction
Type & style
- Home type: SingleFamily
- Architectural style: Ranch
- Property subtype: Residential, Single Family Residence
Materials
- Brick, HardiPlank Type
- Foundation: Slab
- Roof: Shingle
Condition
- Move In Ready
- New construction: No
- Year built: 2017
Utilities & green energy
- Sewer: Public Sewer
- Water: Public
- Utilities for property: Electricity Connected, Sewer Connected, Water Connected
Community & HOA
Community
- Features: Boating, Fishing, Golf, Hiking/Walking Trails, Marina, Near Entertainment, Park, Playground, Pool, Restaurant
- Subdivision: Diamondhead
HOA
- Has HOA: Yes
- Services included: Management
Location
- Region: Diamondhead
Financial & listing details
- Price per square foot: $180/sqft
- Tax assessed value: $132,340
- Annual tax amount: $2,491
- Date on market: 9/18/2026
- Electric utility on property: Yes
Estimated market value
$266,400
$253,000 - $280,000
$1,825/mo
Price history
| Date | Event | Price |
|---|---|---|
| 9/18/2026 | Listed for sale | $275,000+37.6%$180/sqft |
Source: MLS United #4162828 Report a problem | ||
| 5/6/2021 | Sold | -- |
Source: MLS United #3372705 Report a problem | ||
| 3/18/2021 | Pending sale | $199,900$131/sqft |
Source:  RE/MAX of Mississippi #372705 Report a problem RE/MAX of Mississippi #372705 Report a problem | ||
| 3/17/2021 | Listed for sale | $199,900$131/sqft |
Source: RE/MAX of Mississippi #372705 Report a problem | ||
| 7/20/2018 | Sold | -- |
Source: MLS United #3331761 Report a problem | ||
| 10/14/2016 | Sold | -- |
Source: MLS United #3292994 Report a problem | ||
Public tax history
| Year | Property taxes | Tax assessment |
|---|---|---|
| 2025 | $2,491 | $19,852 |
| 2024 | $2,491 +6.2% | $19,852 +5.5% |
| 2023 | $2,346 -4.2% | $18,817 -4.1% |
| 2022 | $2,448 +331.3% | $19,626 +62.9% |
| 2021 | $568 | $12,050 |
| 2020 | $568 -5.9% | $12,050 |
| 2019 | $603 +349.2% | $12,050 +1089.5% |
| 2018 | $134 | $1,013 |
| 2017 | $134 -20.5% | $1,013 |
| 2016 | $169 | $1,013 -25% |
| 2015 | $169 +1.6% | $1,350 |
| 2014 | $166 +2.7% | $1,350 |
| 2013 | $162 -0.2% | $1,350 |
| 2012 | $162 +14.1% | $1,350 -18.2% |
| 2011 | $142 | $1,650 |
| 2010 | $142 | $1,650 |
| 2009 | $142 -5.4% | $1,650 |
| 2008 | $150 | $1,650 |
Find assessor info on the county website
Monthly payment
Est. payment
Payment breakdown
Explore the cost of this home by adjusting the details. Changes won't be saved.Climate risks
Neighborhood: 39525
Nearby schools
Schools provided by the listing agent
- Middle: Hancock Middle School
- High: Hancock
Source: MLS United. This data may not be complete. We recommend contacting the local school district to confirm school assignments for this home.

Similar homes
- $277,0004 bd2 ba1.8k sqft9931 Hamakua St, Diamondhead, MS 39525For Sale
 MLS ID #4164790, Jennifer Owens, Coldwell Banker Alfonso Realty - DH. MLS United
 - $284,9113 bd2 ba1.4k sqft10847 Ala Moana St, Diamondhead, MS 39525For Sale
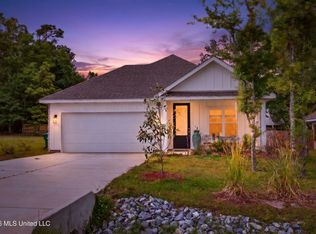 MLS ID #4152734, Bill R Lawler, eAgent Gulf Coast. MLS United
 - $239,0003 bd2 ba1.2k sqft99114 Koloa St, Diamondhead, MS 39525For Sale
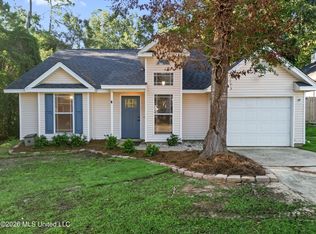 MLS ID #4162844, Jessica F Lee, Coastal Realty Group. MLS United
 - $300,0003 bd2 ba2k sqft6833 Hilo St, Diamondhead, MS 39525For Sale
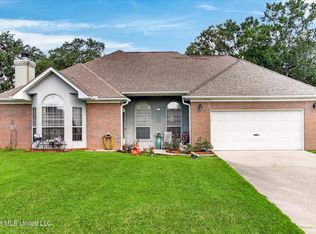 MLS ID #4154907, Tanna G Adam, RE/MAX Coast Delta Realty. MLS United
