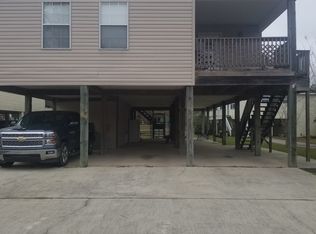
Waterfront living under $300K! Welcome to your getaway in Jourdan River Shores, where weekends are made for boating, fishing, entertaining and relaxing on the water. Offering 55' of waterfront, a 2024 dock, huge covered back porch and an incredible downstairs entertaining area with custom bar, double sink and half bath, this home was made for Gulf Coast living. Inside you'll find an updated kitchen with butcher block countertops, subway tile backsplash and stainless sink, plus fresh paint and updated lighting throughout. Roof, HVAC and cargo lift are all less than 5 years old. Whether you're looking for a weekend retreat or full-time waterfront lifestyle, this one is ready for you to start enjoying.
Active
Price cut: $10K (9/3)
$285,000
6330 Pontiac Dr, Kiln, MS 39556
3beds
1,530sqft
Residential, Single Family Residence
Built in 1983
0.3 Acres Lot
$278,500 Zestimate®
$186/sqft
$8/mo HOA
What's special
- 123 days
- 342
- 32
Zillow last checked:
Listing updated:
Listed by:
Lesley Troncoso 985-966-5069,
Crescent Sotheby's International Realty 504-944-3605
Source: MLS United,MLS#: 4152300
Facts & features
Interior
Bedrooms & bathrooms
- Bedrooms: 3
- Bathrooms: 3
- Full bathrooms: 2
- 3/4 bathrooms: 1
Primary bedroom
- Level: First
Bedroom
- Level: Second
Bedroom
- Level: Second
Primary bathroom
- Level: First
Den
- Level: First
Kitchen
- Level: First
Other
- Description: Enclosed Wet Bar/Game Area & Toilet Room Cooled With Window Unit-Enclosed Area Includes Another Staircase To First Level Of Home
- Level: Lower
Heating
- Electric, Heat Pump
Cooling
- Central Air, Electric, Heat Pump, Window Unit(s)
Appliances
- Included: Dishwasher, Disposal, Electric Range, Electric Water Heater, Free-Standing Electric Range, Microwave, Stainless Steel Appliance(s), Water Heater
- Laundry: Electric Dryer Hookup, Inside, Laundry Closet, Main Level, Washer Hookup
Features
- Cathedral Ceiling(s), Ceiling Fan(s), Eat-in Kitchen, Elevator, High Ceilings, High Speed Internet, Kitchen Island, Open Floorplan, Pantry, Primary Downstairs, Recessed Lighting
- Flooring: Carpet, Laminate, Tile
- Doors: Dead Bolt Lock(s), Double Entry, French Doors
- Windows: Blinds, Double Pane Windows, Vinyl, Window Coverings
- Has fireplace: No
Interior area
- Total structure area: 1,530
- Total interior livable area: 1,530 sqft
Video & virtual tour
Property
Parking
- Total spaces: 4
- Parking features: Carport, Driveway, No Garage, Storage, Concrete
- Carport spaces: 4
- Has uncovered spaces: Yes
Features
- Levels: Two
- Stories: 2
- Patio & porch: Rear Porch
- Exterior features: Balcony, Dock, Elevator, Lighting
- Fencing: None
- Has view: Yes
- View description: Water
- Has water view: Yes
- Water view: Water
- Waterfront features: Boat Dock, Canal Front, Waterfront
Lot
- Size: 0.3 Acres
- Dimensions: 62 x 221 x 55 x 260
- Features: Views
Details
- Parcel number: 069m231009000
Construction
Type & style
- Home type: SingleFamily
- Architectural style: Traditional
- Property subtype: Residential, Single Family Residence
Materials
- Vinyl, Siding
- Foundation: Pillar/Post/Pier, Raised
- Roof: Shingle
Condition
- Move In Ready
- New construction: No
- Year built: 1983
Utilities & green energy
- Sewer: Public Sewer
- Water: Public
- Utilities for property: Cable Connected, Electricity Connected, Sewer Connected, Water Connected
Community & HOA
Community
- Features: Barbecue, Boating, Clubhouse, Fishing, Pool, See Remarks
- Subdivision: Jourdan River Shores
HOA
- Has HOA: Yes
- Services included: Pool Service
- HOA fee: $100 annually
Location
- Region: Kiln
Financial & listing details
- Price per square foot: $186/sqft
- Tax assessed value: $156,164
- Annual tax amount: $2,249
- Date on market: 6/10/2026
- Electric utility on property: Yes
Estimated market value
$278,500
$265,000 - $292,000
$1,779/mo
Price history
| Date | Event | Price |
|---|---|---|
| 9/3/2026 | Price change | $285,000-3.4%$186/sqft |
Source: MLS United #4152300 Report a problem | ||
| 6/10/2026 | Listed for sale | $295,000+5.4%$193/sqft |
Source: MLS United #4152300 Report a problem | ||
| 8/11/2023 | Sold | -- |
Source: MLS United #4046209 Report a problem | ||
| 7/13/2023 | Pending sale | $279,900$183/sqft |
Source: MLS United #4046209 Report a problem | ||
| 7/5/2023 | Price change | $279,900-6.5%$183/sqft |
Source: MLS United #4046209 Report a problem | ||
| 6/22/2023 | Listed for sale | $299,500$196/sqft |
Source: MLS United #4046209 Report a problem | ||
| 6/9/2023 | Pending sale | $299,500$196/sqft |
Source: MLS United #4046209 Report a problem | ||
| 5/1/2023 | Listed for sale | $299,500+66.4%$196/sqft |
Source: MLS United #4046209 Report a problem | ||
| 1/24/2020 | Listing removed | $180,000$118/sqft |
Source: RE/MAX Coast Delta Realty #347342 Report a problem | ||
| 12/10/2019 | Price change | $180,000-9.5%$118/sqft |
Source: RE/MAX Coast Delta Realty #347342 Report a problem | ||
| 9/30/2019 | Price change | $199,000-5.2%$130/sqft |
Source: RE/MAX Coast Delta Realty #347342 Report a problem | ||
| 8/20/2019 | Price change | $210,000-2.3%$137/sqft |
Source: RE/MAX Coast Delta Realty #347342 Report a problem | ||
| 7/18/2019 | Price change | $215,000-2.3%$141/sqft |
Source: RE/MAX Coast Delta Realty #347342 Report a problem | ||
| 4/29/2019 | Listed for sale | $220,000$144/sqft |
Source: RE/MAX Coast Delta Realty #347342 Report a problem | ||
Public tax history
| Year | Property taxes | Tax assessment |
|---|---|---|
| 2025 | $2,249 | $23,425 |
| 2024 | $2,249 +4.8% | $23,425 +3.9% |
| 2023 | $2,146 +0.5% | $22,543 +0.6% |
| 2022 | $2,135 +4.4% | $22,413 +4.4% |
| 2021 | $2,044 | $21,463 +66.1% |
| 2020 | $2,044 +281.7% | $12,921 |
| 2019 | $536 | $12,921 |
| 2018 | $536 | $12,921 -0.4% |
| 2017 | $536 +29.6% | $12,974 |
| 2016 | $413 | $12,974 +7.9% |
| 2015 | $413 +4.2% | $12,022 +0.8% |
| 2014 | $396 +3.7% | $11,931 |
| 2013 | $382 | $11,931 |
| 2012 | $382 +3.4% | $11,931 +1.2% |
| 2011 | $370 | $11,785 |
| 2010 | $370 -10.9% | $11,785 |
| 2009 | $415 -5.4% | $11,785 -4.3% |
| 2008 | $438 | $12,309 |
Find assessor info on the county website
Monthly payment
Est. payment
Payment breakdown
Explore the cost of this home by adjusting the details. Changes won't be saved.Climate risks
Neighborhood: 39556
Similar homes
- $309,9003 bd2 ba1.7k sqft16023 Old Joe Moran Rd, Kiln, MS 39556For Sale
 MLS ID #4152861, Brent Allison, Coldwell Banker Alfonso Realty - DH. MLS United
 - $330,0002 bd3 ba1.1k sqft6116 Kiowa St, Kiln, MS 39556For Sale
 MLS ID #4161477, Michelle Patterson, Coastal Realty Group. MLS United
 - $299,0004 bd2 ba1.8k sqft22367 Highway 603, Kiln, MS 39556For Sale
 MLS ID #4153677, Shaina Barnett, Dyess Real Estate. MLS United
 - $294,0004 bd2 ba1.4k sqft19350 Fenton Dedeaux Rd, Kiln, MS 39556For Sale
 MLS ID #4155138, Lindsey L Lind, Coldwell Banker Alfonso Realty - DH. MLS United
