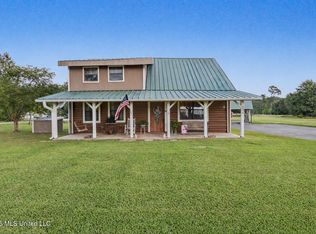
Tucked away among mature trees, this stunning brick home offers the perfect blend of privacy, space, and comfort while still providing everything you need for everyday living and entertaining. From the moment you arrive, you will feel the peaceful, secluded setting that makes this property truly special.
As you step inside, you are welcomed into a spacious living area filled with character and beautiful wood details that create warmth and charm throughout the home. Just to the left of the entry, you will find a versatile bonus room currently being used as a bedroom, but easily suited for a formal dining room, a stylish entertaining space with the existing built-in sink ready to be transformed into your own wet bar, or even a fun and functional playroom. This flexible layout allows you to truly make the home your own.
The main living area flows effortlessly into a generously sized kitchen designed for gathering, featuring abundant cabinetry, incredible storage, and an oversized walk-in pantry that makes organization simple and convenient.
Upstairs, you will find all three bedrooms and two full bathrooms, including an impressive primary suite that spans nearly half of the upper level. With beautiful bay windows that bring in natural light and create a cozy retreat, the primary bedroom feels like its own private sanctuary with its own sunroom!
Outdoor living is where this home truly shines. Imagine evenings spent on your expansive back deck, gathered around the built-in fire pit with seating, grilling with friends, or simply relaxing in the quiet surroundings. With two screened porches, multiple entertaining areas, and plenty of room to spread out, this property was made for hosting, unwinding, and enjoying the outdoors year-round.
Adding even more value is a large workshop, perfect for projects, storage, hobbies, or extra workspace.
Active
$285,000
7090 Meadow Dale St, Bay Saint Louis, MS 39520
3beds
2,100sqft
:
Get pre-qualified$1,782/mo
Residential, Single Family Residence
Built in 1992
10,454 Square Feet Lot
$270,800 Zestimate®
$136/sqft
$-- HOA
What's special
Versatile bonus roomExisting built-in sinkIncredible storageExpansive back deckMultiple entertaining areasStunning brick homeBeautiful wood details
- 100 days |
- 394 |
- 37 |
Likely to sell faster than
Zillow last checked:
Listing updated:
Listed by:
Holly Lemoine Raymond 601-569-6099,
HL Raymond Properties, LLC 228-466-6643
Source: MLS United,MLS#: 4145898
Facts & features
Interior
Bedrooms & bathrooms
- Bedrooms: 3
- Bathrooms: 3
- Full bathrooms: 2
- 1/2 bathrooms: 1
Heating
- Electric, Fireplace(s), Heat Pump
Cooling
- Ceiling Fan(s), Central Air, Electric
Appliances
- Included: Electric Range, Microwave, Refrigerator
Features
- Ceiling Fan(s), Crown Molding, Walk-In Closet(s)
- Flooring: Laminate
- Has fireplace: Yes
- Fireplace features: Electric, Free Standing, Living Room
Interior area
- Total structure area: 2,100
- Total interior livable area: 2,100 sqft
Video & virtual tour
Property
Parking
- Total spaces: 2
- Parking features: Concrete, Driveway
- Has uncovered spaces: Yes
Features
- Levels: Two
- Stories: 2
- Exterior features: Fire Pit
Lot
- Size: 10,454 Square Feet
- Features: Many Trees, Rectangular Lot, Wooded
Details
- Additional structures: Garage(s), Storage, Workshop
- Parcel number: 163j008009.000
Construction
Type & style
- Home type: SingleFamily
- Architectural style: Farmhouse
- Property subtype: Residential, Single Family Residence
Materials
- Brick
- Foundation: Slab
- Roof: Metal
Condition
- New construction: No
- Year built: 1992
Utilities & green energy
- Sewer: Public Sewer
- Water: Well
- Utilities for property: Electricity Connected, Sewer Available, Water Available
Community & HOA
Community
- Features: Boating, Fishing
- Subdivision: Metes And Bounds
Location
- Region: Bay Saint Louis
Financial & listing details
- Price per square foot: $136/sqft
- Tax assessed value: $134,742
- Annual tax amount: $994
- Date on market: 4/14/2026
- Electric utility on property: Yes
Estimated market value
$270,800
$257,000 - $284,000
$2,629/mo
Price history
| Date | Event | Price |
|---|---|---|
| 4/14/2026 | Listed for sale | $285,000+31.3%$136/sqft |
Source: MLS United #4145898 Report a problem | ||
| 9/11/2023 | Sold | -- |
Source: MLS United #4048918 Report a problem | ||
| 8/23/2023 | Pending sale | $217,000$103/sqft |
Source: MLS United #4048918 Report a problem | ||
| 8/5/2023 | Price change | $217,000-9.2%$103/sqft |
Source: MLS United #4048918 Report a problem | ||
| 7/11/2023 | Price change | $239,000-1.2%$114/sqft |
Source: MLS United #4048918 Report a problem | ||
| 6/21/2023 | Price change | $242,000-3.2%$115/sqft |
Source: MLS United #4048918 Report a problem | ||
| 5/30/2023 | Listed for sale | $249,999+33%$119/sqft |
Source: MLS United #4048918 Report a problem | ||
| 10/15/2021 | Sold | -- |
Source: MLS United #3379973 Report a problem | ||
| 10/1/2021 | Pending sale | $188,000+1.6%$90/sqft |
Source: MLS United #3379973 Report a problem | ||
| 11/1/2020 | Listing removed | $185,000$88/sqft |
Source: Ashman-Mollere Realty, Inc. #360976 Report a problem | ||
| 7/23/2020 | Price change | $185,000-7.5%$88/sqft |
Source: Ashman-Mollere Realty, Inc. #360976 Report a problem | ||
| 6/4/2020 | Price change | $199,900-7%$95/sqft |
Source: Ashman-Mollere Realty, Inc. #360976 Report a problem | ||
| 4/17/2020 | Listed for sale | $215,000$102/sqft |
Source: Ashman-Mollere Realty, Inc. #360976 Report a problem | ||
Public tax history
| Year | Property taxes | Tax assessment |
|---|---|---|
| 2025 | $994 -48.7% | $13,474 -33.2% |
| 2024 | $1,936 +6.7% | $20,171 +5.8% |
| 2023 | $1,815 -0.1% | $19,072 |
| 2022 | $1,816 +167.9% | $19,072 +85.7% |
| 2021 | $678 | $10,270 +7.9% |
| 2020 | $678 +4.9% | $9,516 -0.7% |
| 2019 | $647 | $9,583 |
| 2018 | $647 | $9,583 |
| 2017 | $647 +33.5% | $9,583 |
| 2016 | $484 | $9,583 +11.6% |
| 2015 | $484 +3.5% | $8,585 |
| 2014 | $468 +6.3% | $8,585 |
| 2013 | $440 | $8,585 |
| 2012 | $440 -9.4% | $8,585 -5.8% |
| 2011 | $486 | $9,114 |
| 2010 | $486 | $9,114 |
| 2009 | $486 -5.7% | $9,114 +1.9% |
| 2008 | $515 | $8,941 +51.7% |
| 2005 | -- | $5,893 |
| 2004 | -- | $5,893 |
| 2003 | -- | $5,893 |
| 2002 | -- | $5,893 +12.8% |
| 2001 | -- | $5,226 +7.2% |
| 2000 | -- | $4,876 |
Find assessor info on the county website
Monthly payment
Est. payment
Payment breakdown
Explore the cost of this home by adjusting the details. Changes won't be saved.Climate risks
Neighborhood: 39520
Nearby schools
GreatSchools rating
- 4/10South Hancock Elementary SchoolGrades: PK-5Distance: 2 mi
- 6/10Hancock Middle SchoolGrades: 6-8Distance: 6.9 mi
- 8/10Hancock High SchoolGrades: 9-12Distance: 6.8 mi
Schools provided by the listing agent
- Elementary: South
- Middle: Hancock Middle School
- High: Hancock
Source: MLS United. This data may not be complete. We recommend contacting the local school district to confirm school assignments for this home.
- $431,4004 bd3 ba2.6k sqft5013 Road 139, Bay Saint Louis, MS 39520Off Market
- $282,0003 bd1 ba3.2k sqft7168 Dogwood St, Bay Saint Louis, MS 39520Off Market
- $4,0050.34 Acres7183 Dogwood St, Bay Saint Louis, MS 39520Off Market
- $319,5004 bd1 ba2.5k sqft7183 Dogwood St, Bay Saint Louis, MS 39520Off Market
- $4,0000.34 Acres7183 Dogwood St, Bay Saint Louis, MS 39520Off Market
- $8,4401.1 Acres7160 Dogwood St, Bay Saint Louis, MS 39520Off Market
- $6,004-- bd-- ba-- sqftDogwood St, Bay Saint Louis, MS 39520Off Market
- $6,3750.5 AcresDogwood St, Bay Saint Louis, MS 39520Off Market
A local agent can set up tours, give advice and negotiate with sellers.
A local lender can help you make sure your offer is ready when you are.
Similar homes
- $279,9003 bd3 ba2.2k sqft8374 Lakeshore Rd, Bay Saint Louis, MS 39520For Sale
 MLS ID #4150648, Mindy A Dobson, Magnolia & CO Real Estate LLC. MLS United
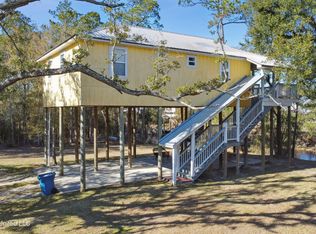
 - $279,0004 bd2 ba1.9k sqft6270 Lower Bay Rd, Saint Louis, MS 39520For Sale
 MLS ID #4149968, Matthew J Stieffel, Coldwell Banker Alfonso Realty-BSL. MLS United
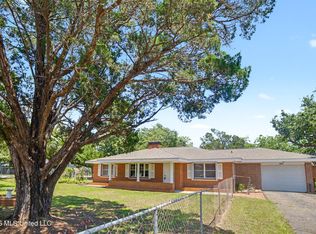
 - $285,0004 bd4 ba2.3k sqft10450 Highway 603 Bay, Bay Saint Louis, MS 39520For Sale
 MLS ID #4135713, Jacques A Alfonso, Reve Realtors. MLS United
 - $298,9993 bd3 ba1.8k sqft805 Bouslog St, Bay Saint Louis, MS 39520For Sale
 MLS ID #4151717, Christina Lapasinski, Keller Williams. MLS United
 - $305,0003 bd3 ba2.3k sqft300 Idlewood Dr, Waveland, MS 39576For SaleMLS ID #4148995, Erin C Dejardine, Weichert Rltrs-Gulf Properties. MLS United
- $249,0003 bd2 ba1.8k sqft867 1/2 Washington St, Bay Saint Louis, MS 39520For SaleMLS ID #4150831, Marissa H Senter, Elevate. MLS United
- $328,0004 bd2 ba1.7k sqft5057 Elbrus St, Bay Saint Louis, MS 39520For SaleMLS ID #4146280, Sandy E Walsh, Allied Realty Coastal Homes. MLS United
- $342,0003 bd3 ba1.3k sqft27 Chantilly Ter, Bay Saint Louis, MS 39520For SaleMLS ID #4149897, Joey W Walker, Reve Realtors. MLS United
- $239,0003 bd2 ba1.8k sqft1200 Taranto St, Waveland, MS 39576For SaleMLS ID #4150044, Bill R Lawler, eAgent Gulf Coast. MLS United
- $259,0002 bd2 ba1.2k sqft309 Beverly St, Bay Saint Louis, MS 39520For SaleMLS ID #4151009, Lou L Ladner, RE/MAX Coast Delta Realty. MLS United
- $249,0003 bd2 ba1.3k sqft225 Trout St, Waveland, MS 39576For SaleMLS ID #4156172, Diane Brown, Coldwell Banker Alfonso Realty-BSL. MLS United
- $345,0004 bd2 ba2.1k sqft506 Esplanade Ave, Bay Saint Louis, MS 39520For SaleMLS ID #4151838, Amy P Wood, Amy Wood Properties. MLS United
- $279,0002 bd2 ba1.4k sqft10100 W Park Rd, Bay Saint Louis, MS 39520For SaleMLS ID #4152477, David Smith, Crescent Sotheby's International Realty. MLS United
- $389,0004 bd3 ba2.8k sqft430 Gladstone St, Bay Saint Louis, MS 39520For SaleMLS ID #4145574, Tracy Melbourne, Ellis Realty. MLS United
- $300,0003 bd2 ba2k sqft6833 Hilo St, Diamondhead, MS 39525For SaleMLS ID #4154907, Tanna G Adam, RE/MAX Coast Delta Realty. MLS United
- $295,0003 bd3 ba1.5k sqft6330 Pontiac Dr, Kiln, MS 39556For SaleMLS ID #4152300, Lesley Troncoso, Crescent Sotheby's International Realty. MLS United
- $315,0003 bd3 ba2k sqft8820 Kailua Pl, Diamondhead, MS 39525For SaleMLS ID #4156255, Wesley E Sanderford, Coldwell Banker Alfonso Realty - DH. MLS United
- $365,0002 bd2 ba1.1k sqft4180 1st St, Bay Saint Louis, MS 39520For SaleMLS ID #4154955, Becky A Jones, Fiorella Avenue Realty. MLS United
- $310,0003 bd2 ba1.1k sqft721 Nicholson Ave, Waveland, MS 39576For SaleMLS ID #4147710, Holly Lemoine Raymond, HL Raymond Properties, LLC. MLS United
- $405,0003 bd3 ba2.2k sqft497 Dan M Russell Dr, Bay Saint Louis, MS 39520For SaleMLS ID #4154774, Vicki D Hughes, ERA PowerMark Properties. MLS United
