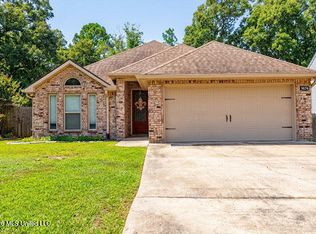
HERE'S YOUR CHANCE TO LIVE IN THE MUCH DESIRED BEAUX VUE SUBDIVISION OF DIAMONDHEAD! THIS CUSTOM HOME IS MOVE-IN READY & BUILT BY STRUCTURES OF DIAMONDHEAD. THE OPEN FLOWING FLOORPLAN LEADS TO GREAT ENTERTAINING AND LEISURE LIVING. FROM THE HIGH CEILINGS TO THE DESIGNER FLOORING AND EVERYTHING IN BETWEEN PROVIDES THE PERFECT MOVE-IN READY HOME. THE KITCHEN FEATURES QUARTZ COUNTERS, SIT-DOWN BAR & ISLAND, CUSTOM SOFT CLOSE CABINETS, & STAINLESS APPLIANCES. SPLIT FLOORPLAN. THE PRIMARY ENSUITE HAS A GIGANTIC SHOWER, TWIN VANITIES & A DREAM WALK-IN CLOSET! A SCREENED BACK PORCH OVERLOOKS THE PRIVATE YARD. THERE IS A FULL HOUSE GENERATOR AND HURRICANE SHUTTERS. IT HAS OWNER OWNED SECURITY.
Active
$345,000
87007 Beaux Vue Ct, Diamondhead, MS 39525
3beds
1,537sqft
Residential, Single Family Residence
Built in 2020
4,356 Square Feet Lot
$334,300 Zestimate®
$224/sqft
$113/mo HOA
What's special
- 122 days
- 124
- 8
Zillow last checked:
Listing updated:
Listed by:
Pam Hense 228-263-2595,
RE/MAX Coast Delta Realty 228-255-2600
Source: MLS United,MLS#: 4153903
Facts & features
Interior
Bedrooms & bathrooms
- Bedrooms: 3
- Bathrooms: 2
- Full bathrooms: 2
Heating
- Central, Electric, Heat Pump
Cooling
- Central Air, Electric, Heat Pump
Appliances
- Included: Dishwasher, Disposal, Electric Water Heater, Free-Standing Electric Range, Free-Standing Refrigerator, Microwave
- Laundry: Laundry Room
Features
- Breakfast Bar, Ceiling Fan(s), Crown Molding, Eat-in Kitchen, Entrance Foyer, Granite Counters, High Ceilings, Open Floorplan, Recessed Lighting, Tray Ceiling(s), Walk-In Closet(s), Double Vanity, Kitchen Island
- Flooring: Other, See Remarks
- Doors: Dead Bolt Lock(s), French Doors
- Windows: Aluminum Frames, Blinds, Window Coverings
- Has fireplace: No
Interior area
- Total structure area: 1,537
- Total interior livable area: 1,537 sqft
Video & virtual tour
Property
Parking
- Total spaces: 2
- Parking features: Concrete, Garage Faces Front, Paved
- Garage spaces: 2
Features
- Levels: One
- Stories: 1
- Patio & porch: Enclosed, Front Porch, Patio, Rear Porch, Screened
- Exterior features: Lighting, Private Yard, Other
Lot
- Size: 4,356 Square Feet
- Dimensions: 50.00 x 106.59 x 50.11 x 109.84
- Features: City Lot, Rectangular Lot
Details
- Parcel number: 067k236224.000
Construction
Type & style
- Home type: SingleFamily
- Architectural style: Contemporary
- Property subtype: Residential, Single Family Residence
Materials
- Brick Veneer
- Foundation: Slab
- Roof: Architectural Shingles
Condition
- New Construction
- New construction: No
- Year built: 2020
Utilities & green energy
- Sewer: Public Sewer
- Water: Public
- Utilities for property: Cable Available, Electricity Connected, Sewer Connected, Water Connected
Community & HOA
Community
- Features: Airport/Runway, Biking Trails, Boating, Clubhouse, Golf, Health Club, Hiking/Walking Trails, Near Entertainment, Park, Pool, Spa, Sports Fields, Tennis Court(s), Other, See Remarks
- Security: Security Lights, Security System Owned, Smoke Detector(s)
- Subdivision: Beaux Vue Phase II - Diamondhead
HOA
- Has HOA: Yes
- Services included: Management
- HOA fee: $85 monthly
- Second HOA fee: $28 monthly
Location
- Region: Diamondhead
Financial & listing details
- Price per square foot: $224/sqft
- Tax assessed value: $211,456
- Annual tax amount: $1,713
- Date on market: 6/25/2026
- Electric utility on property: Yes
Estimated market value
$334,300
$318,000 - $351,000
$1,836/mo
Price history
| Date | Event | Price |
|---|---|---|
| 6/25/2026 | Listed for sale | $345,000$224/sqft |
Source: MLS United #4153903 Report a problem | ||
| 5/12/2020 | Sold | -- |
Source: MLS United #3358018 Report a problem | ||
Public tax history
| Year | Property taxes | Tax assessment |
|---|---|---|
| 2025 | $1,713 | $21,146 |
| 2024 | $1,713 +0.7% | $21,146 |
| 2023 | $1,702 0% | $21,146 |
| 2022 | $1,702 | $21,146 |
| 2021 | $1,702 | $21,146 |
Find assessor info on the county website
Monthly payment
Est. payment
Payment breakdown
Explore the cost of this home by adjusting the details. Changes won't be saved.Climate risks
Neighborhood: 39525
Nearby schools
Schools provided by the listing agent
- Elementary: East Hancock
- Middle: Hancock Middle School
- High: Hancock
Source: MLS United. This data may not be complete. We recommend contacting the local school district to confirm school assignments for this home.
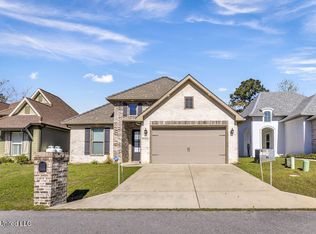
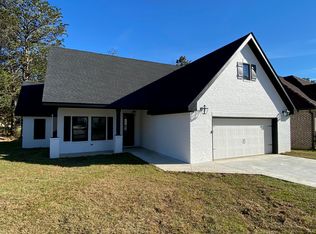
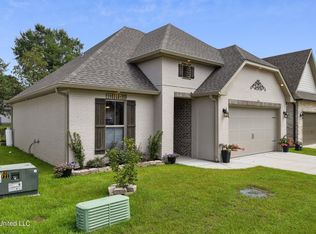
Similar homes
- $330,0003 bd2 ba1.9k sqft788 Laie St, Diamondhead, MS 39525For Sale
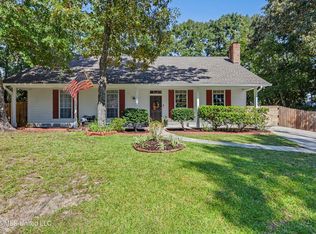 MLS ID #4164133, Kaleb Allen, Coldwell Banker Alfonso Realty-BSL. MLS United
 - $334,9003 bd3 ba2.2k sqft6457 Kalipekona Way, Diamondhead, MS 39525For Sale
 MLS ID #4166055, Terri L Harrison, Coldwell Banker Alfonso Realty-BSL. MLS United
 - $269,0004 bd2 ba1.8k sqft8715 Pine Ridge Blvd, Diamondhead, MS 39525For Sale
 MLS ID #4156886, Neilly E Buck, eXp Realty. MLS United
 - $275,0003 bd2 ba1.5k sqft9870 Koloa St, Diamondhead, MS 39525For Sale
 MLS ID #4162828, Katy M Aime, Navigator Real Estate, LLC.. MLS United
