Located in the established Hancock Heights neighborhood of Bay St. Louis, Mississippi, this thoughtfully designed 3-bedroom, 2.5-bath home offers generous living space, quality finishes, and a layout that simply makes everyday life easier. A covered front patio creates a welcoming first impression, while French doors open into a spacious foyer that leads directly into the heart of the home. The open living, dining, and kitchen area feels bright and connected, highlighted by tray ceilings, a fireplace, and ceramic tile flooring throughout for a clean, cohesive look. The kitchen is designed with both style and function in mind. A large granite island provides the ideal gathering spot for morning coffee, casual meals, or serving guests. Stainless steel appliances, abundant cabinetry, and expansive counter space make everything from weeknight dinners to holiday cooking more convenient. Privately situated, the primary suite offers plenty of room to relax without feeling oversized. The walk-in closet with built-in shelving provides exceptional storage, while the ensuite bath features a jetted soaking tub, separate walk-in shower, and double the comfort after a long day. Outside, you'll find even more usable living space with a screened back patio overlooking a fully fenced backyard that's ready for backyard cookouts, pets, gardening, or simply enjoying a quiet evening outdoors. A storage shed adds extra room for tools and equipment, while the attached two-car garage offers everyday convenience. The roof was replaced just six years ago, giving the next owner one less major project to think about. Hancock Heights is conveniently located just minutes from Old Town Bay St. Louis, where locally owned restaurants, boutiques, art galleries, the harbor, and waterfront entertainment have made the area one of the Mississippi Gulf Coast's most sought-after destinations. Whether you're commuting, spending a day on the water, or enjoying one of Bay St. Louis' many festivals, you'll appreciate having it all just a short drive away.
Active
$369,500
246 Pine Driveway, Bay Saint Louis, MS 39520
3beds
2,300sqft
Residential, Single Family Residence
Built in 1998
10,018 Square Feet Lot
$352,900 Zestimate®
$161/sqft
$-- HOA
What's special
Separate walk-in showerAttached two-car garageCovered front patioLarge granite islandFrench doorsCeramic tile flooring throughoutTray ceilings
- 18 days
- 690
- 49
Likely to sell faster than
Zillow last checked:
Listing updated:
Listed by:
Regan Kane 228-363-0331,
John McDonald Realty, LLC 228-467-5500
Source: MLS United,MLS#: 4164125
Facts & features
Interior
Bedrooms & bathrooms
- Bedrooms: 3
- Bathrooms: 3
- Full bathrooms: 2
- 1/2 bathrooms: 1
Heating
- Electric
Cooling
- Ceiling Fan(s), Central Air, Electric
Appliances
- Included: Dishwasher, Disposal, Electric Cooktop, Microwave, Refrigerator, Stainless Steel Appliance(s), Tankless Water Heater
- Laundry: Inside, Laundry Room
Features
- Ceiling Fan(s), Eat-in Kitchen, Granite Counters, High Ceilings, Kitchen Island, Open Floorplan, Tray Ceiling(s), Walk-In Closet(s)
- Flooring: Ceramic Tile
- Doors: French Doors
- Has fireplace: Yes
- Fireplace features: Living Room
Interior area
- Total structure area: 2,300
- Total interior livable area: 2,300 sqft
Video & virtual tour
Property
Parking
- Total spaces: 2
- Parking features: Concrete, Driveway, Garage Door Opener, Garage Faces Side, On Site, Direct Access
- Garage spaces: 2
- Has uncovered spaces: Yes
Features
- Levels: One
- Stories: 1
- Patio & porch: Screened
- Exterior features: Private Yard, Rain Gutters
- Fencing: Back Yard,Wood,Fenced
- Waterfront features: None
Lot
- Size: 10,018 Square Feet
- Dimensions: 90 x 110
- Features: City Lot, Front Yard, Rectangular Lot
Details
- Additional structures: Shed(s)
- Parcel number: 136r038035.002
Construction
Type & style
- Home type: SingleFamily
- Property subtype: Residential, Single Family Residence
Materials
- Brick, Stucco
- Foundation: Slab
- Roof: Asphalt
Condition
- New construction: No
- Year built: 1998
Utilities & green energy
- Sewer: Public Sewer
- Water: Public
- Utilities for property: Electricity Connected, Propane Connected, Sewer Connected, Water Connected, Fiber to the House
Community & HOA
Community
- Features: Boating, Fishing, Near Entertainment
- Subdivision: Hancock Heights
HOA
- Has HOA: No
Location
- Region: Bay Saint Louis
Financial & listing details
- Price per square foot: $161/sqft
- Tax assessed value: $184,201
- Annual tax amount: $1,905
- Date on market: 10/1/2026
- Electric utility on property: Yes
Estimated market value
$352,900
$335,000 - $371,000
$2,261/mo
Price history
| Date | Event | Price |
|---|---|---|
| 10/1/2026 | Listed for sale | $369,500-5.1%$161/sqft |
Source: MLS United #4164125 Report a problem | ||
| 9/30/2026 | Listing removed | $389,500$169/sqft |
Source: MLS United #4154631 Report a problem | ||
| 8/31/2026 | Price change | $389,500-2.5%$169/sqft |
Source: MLS United #4154631 Report a problem | ||
| 8/7/2026 | Price change | $399,500-3.7%$174/sqft |
Source: MLS United #4154631 Report a problem | ||
| 7/2/2026 | Listed for sale | $415,000$180/sqft |
Source: MLS United #4154631 Report a problem | ||
Public tax history
| Year | Property taxes | Tax assessment |
|---|---|---|
| 2025 | $1,905 +1.4% | $18,420 +1.2% |
| 2024 | $1,879 +8.6% | $18,204 +4.3% |
| 2023 | $1,730 +1.4% | $17,446 |
| 2022 | $1,706 +2.8% | $17,446 +1.3% |
| 2021 | $1,660 | $17,221 +8.2% |
| 2020 | $1,660 -2% | $15,917 |
| 2019 | $1,694 | $15,917 |
| 2018 | $1,694 | $15,917 -5.1% |
| 2017 | $1,694 +12.3% | $16,780 |
| 2016 | $1,509 | $16,780 +9% |
| 2015 | $1,509 +0.4% | $15,399 |
| 2014 | $1,502 +2.5% | $15,399 -5.1% |
| 2013 | $1,465 -1% | $16,221 |
| 2012 | $1,480 -0.6% | $16,221 -0.5% |
| 2011 | $1,489 -0.5% | $16,301 |
| 2010 | $1,496 +15.9% | $16,301 +10.4% |
| 2009 | $1,291 +2.9% | $14,769 |
| 2008 | $1,254 | $14,769 +2.5% |
| 2005 | -- | $14,406 |
| 2004 | -- | $14,406 |
| 2003 | -- | $14,406 |
| 2002 | -- | $14,406 |
Find assessor info on the county website
Monthly payment
Est. payment
Payment breakdown
Explore the cost of this home by adjusting the details. Changes won't be saved.Climate risks
Neighborhood: 39520


Similar homes
- $385,0003 bd3 ba2.2k sqft497 Dan M Russell Dr, Bay Saint Louis, MS 39520For Sale
 MLS ID #4154774, Vicki D Hughes, ERA PowerMark Properties. MLS United
 - $389,0004 bd3 ba2.8k sqft430 Gladstone St, Bay Saint Louis, MS 39520For Sale
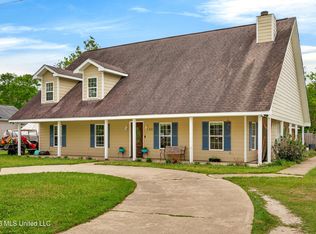 MLS ID #4145574, Tracy Melbourne, Ellis Realty. MLS United
 - $385,0005 bd3 ba2.6k sqft31 Chantilly Ter, Bay Saint Louis, MS 39520For Sale
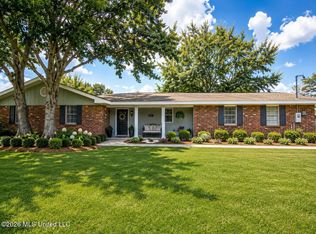 MLS ID #4157665, Aissa L Wiggins, John McDonald Realty, LLC. MLS United
 - $440,0003 bd2 ba1.7k sqft130 Melody Ln, Saint Louis, MS 39520For Sale
 MLS ID #4148197, Vicki R Estapa, HL Raymond Properties, LLC. MLS United
