Charming Remodeled Home on nearly an Acre in Diamondhead ! Welcome home to this beautifully remodeled 4 bedroom ,2 bathroom home offering approximately 2,400 sq ft of comfortable living space on a rare double lot totaling nearlyan acre . with the option to sell the additional lot separately, this property offers flexibility and opportunity that is hard to find. Inside the home blends character with thoughtful updates . The spacious living room feaures a beautiful wood ceiling and a cozy fireplace creating awarm inviting fireplace . The kitchen offers plenty of storage , including a large pantry , making everyday living and entertaining abreeze.The spacious pirmary suite is a true retreat ,featuring a beautifully appointed bathroom with two sinks, two shower heads, a seperate soaking tub ,a private toliet closet and two walking closets.Step outside to enjoy the large back patio overlooking the expansive , fully fenced backyard. With no homes directly behind the property , you'll enjoy a peaceful backdrop of mature trees and a wonerful sense of privacy. Rasied garden beds provide the perfect space for gardening , growing vegetables ,or creating your own backyard oasis. With four bedrooms ,generous living space , a large private yard and a unique double -lot opportunity , this Diamondhead property offers room to live , garden, entertain, and enjoy the outdoors .The home comes with an assumable Stark termite contract that covers any termite damage . 2.6 % assumable VA loan ! No flood insurance is required .The home is a wonderful combination of space , privacy, charcter , and convenience !
Active
Price cut: $15K (9/9)
$335,000
6662 Ahekolo Cir, Diamondhead, MS 39525
4beds
2,355sqft
Residential, Single Family Residence
Built in 1979
0.6 Acres Lot
$323,000 Zestimate®
$142/sqft
$-- HOA
What's special
Large back patioExpansive fully fenced backyardCozy fireplaceLarge pantryTwo shower headsTwo walking closetsBeautiful wood ceiling
- 122 days
- 429
- 32
Zillow last checked:
Listing updated:
Listed by:
Karl K Friedrich 228-860-3687,
Coldwell Banker Alfonso Realty-Lorraine Rd 228-287-1000
Source: MLS United,MLS#: 4153360
Facts & features
Interior
Bedrooms & bathrooms
- Bedrooms: 4
- Bathrooms: 2
- Full bathrooms: 2
Heating
- Central, Electric, Fireplace(s), Heat Pump
Cooling
- Ceiling Fan(s), Central Air, Electric, Heat Pump
Appliances
- Included: Dishwasher, Disposal, Electric Cooktop, Electric Water Heater, Free-Standing Electric Oven, Microwave, Oven, Stainless Steel Appliance(s)
- Laundry: Electric Dryer Hookup, In Kitchen, Main Level, Washer Hookup
Features
- Cathedral Ceiling(s), Ceiling Fan(s), Double Vanity, Entrance Foyer, High Ceilings, His and Hers Closets, Pantry, Primary Downstairs, Recessed Lighting, Stone Counters, Vaulted Ceiling(s), Walk-In Closet(s), Kitchen Island, Granite Counters
- Flooring: Carpet, Laminate, Tile
- Doors: Dead Bolt Lock(s), French Doors, Metal Insulated
- Windows: Aluminum Frames
- Has fireplace: Yes
- Fireplace features: Living Room, Raised Hearth, Wood Burning
Interior area
- Total structure area: 2,355
- Total interior livable area: 2,355 sqft
Video & virtual tour
Property
Parking
- Total spaces: 6
- Parking features: Concrete, Driveway, Garage Door Opener
- Garage spaces: 2
- Has uncovered spaces: Yes
Features
- Levels: One
- Stories: 1
- Patio & porch: Front Porch, Patio, Slab
- Exterior features: Garden, Private Yard, Rain Gutters
- Fencing: Back Yard,Privacy,Wood
- Waterfront features: None
Lot
- Size: 0.6 Acres
- Dimensions: 144.56 x 138.69 x 59.4 x 161.5 x 133.65
- Features: City Lot, Front Yard, Garden, Near Golf Course
Details
- Additional structures: Shed(s)
- Parcel number: 067p035147.000
- Zoning description: General Residential
Construction
Type & style
- Home type: SingleFamily
- Architectural style: Ranch
- Property subtype: Residential, Single Family Residence
Materials
- Brick Veneer, Wood Siding
- Foundation: Slab
- Roof: Architectural Shingles
Condition
- Move In Ready
- New construction: No
- Year built: 1979
Utilities & green energy
- Sewer: Public Sewer
- Water: Public
- Utilities for property: Cable Available, Electricity Connected, Sewer Connected, Water Connected
Community & HOA
Community
- Features: Airport/Runway, Biking Trails, Boating, Clubhouse, Fishing, Golf, Marina, Near Entertainment, Park, Playground, Senior Community, Sports Fields, Tennis Court(s)
- Security: Secured Garage/Parking, Security Lights, Security System Owned, Smoke Detector(s)
- Senior community: Yes
- Subdivision: Diamondhead
HOA
- Has HOA: No
Location
- Region: Diamondhead
Financial & listing details
- Price per square foot: $142/sqft
- Tax assessed value: $191,336
- Annual tax amount: $2,101
- Date on market: 6/19/2026
- Electric utility on property: Yes
Estimated market value
$323,000
$307,000 - $339,000
$2,197/mo
Price history
| Date | Event | Price |
|---|---|---|
| 9/9/2026 | Price change | $335,000-4.3%$142/sqft |
Source: MLS United #4153360 Report a problem | ||
| 6/19/2026 | Listed for sale | $350,000+25.9%$149/sqft |
Source: MLS United #4153360 Report a problem | ||
| 6/11/2021 | Sold | -- |
Source: MLS United #3373882 Report a problem | ||
| 4/29/2021 | Price change | $277,890-7.1%$118/sqft |
Source:  MGCMLS #373882 Report a problem MGCMLS #373882 Report a problem | ||
| 4/16/2021 | Listed for sale | $299,000+3.1%$127/sqft |
Source: MGCMLS #373882 Report a problem | ||
| 4/9/2021 | Listing removed | -- |
Source: Owner Report a problem | ||
| 3/29/2021 | Listed for sale | $290,000+26.1%$123/sqft |
Source: Owner Report a problem | ||
| 11/8/2018 | Sold | -- |
Source: Agent Provided Report a problem | ||
| 9/25/2018 | Price change | $229,900-2.2%$98/sqft |
Source: RE/MAX Coast Delta Realty #337854 Report a problem | ||
| 8/21/2018 | Listed for sale | $235,000+88%$100/sqft |
Source: RE/MAX Coast Delta Realty #337854 Report a problem | ||
| 6/26/2018 | Sold | -- |
Source: MLS United #3321309 Report a problem | ||
| 5/31/2018 | Pending sale | $125,000$53/sqft |
Source: RE/MAX Coast Delta Realty #321309 Report a problem | ||
| 5/14/2018 | Price change | $125,000-10.7%$53/sqft |
Source: RE/MAX Coast Delta Realty #321309 Report a problem | ||
| 4/19/2018 | Price change | $140,000-6.7%$59/sqft |
Source: RE/MAX Coast Delta Realty #321309 Report a problem | ||
| 2/27/2018 | Price change | $150,000-9.1%$64/sqft |
Source: RE/MAX Coast Delta Realty #321309 Report a problem | ||
| 9/15/2017 | Listed for sale | $165,000$70/sqft |
Source: RE/MAX Coast Delta Realty #321309 Report a problem | ||
| 6/21/2017 | Listing removed | $165,000$70/sqft |
Source: RE/MAX Coast Delta Realty #321309 Report a problem | ||
| 6/13/2017 | Listed for sale | $165,000$70/sqft |
Source: RE/MAX Coast Delta Realty #321309 Report a problem | ||
Public tax history
| Year | Property taxes | Tax assessment |
|---|---|---|
| 2025 | $2,101 | $19,134 |
| 2024 | $2,101 +6.7% | $19,134 +5.1% |
| 2023 | $1,970 +1.3% | $18,206 +1.1% |
| 2022 | $1,945 +7.3% | $18,001 +6.3% |
| 2021 | $1,813 | $16,941 +7.7% |
| 2020 | $1,813 +1.6% | $15,728 |
| 2019 | $1,785 +60% | $15,728 -1.2% |
| 2018 | $1,116 | $15,917 |
| 2017 | $1,116 +22.3% | $15,917 |
| 2016 | $912 | $15,917 +7.6% |
| 2015 | $912 +1.6% | $14,788 |
| 2014 | $898 +2.7% | $14,788 |
| 2013 | $874 -0.2% | $14,788 |
| 2012 | $876 +17.4% | $14,788 -3.9% |
| 2011 | $746 | $15,392 -4.7% |
| 2010 | $746 | $16,156 |
| 2009 | $746 -5.4% | $16,156 |
| 2008 | $789 | $16,156 +35.4% |
| 2003 | -- | $11,935 |
| 2002 | -- | $11,935 |
Find assessor info on the county website
Monthly payment
Est. payment
Payment breakdown
Explore the cost of this home by adjusting the details. Changes won't be saved.Climate risks
Neighborhood: 39525
Nearby schools
Schools provided by the listing agent
- Elementary: East Hancock
- Middle: Hancock Middle School
- High: Hancock
Source: MLS United. This data may not be complete. We recommend contacting the local school district to confirm school assignments for this home.


Similar homes
- $300,0003 bd6 ba3.2k sqft6518 Mauna Loa Ct, Diamondhead, MS 39525For Sale
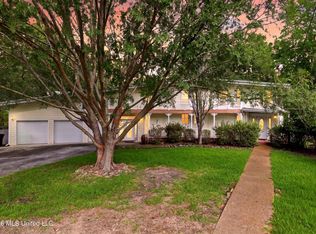 MLS ID #4164943, Jaymie Melton, Century 21 J. Carter & Company. MLS United
 - $375,0004 bd3 ba2.8k sqft56113 Diamondhead Dr E, Diamondhead, MS 39525For Sale
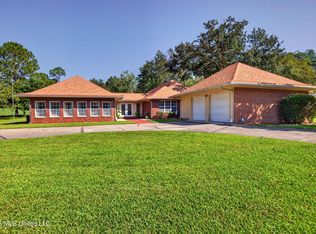 MLS ID #4162759, Pam Hense, RE/MAX Coast Delta Realty. MLS United
 - $358,5004 bd2 ba2.4k sqft85532 Diamondhead Dr W, Diamondhead, MS 39525For Sale
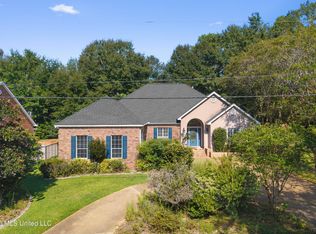 MLS ID #4164592, Holly Lemoine Raymond, HL Raymond Properties, LLC. MLS United
 - $389,0003 bd3 ba2.5k sqft5516 Alakoko Dr, Diamondhead, MS 39525For Sale
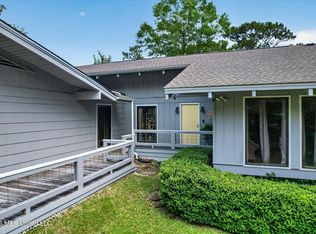 MLS ID #4152541, Tiffany Webb, RE/MAX Coast Delta Realty. MLS United
