Price reduction. FABULOUS VIEWS of the Pine Golf Course #13 and #14 from a huge deck and wall to wall windows in living, dining and kitchen. TONGUE AND GROOVE VAULTED AND BEAMED CEILING THROUGHOUT. Fireplaces in Great Room and Master bedroom. ENTIRE HOME IS FLOODED WITH NATURAL LIGHT. Bathrooms have unique features i.e. heat lamps, extra lighting, oversized soaking tub and more. Master Suite also has a wall of windows overlooking the golf course with his and her closets, large bath. Smart home doorbell and security cameras accessible from a mobile phone. Additional living for entertaining, guest suite, in-law's quarters or an office in pool house and not in the total square footage listed. POOL HOUSE with 32' X16' in ground pool, separate hot tub. Additional living for entertaining, guest suite, in-law's quarters or an office in pool house and not in the total square footage All situated on 3 consolidated lots, all overlooking the golf course. Lower level of the main house is a golf cart garage with overhead door and a workshop for hobbies, storage, etc. completely heated and cooled.
Active
Price cut: $10.5K (9/4)
$389,000
5516 Alakoko Dr, Diamondhead, MS 39525
3beds
2,579sqft
Residential, Single Family Residence
Built in 1974
0.7 Acres Lot
$374,500 Zestimate®
$151/sqft
$117/mo HOA
What's special
Huge deckSeparate hot tubOversized soaking tub
- 129 days
- 249
- 30
Zillow last checked:
Listing updated:
Listed by:
Tiffany Webb 228-223-8806,
RE/MAX Coast Delta Realty 228-255-2600,
Dona Decker 228-216-6505
Source: MLS United,MLS#: 4152541
Facts & features
Interior
Bedrooms & bathrooms
- Bedrooms: 3
- Bathrooms: 3
- Full bathrooms: 3
Other
- Level: Lower
Workshop
- Level: Lower
Heating
- Central, Electric, Fireplace(s)
Cooling
- Ceiling Fan(s), Central Air, Electric
Appliances
- Included: Cooktop, Dishwasher, Disposal, Electric Water Heater, Refrigerator
- Laundry: Electric Dryer Hookup, In Kitchen, Laundry Closet, Washer Hookup
Features
- Beamed Ceilings, Bookcases, Breakfast Bar, Built-in Features, Cathedral Ceiling(s), Ceiling Fan(s), Double Vanity, Entrance Foyer, High Ceilings, High Speed Internet, His and Hers Closets, Stone Counters, Storage, Track Lighting, Tray Ceiling(s), Vaulted Ceiling(s), Walk-In Closet(s), Soaking Tub
- Flooring: Vinyl, Carpet
- Doors: Dead Bolt Lock(s), Sliding Doors
- Windows: Window Coverings, Window Treatments
- Basement: Crawl Space
- Has fireplace: Yes
- Fireplace features: Living Room, Master Bedroom, Wood Burning
Interior area
- Total structure area: 2,579
- Total interior livable area: 2,579 sqft
Video & virtual tour
Property
Parking
- Total spaces: 4
- Parking features: Garage Door Opener, Golf Cart Garage, Concrete
- Garage spaces: 2
Accessibility
- Accessibility features: Accessible Entrance
Features
- Levels: One and One Half
- Stories: 1
- Patio & porch: Deck, Wrap Around
- Exterior features: Private Entrance, Other
- Has private pool: Yes
- Pool features: Electric Heat, In Ground, Indoor
- Spa features: Heated
- Fencing: None
Lot
- Size: 0.7 Acres
- Dimensions: 253 x 131 x 242 x 119
- Features: Few Trees, Front Yard, Landscaped, Near Beach, On Golf Course, Rectangular Lot
Details
- Additional structures: Guest House, Pool House
- Parcel number: 131d113120.000
- Horse amenities: None
Construction
Type & style
- Home type: SingleFamily
- Architectural style: Contemporary
- Property subtype: Residential, Single Family Residence
Materials
- Wood Siding
- Foundation: Chainwall, Slab
- Roof: Architectural Shingles
Condition
- Move In Ready
- New construction: No
- Year built: 1974
Utilities & green energy
- Sewer: Public Sewer
- Water: Public
- Utilities for property: Cable Connected, Electricity Connected, Propane Connected, Sewer Connected
Community & HOA
Community
- Features: Airport/Runway, Biking Trails, Boating, Clubhouse, Fishing, Golf, Health Club, Hiking/Walking Trails, Lake, Marina, Near Entertainment, Park, Playground, Pool, Restaurant, RV Parking, RV / Boat Storage, Sports Fields, Tennis Court(s)
- Security: None
- Subdivision: Diamondhead
HOA
- Has HOA: Yes
- Services included: Accounting/Legal, Maintenance Grounds, Pool Service
- HOA fee: $85 monthly
- Second HOA fee: $32 monthly
Location
- Region: Diamondhead
Financial & listing details
- Price per square foot: $151/sqft
- Tax assessed value: $280,695
- Annual tax amount: $3,223
- Date on market: 6/12/2026
- Electric utility on property: Yes
Estimated market value
$374,500
$356,000 - $393,000
$2,609/mo
Price history
| Date | Event | Price |
|---|---|---|
| 9/4/2026 | Price change | $389,000-2.6%$151/sqft |
Source: MLS United #4152541 Report a problem | ||
| 7/18/2026 | Price change | $399,500-3.3%$155/sqft |
Source: MLS United #4152541 Report a problem | ||
| 6/12/2026 | Listed for sale | $413,000+101.5%$160/sqft |
Source: MLS United #4152541 Report a problem | ||
| 10/27/2017 | Sold | -- |
Source: MLS United #3321956 Report a problem | ||
| 9/20/2017 | Pending sale | $205,000$79/sqft |
Source: Coldwell Banker Alfonso Realty #321956 Report a problem | ||
| 8/19/2017 | Price change | $205,000-8.9%$79/sqft |
Source: Coldwell Banker Alfonso Realty #321956 Report a problem | ||
| 8/14/2017 | Pending sale | $225,000$87/sqft |
Source: Coldwell Banker Alfonso Realty #321956 Report a problem | ||
| 6/29/2017 | Listed for sale | $225,000-10%$87/sqft |
Source: Coldwell Banker Alfonso Realty - DH #321956 Report a problem | ||
| 6/9/2016 | Listing removed | $249,900$97/sqft |
Source: Gardner Realtors #301922 Report a problem | ||
| 5/16/2016 | Price change | $249,900-2.8%$97/sqft |
Source: Gardner Realtors #301922 Report a problem | ||
| 4/29/2016 | Listed for sale | $257,000-4.5%$100/sqft |
Source: Gardner Realtors #301922 Report a problem | ||
| 3/22/2016 | Listing removed | $269,000$104/sqft |
Source: Gardner Realtors #293672 Report a problem | ||
| 9/17/2015 | Listed for sale | $269,000$104/sqft |
Source: Gardner Realtors #293672 Report a problem | ||
Public tax history
| Year | Property taxes | Tax assessment |
|---|---|---|
| 2025 | $3,223 | $28,070 |
| 2024 | $3,223 +3.3% | $28,070 +2.3% |
| 2023 | $3,120 0% | $27,428 |
| 2022 | $3,121 | $27,428 |
| 2021 | $3,121 | $27,428 +5.9% |
| 2020 | $3,121 -0.3% | $25,893 |
| 2019 | $3,132 +0% | $25,893 +0% |
| 2018 | $3,132 | $25,892 |
| 2017 | $3,132 +48.5% | $25,892 |
| 2016 | $2,109 | $25,892 +6.3% |
| 2015 | $2,109 +1.6% | $24,356 |
| 2014 | $2,077 +2.7% | $24,356 |
| 2013 | $2,023 -0.2% | $24,356 |
| 2012 | $2,027 +21.9% | $24,356 -9.4% |
| 2011 | $1,662 -62.7% | $26,880 -48% |
| 2010 | $4,459 | $51,705 |
| 2009 | $4,459 -5.4% | $51,705 |
| 2008 | $4,714 | $51,705 |
Find assessor info on the county website
Monthly payment
Est. payment
Payment breakdown
Explore the cost of this home by adjusting the details. Changes won't be saved.Climate risks
Neighborhood: 39525
Nearby schools
Schools provided by the listing agent
- Elementary: East Hancock
- Middle: Hancock Middle School
- High: Hancock
Source: MLS United. This data may not be complete. We recommend contacting the local school district to confirm school assignments for this home.

Similar homes
- $375,0004 bd3 ba2.8k sqft56113 Diamondhead Dr E, Diamondhead, MS 39525For Sale
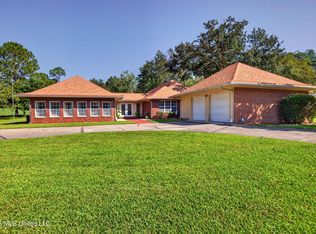 MLS ID #4162759, Pam Hense, RE/MAX Coast Delta Realty. MLS United
 - $379,0003 bd3 ba2.7k sqft6541 Alakoko Dr, Diamondhead, MS 39525For Sale
 MLS ID #4152625, Amber Rouse, Coast Accommodation Group, LLC. MLS United
 - $300,0003 bd6 ba3.2k sqft6518 Mauna Loa Ct, Diamondhead, MS 39525For Sale
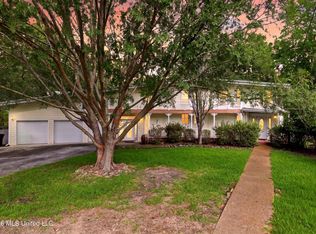 MLS ID #4164943, Jaymie Melton, Century 21 J. Carter & Company. MLS United
 - $335,0004 bd2 ba2.3k sqft6662 Ahekolo Cir, Diamondhead, MS 39525For Sale
 MLS ID #4153360, Karl K Friedrich, Coldwell Banker Alfonso Realty-Lorraine Rd. MLS United
