AFTER PROUDLY SERVING HIS COUNTRY, THIS HOMEOWNER IS BEGINNING A NEW CHAPTER BY BRINGING HIS FAMILY BACK TO THEIR HOME STATE TO ENJOY RETIREMENT. THIS SPECIAL PROPERTY IS READY TO WELCOME A NEW HOMEOWNER! Spacious 4-Bedroom, 3-Bath Brick Home with Flex Space on Half an Acre in Saucier — No HOA Fees! Welcome home to this move-in-ready 4-bedroom, 3-bathroom brick home offering approximately 2,233 square feet of comfortable living space in Robinwood Village! Situated on approximately 0.52 acres at the end of a cul-de-sac on a lightly traveled street, this property offers a desirable combination of privacy, space, and a functional floor plan designed for everyday living and entertaining. Step inside to an inviting layout featuring a spacious living room with a cozy wood-burning fireplace, creating the perfect gathering spot for family and friends. The split-bedroom floor plan offers added privacy for the primary suite, while three additional bedrooms provide comfortable accommodations for family and guests. Beyond the four bedrooms, you'll also enjoy a versatile flex space that can easily serve as a playroom, home office, hobby room, or additional living area to fit your needs. With three full bathrooms, there is plenty of room for everyone to spread out comfortably. The kitchen comes equipped with essential appliances, making meal preparation convenient, while the architectural shingle roof and central heating and cooling add to the home's everyday appeal. An Outdoor Space Designed for Fun and Entertaining! The spacious backyard offers endless possibilities for relaxation, recreation, and gatherings. Enjoy a refreshing swim in the above-ground pool or gather around the fire pit on cool evenings. Double gates provide convenient access for your boat or RV, while the attached two-car garage and expansive driveway offer ample parking for vehicles and guests. A Fantastic Bonus for RV Owners and Visiting Guests! An existing gravel RV pad is already equipped with 50-amp electrical offering a convenient setup for parking your own RV or accommodating family and friends who travel with theirs. It's a great way to welcome overnight visitors while giving them a space of their own! Enjoy the freedom of NO HOA fees and no required flood insurance, along with community water, public sewer, and fiber-optic internet service available at the home. Best of all, you're just minutes from Highway 49, Highway 67, and I-10, providing convenient access to surrounding Gulf Coast communities, shopping, dining, employment centers, and area attractions—all while enjoying the comfort of a neighborhood setting on a lightly traveled cul-de-sac. With its spacious interior, four bedrooms plus a flexible bonus space, three full bathrooms, entertaining-friendly backyard, above-ground pool, dedicated RV setup, and desirable location, this property offers a wonderful opportunity to enjoy comfortable Gulf Coast living with room to spread out. Don't miss your opportunity to make this Saucier property your own! Schedule your showing today!
Active
$359,900
18134 S Village Dr, Saucier, MS 39574
4beds
2,233sqft
Residential, Single Family Residence
Built in 2004
0.51 Acres Lot
$355,900 Zestimate®
$161/sqft
$-- HOA
What's special
Versatile flex spaceAttached two-car garageSpacious backyardCozy wood-burning fireplaceInviting layoutCentral heating and coolingSplit-bedroom floor plan
- 21 days
- 834
- 33
Likely to sell faster than
Zillow last checked:
Listing updated:
Listed by:
Kim Alexander 601-723-0140,
Century 21 Busch Realty Group 228-324-1715
Source: MLS United,MLS#: 4165855
Facts & features
Interior
Bedrooms & bathrooms
- Bedrooms: 4
- Bathrooms: 3
- Full bathrooms: 3
Heating
- Central
Cooling
- Central Air
Appliances
- Included: Dishwasher, Disposal, Microwave
- Laundry: Electric Dryer Hookup, Laundry Room
Features
- Ceiling Fan(s), Eat-in Kitchen, High Ceilings, Open Floorplan
- Flooring: Vinyl, Carpet, Ceramic Tile
- Has fireplace: Yes
- Fireplace features: Living Room, Wood Burning
Interior area
- Total structure area: 2,233
- Total interior livable area: 2,233 sqft
Video & virtual tour
Property
Parking
- Total spaces: 8
- Parking features: Concrete, Driveway, Garage Faces Side, RV Access/Parking
- Garage spaces: 2
- Has uncovered spaces: Yes
Features
- Levels: One
- Stories: 1
- Exterior features: Private Yard, Rain Gutters
- Has private pool: Yes
- Pool features: Above Ground
- Fencing: Back Yard
Lot
- Size: 0.51 Acres
Details
- Parcel number: 070506013.059
Construction
Type & style
- Home type: SingleFamily
- Architectural style: Traditional
- Property subtype: Residential, Single Family Residence
Materials
- Vinyl, Brick
- Foundation: Slab
- Roof: Architectural Shingles
Condition
- Move In Ready
- New construction: No
- Year built: 2004
Utilities & green energy
- Sewer: Public Sewer
- Water: Community
- Utilities for property: Cable Connected, Electricity Connected, Sewer Connected, Water Connected, Fiber to the House
Community & HOA
Community
- Subdivision: Robinwood Village
HOA
- Has HOA: No
Location
- Region: Saucier
Financial & listing details
- Price per square foot: $161/sqft
- Tax assessed value: $249,134
- Annual tax amount: $2,352
- Date on market: 10/17/2026
- Electric utility on property: Yes
Estimated market value
$355,900
$338,000 - $374,000
$1,949/mo
Price history
| Date | Event | Price |
|---|---|---|
| 10/17/2026 | Listed for sale | $359,900+8.2%$161/sqft |
Source: MLS United #4165855 Report a problem | ||
| 2/11/2025 | Sold | -- |
Source: MLS United #4092052 Report a problem | ||
| 1/11/2025 | Pending sale | $332,500$149/sqft |
Source: MLS United #4092052 Report a problem | ||
| 1/3/2025 | Price change | $332,500-0.7%$149/sqft |
Source: MLS United #4092052 Report a problem | ||
| 12/5/2024 | Price change | $334,750-0.1%$150/sqft |
Source: MLS United #4092052 Report a problem | ||
| 9/21/2024 | Listed for sale | $335,000+12%$150/sqft |
Source: MLS United #4092052 Report a problem | ||
| 11/1/2022 | Sold | -- |
Source: MLS United #4027670 Report a problem | ||
| 9/17/2022 | Pending sale | $299,000$134/sqft |
Source: MLS United #4027670 Report a problem | ||
| 9/6/2022 | Price change | $299,000-5.1%$134/sqft |
Source: MLS United #4027670 Report a problem | ||
| 8/31/2022 | Listed for sale | $315,000+62.4%$141/sqft |
Source: MLS United #4027670 Report a problem | ||
| 2/1/2016 | Sold | -- |
Source: MLS United #3296150 Report a problem | ||
| 11/24/2015 | Listed for sale | $194,000$87/sqft |
Source: Fidelis Realty, LLC. #296150 Report a problem | ||
Public tax history
| Year | Property taxes | Tax assessment |
|---|---|---|
| 2025 | $2,352 +5% | $24,913 +4.8% |
| 2024 | $2,240 -0.6% | $23,769 |
| 2023 | $2,253 -11% | $23,769 -10.3% |
| 2022 | $2,531 -0.4% | $26,502 -85% |
| 2021 | $2,542 +3.5% | $176,678 +7.8% |
| 2020 | $2,456 +48.9% | $163,950 +900% |
| 2019 | $1,649 | $16,395 |
| 2018 | $1,649 -33.6% | $16,395 -33.3% |
| 2017 | $2,484 | $24,593 +53.7% |
| 2015 | $2,484 +86.2% | $15,997 +16.8% |
| 2014 | $1,334 | $13,697 -14.4% |
| 2013 | -- | $15,997 |
Find assessor info on the county website
Monthly payment
Est. payment
Payment breakdown
Explore the cost of this home by adjusting the details. Changes won't be saved.Climate risks
Neighborhood: 39574
Nearby schools
Schools provided by the listing agent
- Elementary: West Wortham
- Middle: West Wortham
- High: West Harrison
Source: MLS United. This data may not be complete. We recommend contacting the local school district to confirm school assignments for this home.

Similar homes
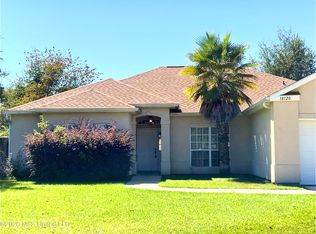
- $329,8003 bd2 ba2.1k sqft18155 Sherwood Ct, Saucier, MS 39574For Sale
 MLS ID #4163782, Pat N Marcellus, Fisher Homes Real Estate. MLS United
- $360,0003 bd4 ba2.1k sqft19119 E Highland Dr, Saucier, MS 39574For Sale
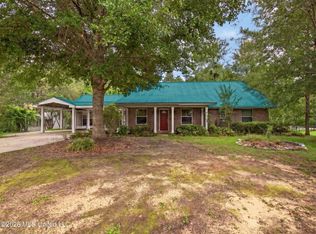 MLS ID #4151191, Sarah Rider, Century 21 Busch Realty Group. MLS United
- $349,9004 bd3 ba2.7k sqft11802 Summerhaven Cir, Gulfport, MS 39503For Sale
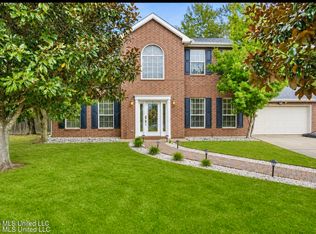 MLS ID #4167467, Caty Mahoney Hulett, Century 21 J. Carter & Company. MLS United
- $326,5004 bd3 ba2.2k sqft15345 Overlook Dr, Gulfport, MS 39503For Sale
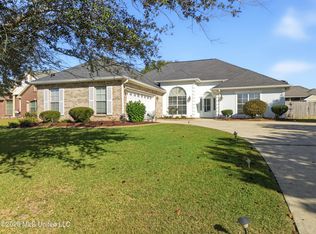 MLS ID #4167162, Winnie Nguyen, Coldwell Banker Alfonso Realty-Lorraine Rd. MLS United
