Welcome home to this spacious 4-bedroom, 3-bathroom home in Gulfport, originally built as a model home and featuring a versatile floor plan with an impressive amount of storage. The home offers two primary suites, making it an excellent option for multigenerational living, visiting family, or anyone wanting additional privacy and flexibility. Every bedroom features a walk-in closet, so storage space is plentiful throughout the home. One of the guest bedrooms has direct access to the guest bathroom, which can also be accessed from the main living area. This bathroom is wheelchair accessible, providing additional convenience and accessibility. Two of the home's bathrooms also feature double vanities. The large kitchen provides plenty of space for cooking, entertaining, and gathering with family and friends. Most rooms have been freshly painted, giving the home a clean and refreshed feel while still leaving plenty of opportunity for the next owners to make it their own. This home is conveniently situated near shopping, dining, and I-10, making it easy to get around the Gulf Coast. The location is also convenient to Naval Construction Battalion Center Gulfport (NCBC) and approximately 30 minutes from Keesler Air Force Base, making it especially appealing for military families and those working in the surrounding area. With four bedrooms, three full bathrooms, two primary suites, walk-in closets in every bedroom, a huge kitchen, accessible bathroom, and a convenient Gulfport location, this home offers a combination of space, functionality, and flexibility that can be hard to find. Owner/Agent Disclosure: This is an owner-agent listing. The seller is a licensed real estate agent.
Active
$299,000
14482 Canal Loop, Gulfport, MS 39503
4beds
2,200sqft
Residential, Single Family Residence
Built in 2019
6,969 Square Feet Lot
$295,700 Zestimate®
$136/sqft
$-- HOA
What's special
Two primary suitesImpressive amount of storageVersatile floor plan
- 9 days
- 519
- 27
Likely to sell faster than
Zillow last checked:
Listing updated:
Listed by:
Holi Robinson 707-330-2143,
Blackwater Realty 228-344-2087
Source: MLS United,MLS#: 4161721
Facts & features
Interior
Bedrooms & bathrooms
- Bedrooms: 4
- Bathrooms: 3
- Full bathrooms: 3
Heating
- Central, Electric, Heat Pump
Cooling
- Central Air, Electric
Appliances
- Included: Dishwasher, Disposal, Free-Standing Refrigerator, Microwave, Refrigerator
- Laundry: Electric Dryer Hookup, Laundry Room, Washer Hookup
Features
- Cathedral Ceiling(s), Ceiling Fan(s), Granite Counters, High Ceilings, Walk-In Closet(s), See Remarks, Double Vanity
- Flooring: Carpet, Vinyl
- Doors: French Doors
- Windows: Blinds, Window Treatments
- Has fireplace: No
Interior area
- Total structure area: 2,200
- Total interior livable area: 2,200 sqft
Video & virtual tour
Property
Parking
- Total spaces: 4
- Parking features: Driveway, Garage Door Opener, Concrete
- Garage spaces: 2
- Has uncovered spaces: Yes
Features
- Levels: One
- Stories: 1
- Patio & porch: Patio
- Exterior features: Private Yard, See Remarks
- Fencing: Back Yard,Fenced
- Waterfront features: None
Lot
- Size: 6,969 Square Feet
- Dimensions: 60.0' x 125.0'
- Features: Sloped
Details
- Parcel number: 0608a01021.135
Construction
Type & style
- Home type: SingleFamily
- Architectural style: Ranch
- Property subtype: Residential, Single Family Residence
Materials
- Brick, Brick Veneer
- Foundation: Slab
- Roof: Shingle
Condition
- Move In Ready
- New construction: No
- Year built: 2019
Utilities & green energy
- Sewer: Public Sewer
- Water: Public
- Utilities for property: Cable Available, Electricity Connected, Phone Available, Sewer Connected, Water Connected
Community & HOA
Community
- Features: Near Entertainment, Sidewalks, Street Lights
- Security: Carbon Monoxide Detector(s), Smoke Detector(s)
- Subdivision: Canal Crossing
HOA
- Has HOA: No
Location
- Region: Gulfport
Financial & listing details
- Price per square foot: $136/sqft
- Tax assessed value: $206,793
- Annual tax amount: $1,753
- Date on market: 9/7/2026
- Electric utility on property: Yes
Estimated market value
$295,700
$281,000 - $310,000
$2,525/mo
Price history
| Date | Event | Price |
|---|---|---|
| 9/7/2026 | Listed for sale | $299,000+10.8%$136/sqft |
Source: MLS United #4161721 Report a problem | ||
| 2/10/2023 | Sold | -- |
Source: MLS United #4028759 Report a problem | ||
| 1/2/2023 | Pending sale | $269,900$123/sqft |
Source: MLS United #4028759 Report a problem | ||
| 11/3/2022 | Price change | $269,900-5%$123/sqft |
Source: MLS United #4028759 Report a problem | ||
| 10/13/2022 | Price change | $284,000-3.4%$129/sqft |
Source: MLS United #4028759 Report a problem | ||
| 9/14/2022 | Listed for sale | $294,000$134/sqft |
Source: MLS United #4028759 Report a problem | ||
| 4/26/2019 | Sold | -- |
Source: MLS United #3340746 Report a problem | ||
Public tax history
| Year | Property taxes | Tax assessment |
|---|---|---|
| 2025 | $1,753 +5.6% | $20,679 +4.7% |
| 2024 | $1,660 -40.9% | $19,743 -33.3% |
| 2023 | $2,807 -0.8% | $29,615 |
| 2022 | $2,829 +48.1% | $29,615 -85.1% |
| 2021 | $1,910 +3.4% | $199,156 +7.6% |
| 2020 | $1,848 +716.5% | $185,063 +566.7% |
| 2019 | $226 | $27,759 +1133.7% |
| 2018 | $226 | $2,250 |
Find assessor info on the county website
Monthly payment
Est. payment
Payment breakdown
Explore the cost of this home by adjusting the details. Changes won't be saved.Climate risks
Neighborhood: 39503
Nearby schools
Schools provided by the listing agent
- Elementary: Orange Grove
- Middle: West Harrison Middle
- High: West Harrison
Source: MLS United. This data may not be complete. We recommend contacting the local school district to confirm school assignments for this home.
Similar homes
- $316,5774 bd2 ba2.2k sqft15053 Belhaven St, Gulfport, MS 39503For Sale
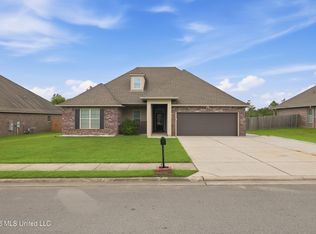 MLS ID #4162573, Bill R Lawler, eAgent Gulf Coast. MLS United
 - $270,0004 bd3 ba1.8k sqft14685 Canal Settlement Ln, Gulfport, MS 39503For Sale
 MLS ID #4160609, Haley H Cumberland, Century 21 J. Carter & Company. MLS United
 - $262,5004 bd2 ba1.8k sqft14786 Canal Crossing Blvd, Gulfport, MS 39503For Sale
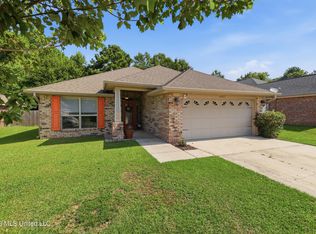 MLS ID #4159667, Lana Gigeous, NextHome HomeFront. MLS United
 - $254,0004 bd3 ba2k sqft14640 Canal Crossing Blvd, Gulfport, MS 39503For Sale
 MLS ID #4159165, Khristina Zapata, Stars and Stripes Realty, LLC.. MLS United
