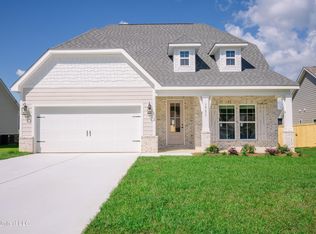
Make yourself at home in this beautiful 3-bedroom, 2-bathroom home featuring a spacious open floor plan with upscale finishes throughout. The stunning kitchen offers Ice Pearl granite countertops, premium cabinetry, a herringbone tile backsplash, built-in stainless steel appliances, and a gas range. The inviting living area showcases a custom LED fireplace with built-in shelving and elegant triple crown molding. The private owner's suite features a spa-like ensuite with dual vanities, a tiled walk-in shower, and a spacious custom walk-in closet. Located in the desirable Landon Green community and conveniently situated between Highway 49, Canal Road, and the Interstate, you'll enjoy easy access to shopping, dining, entertainment, and more. Don't miss your chance to make this beautiful home yours!
Active
$309,000
10640 Wren Grv, Gulfport, MS 39503
3beds
1,585sqft
Residential, Single Family Residence
Built in 2022
9,147 Square Feet Lot
$305,600 Zestimate®
$195/sqft
$29/mo HOA
What's special
Upscale finishes throughoutSpacious open floor planSpacious custom walk-in closetElegant triple crown moldingPremium cabinetryBuilt-in stainless steel appliancesHerringbone tile backsplash
- 95 days
- 81
- 2
Zillow last checked:
Listing updated:
Listed by:
Haley H Cumberland 228-236-5400,
Century 21 J. Carter & Company 228-731-3881,
James S Faust 601-405-3624
Source: MLS United,MLS#: 4156837
Facts & features
Interior
Bedrooms & bathrooms
- Bedrooms: 3
- Bathrooms: 2
- Full bathrooms: 2
Heating
- Fireplace(s), Heat Pump
Cooling
- Ceiling Fan(s), Central Air, ENERGY STAR Qualified Equipment
Appliances
- Included: ENERGY STAR Qualified Appliances, ENERGY STAR Qualified Dishwasher, Microwave, Refrigerator
Features
- Open Floorplan, Granite Counters
- Flooring: Laminate, Tile
- Doors: ENERGY STAR Qualified Doors
- Windows: ENERGY STAR Qualified Windows
- Has fireplace: Yes
- Fireplace features: Living Room
Interior area
- Total structure area: 1,585
- Total interior livable area: 1,585 sqft
Video & virtual tour
Property
Parking
- Total spaces: 2
- Parking features: Driveway
- Garage spaces: 2
- Has uncovered spaces: Yes
Accessibility
- Accessibility features: Accessible Central Living Area
Features
- Levels: One
- Stories: 1
- Exterior features: None
Lot
- Size: 9,147 Square Feet
Details
- Parcel number: 0708n01001.098
Construction
Type & style
- Home type: SingleFamily
- Property subtype: Residential, Single Family Residence
Materials
- Brick, Cement Siding
- Foundation: Slab
- Roof: Architectural Shingles
Condition
- Move In Ready
- New construction: No
- Year built: 2022
Utilities & green energy
- Sewer: Public Sewer
- Water: Public
- Utilities for property: Electricity Connected, Sewer Connected, Water Connected
Community & HOA
Community
- Subdivision: Landon Green
HOA
- Has HOA: Yes
- Services included: Maintenance Grounds, Management
- HOA fee: $350 annually
Location
- Region: Gulfport
Financial & listing details
- Price per square foot: $195/sqft
- Tax assessed value: $252,263
- Date on market: 7/23/2026
- Electric utility on property: Yes
Estimated market value
$305,600
$290,000 - $321,000
$1,983/mo
Price history
| Date | Event | Price |
|---|---|---|
| 7/23/2026 | Listed for sale | $309,000+4%$195/sqft |
Source: MLS United #4156837 Report a problem | ||
| 1/18/2023 | Sold | -- |
Source: MLS United #4015823 Report a problem | ||
| 12/31/2022 | Pending sale | $296,990$187/sqft |
Source: MLS United #4015823 Report a problem | ||
| 12/3/2022 | Price change | $296,990-4.2%$187/sqft |
Source: MLS United #4015823 Report a problem | ||
| 11/17/2022 | Price change | $309,990-4.6%$196/sqft |
Source: MLS United #4015823 Report a problem | ||
| 11/11/2022 | Price change | $324,990-1.5%$205/sqft |
Source: MLS United #4015823 Report a problem | ||
| 10/17/2022 | Price change | $329,900+0%$208/sqft |
Source: MLS United #4015823 Report a problem | ||
| 10/16/2022 | Price change | $329,8000%$208/sqft |
Source: MLS United #4015823 Report a problem | ||
| 9/29/2022 | Price change | $329,9000%$208/sqft |
Source: MLS United #4015823 Report a problem | ||
| 7/29/2022 | Price change | $329,990+0%$208/sqft |
Source: MLS United #4015823 Report a problem | ||
| 7/22/2022 | Price change | $329,900+1.2%$208/sqft |
Source: MLS United #4015823 Report a problem | ||
| 5/2/2022 | Pending sale | $325,900+7.7%$206/sqft |
Source: MLS United #4015823 Report a problem | ||
| 4/27/2022 | Listed for sale | $302,470$191/sqft |
Source: MLS United #4015823 Report a problem | ||
Public tax history
| Year | Property taxes | Tax assessment |
|---|---|---|
| 2025 | -- | $25,226 +8.3% |
| 2024 | -- | $23,298 |
| 2023 | $2,208 +863.3% | $23,298 +870.8% |
| 2022 | $229 | $2,400 |
Find assessor info on the county website
Monthly payment
Est. payment
Payment breakdown
Explore the cost of this home by adjusting the details. Changes won't be saved.Climate risks
Neighborhood: 39503
Nearby schools
Schools provided by the listing agent
- Elementary: Orange Grove
- Middle: West Harrison Middle
- High: West Harrison
Source: MLS United. This data may not be complete. We recommend contacting the local school district to confirm school assignments for this home.
Similar homes
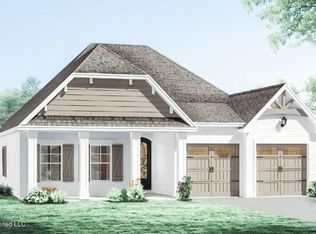
- $299,9003 bd2 ba1.6k sqft10604 Wren Grv, Gulfport, MS 39503For Sale
 MLS ID #4154325, Ashley Neely, Century 21 J. Carter & Company. MLS United
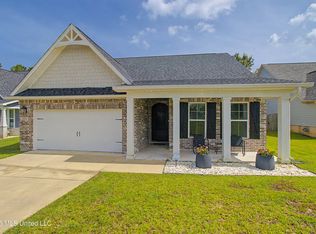
 - $319,9953 bd2 ba1.6k sqft10497 W Landon Green Cir, Gulfport, MS 39503For Sale
 MLS ID #4158215, Bill R Lawler, eAgent Gulf Coast. MLS United
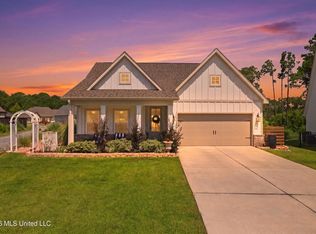
 - $359,9003 bd2 ba1.9k sqft16869 W Landon Green Dr, Gulfport, MS 39503For Sale
 MLS ID #4156485, Marissa McLeroy, NextHome Simplicity (BOF). MLS United
 - $329,9003 bd2 ba1.7k sqft10691 Wren Grv, Gulfport, MS 39501For Sale
 MLS ID #4156601, Jason McMichael, Real Broker, LLC.. MLS United
