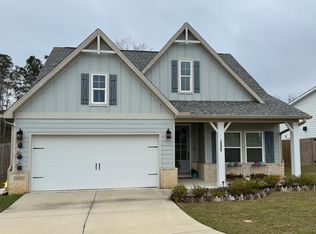
This Gulfport home is move-in ready, offering 3-bedrooms, 2-bathrooms, and is the ideal combination of modern design, upscale finishes, and quality craftsmanship. This home features an open-concept floor plan with an impressive main living area featuring soaring 10-foot ceilings, triple crown molding, 8-foot interior doors, and beautiful Revolutionary wood flooring that creates a spacious and sophisticated atmosphere. The living room is centered around a modern LED fireplace with custom built-ins, providing additional storage and a stylish focal point. The kitchen is thoughtfully designed with granite countertops, custom cabinetry, a spacious breakfast bar, and gas cooktop/range, making it the perfect gathering place for everyday meals and entertaining. The spacious primary suite is your own private retreat with a luxury-style bathroom featuring a walk-in shower and an impressive oversized walk-around closet with custom built-in shelving. Two additional bedrooms and a second full bathroom provide flexible space for guests, family, a home office, hobbies, etc. Enjoy the outdoors on the patio or in the privacy-fenced backyard - you'll have room for relaxing, entertaining, pets, gardening, or outdoor play. This home offers convenient access to I-10, Highway 49, and Canal Road, making it easy to reach shopping, restaurants, entertainment, and everything the Mississippi Gulf Coast has to offer. Enjoy a residential neighborhood setting while remaining just a short drive from Gulfport's beaches, coastal attractions, and everyday conveniences. With upscale finishes, an open-concept floor plan, a privacy-fenced backyard, convenient Gulfport location, and situated in a no-flood-zone area, this home checks all the boxes. Schedule your private showing today and discover all this home has to offer!
Active
Price cut: $10K (10/3)
$299,900
10604 Wren Grv, Gulfport, MS 39503
3beds
1,640sqft
Residential, Single Family Residence
Built in 2021
0.29 Acres Lot
$298,800 Zestimate®
$183/sqft
$29/mo HOA
What's special
Open-concept floor planSpacious breakfast barSpacious primary suiteQuality craftsmanshipModern designUpscale finishesCustom cabinetry
- 111 days
- 144
- 18
Zillow last checked:
Listing updated:
Listed by:
Ashley Neely 251-604-6881,
Century 21 J. Carter & Company 228-731-3881
Source: MLS United,MLS#: 4154325
Facts & features
Interior
Bedrooms & bathrooms
- Bedrooms: 3
- Bathrooms: 2
- Full bathrooms: 2
Heating
- Central
Cooling
- Ceiling Fan(s), Central Air
Appliances
- Included: Dishwasher, Microwave
- Laundry: Electric Dryer Hookup, Laundry Room
Features
- Breakfast Bar, Ceiling Fan(s), Crown Molding, Double Vanity, Entrance Foyer, Granite Counters, High Ceilings, Kitchen Island, Open Floorplan, Recessed Lighting, Walk-In Closet(s)
- Flooring: Vinyl
- Windows: Insulated Windows
- Has fireplace: Yes
Interior area
- Total structure area: 1,640
- Total interior livable area: 1,640 sqft
Video & virtual tour
Property
Parking
- Total spaces: 2
- Parking features: Driveway, Garage Door Opener, Concrete
- Garage spaces: 2
- Has uncovered spaces: Yes
Features
- Levels: One
- Stories: 1
- Exterior features: Private Yard, Rain Gutters
- Fencing: Back Yard,Wood
Lot
- Size: 0.29 Acres
- Dimensions: 105 x 174 x 56 x 179
- Features: Rectangular Lot
Details
- Parcel number: 0708n01001.028
Construction
Type & style
- Home type: SingleFamily
- Property subtype: Residential, Single Family Residence
Materials
- Brick
- Foundation: Slab
- Roof: Architectural Shingles
Condition
- Move In Ready
- New construction: No
- Year built: 2021
Utilities & green energy
- Sewer: Public Sewer
- Water: Public
- Utilities for property: Electricity Connected, Natural Gas Connected, Sewer Connected, Water Connected, Fiber to the House
Community & HOA
Community
- Security: Smoke Detector(s)
- Subdivision: Landon Green
HOA
- Has HOA: Yes
- Services included: Other
- HOA fee: $350 annually
Location
- Region: Gulfport
Financial & listing details
- Price per square foot: $183/sqft
- Tax assessed value: $255,628
- Annual tax amount: $2,114
- Date on market: 10/2/2026
- Electric utility on property: Yes
Estimated market value
$298,800
$284,000 - $314,000
$1,959/mo
Price history
| Date | Event | Price |
|---|---|---|
| 10/3/2026 | Price change | $299,900-3.2%$183/sqft |
Source: MLS United #4154325 Report a problem | ||
| 8/15/2026 | Price change | $309,900-3.1%$189/sqft |
Source: MLS United #4154325 Report a problem | ||
| 6/29/2026 | Listed for sale | $319,900-0.8%$195/sqft |
Source: MLS United #4154325 Report a problem | ||
| 2/28/2026 | Listing removed | $322,500$197/sqft |
Source: MLS United #4128217 Report a problem | ||
| 12/21/2025 | Price change | $322,500-0.8%$197/sqft |
Source: MLS United #4128217 Report a problem | ||
| 10/9/2025 | Listed for sale | $325,000+4.8%$198/sqft |
Source: MLS United #4128217 Report a problem | ||
| 1/28/2024 | Listing removed | -- |
Source: Zillow Rentals Report a problem | ||
| 1/13/2024 | Price change | $2,300-8%$1/sqft |
Source: Zillow Rentals Report a problem | ||
| 1/3/2024 | Price change | $2,500-16.7%$2/sqft |
Source: Zillow Rentals Report a problem | ||
| 12/27/2023 | Listed for rent | $3,000$2/sqft |
Source: Zillow Rentals Report a problem | ||
| 3/27/2023 | Sold | -- |
Source: MLS United #4040407 Report a problem | ||
| 2/27/2023 | Pending sale | $310,000$189/sqft |
Source: MLS United #4040407 Report a problem | ||
| 2/24/2023 | Listed for sale | $310,000-3%$189/sqft |
Source: MLS United #4040407 Report a problem | ||
| 1/13/2022 | Sold | -- |
Source: MLS United #3379666 Report a problem | ||
| 10/30/2021 | Pending sale | $319,640$195/sqft |
Source: MLS United #3379666 Report a problem | ||
| 9/22/2021 | Listed for sale | $319,640$195/sqft |
Source: MLS United #3379666 Report a problem | ||
Public tax history
| Year | Property taxes | Tax assessment |
|---|---|---|
| 2025 | $2,114 +9.6% | $25,563 +8% |
| 2024 | $1,929 -0.7% | $23,659 |
| 2023 | $1,942 +747.4% | $23,659 +885.8% |
| 2022 | $229 -0.4% | $2,400 -85% |
| 2021 | $230 | $16,000 |
Find assessor info on the county website
Monthly payment
Est. payment
Payment breakdown
Explore the cost of this home by adjusting the details. Changes won't be saved.Climate risks
Neighborhood: 39503


Similar homes
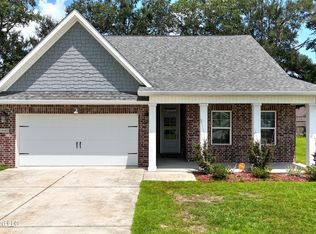
- $309,0003 bd2 ba1.5k sqft10640 Wren Grv, Gulfport, MS 39503For Sale
 MLS ID #4156837, Haley H Cumberland, Century 21 J. Carter & Company. MLS United
 - $319,9953 bd2 ba1.6k sqft10497 W Landon Green Cir, Gulfport, MS 39503For Sale
 MLS ID #4158215, Bill R Lawler, eAgent Gulf Coast. MLS United
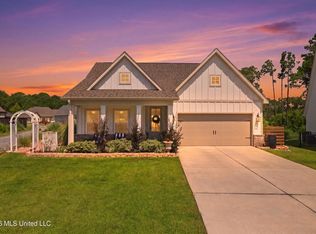
 - $329,9003 bd2 ba1.7k sqft10691 Wren Grv, Gulfport, MS 39501For Sale
 MLS ID #4156601, Jason McMichael, Real Broker, LLC.. MLS United
 - $295,0003 bd2 ba1.9k sqft15044 Belhaven St, Gulfport, MS 39503For Sale
 MLS ID #4161441, Haley H Cumberland, Century 21 J. Carter & Company. MLS United
